Spacious, bright and beautifully maintained 3BR/3BA townhome in desirable Apple Ridge Estates. The open floor plan offers comfortable living and easy entertaining, with cathedral ceilings and a gas fireplace adding warmth and character. A standout feature is the spacious first-floor bedroom with a full bath and extra storage, offering wonderful flexibility as a primary bedroom suite, home office, or gym. The second floor serves as the main living level, with an open flow between the kitchen, dining and living spaces, along with two additional bedrooms and two full baths. A beautiful deck overlooks the peaceful, well-kept grounds, providing a lovely spot to relax or entertain. An oversized two-car garage offers plenty of room for parking and storage. Set in a quiet, secluded and beautifully maintained community, yet just minutes from shopping, restaurants and recreation, with easy access to I-295, I-95 and the Attleboro train station. A wonderful combination of space, comfort, privacy and convenience.
For sale
$534,900
50 Abbott Run Valley Road 1929, Cumberland, RI 02864
3beds
2,007sqft
Townhouse
Built in 1997
-- sqft lot
$-- Zestimate®
$267/sqft
$300/mo HOA
What's special
Cathedral ceilingsOpen floor plan
- 3 days
- 575
- 26
Zillow last checked:
Listing updated:
Listed by:
Priya Himatsingka 401-578-6261,
Mott & Chace Sotheby's Intl.
Source: StateWide MLS RI,MLS#: 1422028
Facts & features
Interior
Bedrooms & bathrooms
- Bedrooms: 3
- Bathrooms: 3
- Full bathrooms: 3
Bedroom 1
- Level: First
Bedroom 2
- Level: Second
Bedroom 3
- Level: Second
Dining area
- Level: Second
Other
- Level: First
Kitchen
- Level: Second
Laundry
- Level: Second
Living room
- Level: Second
Heating
- Natural Gas, Central, Forced Air
Cooling
- Central Air
Appliances
- Included: Gas Water Heater, Dishwasher, Dryer, Disposal, Microwave, Oven/Range, Refrigerator, Washer
- Laundry: In Unit
Features
- Wall (Dry Wall), Cathedral Ceiling(s), Stairs, Plumbing (Mixed), Insulation (Ceiling), Insulation (Floors), Insulation (Walls), Ceiling Fan(s)
- Flooring: Ceramic Tile, Hardwood
- Windows: Skylight(s)
- Basement: None
- Number of fireplaces: 1
- Fireplace features: Gas, Stone, Wood Burning
Interior area
- Total structure area: 2,007
- Total interior livable area: 2,007 sqft
- Finished area above ground: 2,007
- Finished area below ground: 0
Property
Parking
- Total spaces: 4
- Parking features: Attached, Assigned
- Attached garage spaces: 2
Features
- Stories: 2
- Entry location: First Floor Access
Lot
- Features: Paved
Details
- Parcel number: 50ABBOTTRUNVALLEYRD1929CUMB
- Other equipment: Cable TV
Construction
Type & style
- Home type: Townhouse
- Property subtype: Townhouse
Materials
- Dry Wall, Vinyl Siding
- Foundation: Concrete Perimeter
Condition
- New construction: No
- Year built: 1997
Utilities & green energy
- Electric: 200+ Amp Service
- Utilities for property: Sewer Connected, Water Connected
Community & HOA
Community
- Features: Near Public Transport, Commuter Bus, Golf, Highway Access, Hospital, Interstate, Private School, Public School, Railroad, Restaurants, Schools, Near Shopping, Near Swimming
HOA
- Has HOA: No
- HOA fee: $300 monthly
Location
- Region: Cumberland
Financial & listing details
- Price per square foot: $267/sqft
- Annual tax amount: $4,630
- Date on market: 9/2/2026
Estimated market value
Not available
Estimated sales range
Not available
Not available
Price history
| Date | Event | Price |
|---|---|---|
| 9/2/2026 | Listed for sale | $534,900$267/sqft |
Source:  StateWide MLS RI #1422028 Report a problem StateWide MLS RI #1422028 Report a problem | ||
Public tax history
Tax history is unavailable.
Monthly payment
Est. payment
Payment breakdown
Explore the cost of this home by adjusting the details. Changes won't be saved.Climate risks
Neighborhood: Diamond Hill
Similar homes
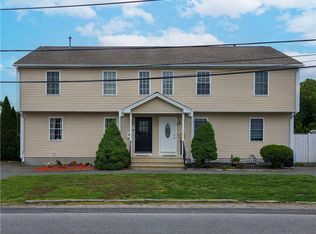
- $569,0002 bd2 ba1.8k sqftBerkeley Commons, Cumberland, RI 02864For Sale

 MLS ID #1422018, Denali Group, Keller Williams Leading Edge. StateWide MLS RI
 - $599,9003 bd2 ba2.1k sqft6 Marywood Ln, Cumberland, RI 02864For Sale
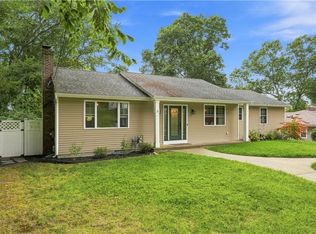 MLS ID #1422197, Michael Giovangelo, Better Living Real Estate, LLC. StateWide MLS RI
 - $514,9002 bd2 ba1.7k sqftBerkley Commons, Cumberland, RI 02864For Sale
 MLS ID #1421943, Bessette Veloso Group, William Raveis Inspire. StateWide MLS RI
 - $525,0003 bd2 ba2.1k sqft182 Hines Rd, Cumberland, RI 02864For Sale
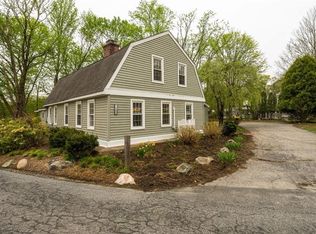 MLS ID #1421060, Jennifer Lemme, RE/MAX Town & Country. StateWide MLS RI
 - $474,9003 bd2 ba1.7k sqft114 England St, Cumberland, RI 02864For SaleMLS ID #1416061, Geddes Dupuis Team, Residential Properties Ltd.. StateWide MLS RI
- $559,0004 bd2 ba2.6k sqft282 Ronald Ave, Cumberland, RI 02864For SaleMLS ID #1421950, The Hometown Experts Team, RE/MAX Town & Country. StateWide MLS RI
- $595,0002 bd3 ba1.7k sqftThe Preserve At Hunting Hill, Cumberland, RI 02864For SaleMLS ID #1416651, Sweeney Advisory Group, Mott & Chace Sotheby's Intl.. StateWide MLS RI
- $500,0003 bd3 ba1.9k sqftRiver Run, Cumberland, RI 02864For SaleMLS ID #1416981, Menajda Kasza, Real Broker, LLC. StateWide MLS RI
- $529,9003 bd1 ba2k sqft20 New York Ave, Cumberland, RI 02864For SaleMLS ID #1420979, Dave Boisvert, Coldwell Banker Realty. StateWide MLS RI
- $515,0002 bd3 ba2.1k sqftSki Valley Condominiums, Cumberland, RI 02864For SaleMLS ID #1418853, Allen Chatterton, Chatterton R/E Alliance. StateWide MLS RI
- $529,0003 bd1 ba1.6k sqft57 Amherst St, Cumberland, RI 02864For SaleMLS ID #1421435, Ruth Hanahan, Beretta Realty Company. StateWide MLS RI
- $535,0002 bd3 ba2.7k sqftSki Valley Condominiums, Cumberland, RI 02864For SaleMLS ID #1417851, Lori Carreiro, Coldwell Banker Realty. StateWide MLS RI
- $545,0004 bd2 ba2.2k sqft139 Ray Ave, Woonsocket, RI 02895For SaleMLS ID #1421964, David Dunne, Flagship Real Estate Advisors. StateWide MLS RI
- $420,0002 bd1 ba1k sqft71 Roland St, Cumberland, RI 02864For SaleMLS ID #1422304, Edward West, RE/MAX Preferred. StateWide MLS RI
- $549,9003 bd2 ba1k sqft15 Austin Dr, Cumberland, RI 02864For SaleMLS ID #1417921, The Coury Team, Keller Williams Realty. StateWide MLS RI
- $499,9003 bd1 ba1k sqft21 Narragansett Rd, Cumberland, RI 02864For SaleMLS ID #1419823, Melissa Perrille, eXp Realty LLC. StateWide MLS RI
- $575,0002 bd3 ba2k sqftWaterman Homestead, Cumberland, RI 02864For SaleMLS ID #1416987, Jeffrey Cabral, Here To There Realty. StateWide MLS RI
- $549,9002 bd2 ba1.7k sqft3862 Mendon Rd, Cumberland, RI 02864For SaleMLS ID #1419408, Denali Group, Keller Williams Leading Edge. StateWide MLS RI
- $649,9003 bd1 ba1.1k sqft362 Abbott Run Valley Rd, Cumberland, RI 02864For SaleMLS ID #1419372, Barrows Team, Keller Williams Leading Edge. StateWide MLS RI
- $629,9003 bd3 ba2.7k sqftThe Preserve At Hunting Hill, Cumberland, RI 02864For SaleMLS ID #1419521, Fava + Vieira Group, Compass. StateWide MLS RI
