Looking for that single level living with the opportunity to have separate guest space, in-law, or recreation space, this spacious home checks the boxes. This exceptionally maintained and clean home offers three bedrooms with a full bath on the main first level along with a nicely done kitchen complete with an island, a family room with adjoining office and a dining room or living room depending on your needs. Beautiful original hardwood flooring spans through the majority of the first level for a clean seamless look. On the second level, you have a full kitchen area, living room, bedroom, full bath and a deck off the rear of the living room. Enjoy the same hardwood flooring throughout the second level. This home is equipped with three HVAC systems, main house first level, family room and office on first level and second level. The roof is one year young, and the 200-amp electrical service was just installed. The basement is partially finished with additional cabinets for great storage. Additional features include exterior vinyl siding, vinyl replacement windows and parking for 4 vehicles in driveway. The lot is just over 10,000 square feet with 80 feet of frontage and the house is connected to water, sewer and natural gas. This home has so many opportunities for space, a must see…!
Pending
Price cut: $40K (8/31)
$559,000
282 Ronald Ave, Cumberland, RI 02864
4beds
2,672sqft
Single Family Residence
Built in 1956
10,018 Square Feet Lot
$554,400 Zestimate®
$209/sqft
$-- HOA
What's special
- 46 days
- 277
- 3
Likely to sell faster than
Zillow last checked:
Listing updated:
Listed by:
The Hometown Experts Team kathyfarrell3@gmail.com,
RE/MAX Town & Country,
George Stansfield 401-499-5454,
RE/MAX Town & Country
Source: StateWide MLS RI,MLS#: 1421950
Facts & features
Interior
Bedrooms & bathrooms
- Bedrooms: 4
- Bathrooms: 2
- Full bathrooms: 2
Bedroom 1
- Features: Ceiling Height 7 to 9 ft
- Level: First
Bedroom 2
- Features: Ceiling Height 7 to 9 ft
- Level: First
Bedroom 3
- Features: Ceiling Height 7 to 9 ft
- Level: First
Bedroom 4
- Features: Ceiling Height 7 to 9 ft
- Level: Second
Bathroom
- Features: Ceiling Height 7 to 9 ft
- Level: First
Bathroom
- Features: Ceiling Height 7 to 9 ft
- Level: Second
Dining room
- Features: Ceiling Height 7 to 9 ft
- Level: First
Family room
- Features: Ceiling Height 7 to 9 ft
- Level: First
Kitchen
- Features: Ceiling Height 7 to 9 ft
- Level: First
Kitchen
- Features: Ceiling Height 7 to 9 ft
- Level: Second
Living room
- Features: Ceiling Height 7 to 9 ft
- Level: Second
Office
- Features: Ceiling Height 7 to 9 ft
- Level: First
Heating
- Natural Gas, Forced Air
Cooling
- Central Air
Appliances
- Included: Gas Water Heater, Dishwasher, Dryer, Exhaust Fan, Range Hood, Microwave, Oven/Range, Refrigerator, Washer
Features
- Wall (Dry Wall), Wall (Paneled), Wall (Plaster), Bath w/ Shower, Bedroom, Dining Area, Family Room, Kitchen, Living Room, Office, Storage, Stairs, Plumbing (Mixed), Insulation (Unknown), Ceiling Fan(s)
- Flooring: Hardwood, Vinyl
- Windows: Insulated Windows
- Basement: Full,Interior Entry,Partially Finished,Common,Storage Space,Utility
- Has fireplace: No
- Fireplace features: None
Interior area
- Total structure area: 2,172
- Total interior livable area: 2,672 sqft
- Finished area above ground: 2,172
- Finished area below ground: 500
Video & virtual tour
Property
Parking
- Total spaces: 4
- Parking features: No Garage, Driveway
- Has uncovered spaces: Yes
Features
- Patio & porch: Deck
Lot
- Size: 10,018 Square Feet
Details
- Foundation area: 960
- Parcel number: CUMBM027B0107L000
- Zoning: R-1
Construction
Type & style
- Home type: SingleFamily
- Architectural style: Ranch
- Property subtype: Single Family Residence
- Attached to another structure: Yes
Materials
- Dry Wall, Paneled, Plaster, Vinyl Siding
- Foundation: Concrete Perimeter
Condition
- New construction: No
- Year built: 1956
Utilities & green energy
- Electric: 200+ Amp Service
- Utilities for property: Sewer Connected, Water Connected
Community & HOA
Community
- Features: Golf, Highway Access, Private School, Public School, Recreational Facilities, Restaurants, Near Shopping, Near Swimming, Tennis
- Subdivision: Broadview Acres / North Cumberland
HOA
- Has HOA: No
Location
- Region: Cumberland
Financial & listing details
- Price per square foot: $209/sqft
- Tax assessed value: $485,400
- Annual tax amount: $5,202
- Date on market: 8/31/2026
- Inclusions: No restrictions on closing date for this sale One of the bedrooms on main level currently has the washer and dryer in it. Can be easily converted back to a bedroom.
Estimated market value
$554,400
$527,000 - $582,000
$3,110/mo
Price history
| Date | Event | Price |
|---|---|---|
| 9/20/2026 | Pending sale | $559,000$209/sqft |
Source:  StateWide MLS RI #1421950 Report a problem StateWide MLS RI #1421950 Report a problem | ||
| 8/31/2026 | Price change | $559,000-6.7%$209/sqft |
Source: StateWide MLS RI #1421950 Report a problem | ||
| 8/17/2026 | Listed for sale | $599,000$224/sqft |
Source: StateWide MLS RI #1419435 Report a problem | ||
Public tax history
| Year | Property taxes | Tax assessment |
|---|---|---|
| 2025 | $5,956 +2.7% | $485,400 |
| 2024 | $5,801 +2.9% | $485,400 |
| 2023 | $5,640 +7.6% | $485,400 +38.8% |
| 2022 | $5,242 +1.7% | $349,700 |
| 2021 | $5,155 -54.3% | $349,700 |
| 2020 | $11,285 +3.5% | $349,700 +22.9% |
| 2019 | $10,900 +2.6% | $284,600 |
| 2018 | $10,622 +145.4% | $284,600 |
| 2017 | $4,329 +0.8% | $284,600 +13.2% |
| 2016 | $4,294 | $251,400 |
| 2015 | $4,294 -56.2% | $251,400 |
| 2014 | $9,794 +115.8% | $251,400 -12.6% |
| 2013 | $4,538 +1.1% | $287,600 |
| 2012 | $4,489 +1.7% | $287,600 |
| 2011 | $4,412 +7.1% | $287,600 -8.2% |
| 2010 | $4,121 +2.6% | $313,400 |
| 2009 | $4,015 +3.5% | $313,400 |
| 2008 | $3,880 +1.8% | $313,400 -5.2% |
| 2007 | $3,813 +4.2% | $330,700 |
| 2006 | $3,661 | $330,700 |
Find assessor info on the county website
Monthly payment
Est. payment
Payment breakdown
Explore the cost of this home by adjusting the details. Changes won't be saved.Climate risks
Neighborhood: Thompson Hill
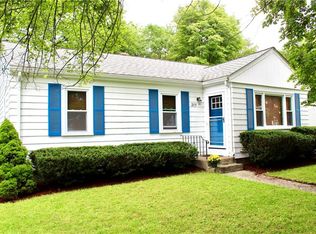
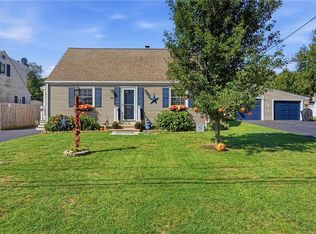
Similar homes
- $589,0004 bd2 ba2.5k sqft283 Harriet Ln, Cumberland, RI 02864For Sale

 MLS ID #1425459, Ana Luis Bruno, Tanasio Realty Advisors. StateWide MLS RI
 - $599,9994 bd3 ba2.4k sqft7 White Pine Dr, Cumberland, RI 02864For Sale
 MLS ID #1425437, The Hometown Experts Team, RE/MAX Town & Country. StateWide MLS RI
 - $525,0003 bd2 ba2.3k sqft220 Williams St, Cumberland, RI 02864For Sale
 MLS ID #1422841, Jennifer Bettencourt, The Mello Group, Inc.. StateWide MLS RI
 - $499,9003 bd2 ba1.4k sqft10 Sprague St, Cumberland, RI 02864For Sale
 MLS ID #1425926, The Hometown Experts Team, RE/MAX Town & Country. StateWide MLS RI
 - $489,9003 bd2 ba1.6k sqft706 High St, Cumberland, RI 02864For SaleMLS ID #1425534, Steven Lindquist, RE/MAX Executive Realty. StateWide MLS RI
- $459,9003 bd1 ba1.7k sqft66 Wayne Dr, Cumberland, RI 02864For SaleMLS ID #1424353, The DiSpirito Team, Engel & Volkers Oceanside. StateWide MLS RI
- $599,9003 bd3 ba2.4k sqft8 Ledgemont Dr, Lincoln, RI 02865For SaleMLS ID #1422810, Kenneth Scotti, RE/MAX Properties. StateWide MLS RI
- $549,9002 bd2 ba1.7k sqft3862 Mendon Rd, Cumberland, RI 02864For SaleMLS ID #1419408, Denali Group, Keller Williams Leading Edge. StateWide MLS RI
- $535,0003 bd2 ba2.3k sqft12 Bowen St, Johnston, RI 02919For SaleMLS ID #1425803, Christine Dupuis, Mott & Chace Sotheby's Intl.. StateWide MLS RI
- $599,9005 bd3 ba2.2k sqft50-52 Primrose St, Pawtucket, RI 02860For SaleMLS ID #1424322, Madeline Torres DeAlexis, Bani Properties. StateWide MLS RI
- $499,9003 bd2 ba1.4k sqft18 Avenue F, Lincoln, RI 02865For SaleMLS ID #1424159, Dave Schneider, HERE Realty. StateWide MLS RI
- $549,9003 bd2 ba1.5k sqft251 Buxton St, North Smithfield, RI 02896For SaleMLS ID #1425361, Matt Mandeville, eXp Realty LLC. StateWide MLS RI
- $585,0003 bd3 ba2.6k sqft27 W River Pkwy, North Providence, RI 02904For SaleMLS ID #1421557, Johanny Del Jesus, William Raveis Real Estate. StateWide MLS RI
- $584,9003 bd2 ba1.8k sqft32 Mountaindale Rd, Smithfield, RI 02917For SaleMLS ID #1422159, Ronald Rusin, Lamacchia Realty, Inc. StateWide MLS RI
- $524,9003 bd2 ba2.7k sqft77 Pine Hill Ave, Johnston, RI 02919For SaleMLS ID #1414198, Smith & Oak Rhode Island Group, Smith and Oak Real Estate Co.. StateWide MLS RI
- $550,0004 bd3 ba1.6k sqft849 Roger Williams Ave, Rumford, RI 02916For SaleMLS ID #1423138, Marie Mauricio, The Mello Group, Inc.. StateWide MLS RI
- $589,9004 bd3 ba3.1k sqft807 Pontiac Ave, Cranston, RI 02910For SaleMLS ID #1424740, Jaclyn Arruda, JPAR Prime Real Estate. StateWide MLS RI
- $739,9003 bd2 ba3.2k sqft32 Briarwood Rd, Lincoln, RI 02865For SaleMLS ID #1423995, The Modern Collective Group, Compass. StateWide MLS RI
- $459,0004 bd2 ba2.4k sqft204 Talcott St, Woonsocket, RI 02895For SaleMLS ID #1424189, Stacy Corrigan, Real Broker, LLC. StateWide MLS RI
- $520,0004 bd2 ba1.6k sqft57 Nelson St E, Rumford, RI 02916For SaleMLS ID #1426175, Christina Perry, RE/MAX Host of Homes. StateWide MLS RI
