Never before on the market! Welcome to this immaculate 3 bedroom, 1.5 bath ranch, lovingly maintained and ready to welcome its next owner. This charming home features beautiful hardwoods floors throughout, offering warmth and timeless appeal. A large open kitchen features granite countertops and newer stainless appliances. The updated bath adds a fresh, modern touch, while the newer roof - approximately 1 1/2 years old - provides added piece of mind. The composite deck off the kitchen, overlooking the large fenced yard is perfect for entertaining! A partially finished basement offers endless possibilities for additional living space. ESTATE SALE - PROPERTY BEING SOLD AS-IS.
For sale
$599,000
12 Bowen St, Johnston, RI 02919
3beds
2,324sqft
Single Family Residence
Built in 1954
6,969 Square Feet Lot
$-- Zestimate®
$258/sqft
$-- HOA
What's special
Large fenced yardNewer stainless appliancesGranite countertopsLarge open kitchen
- 6 days
- 494
- 14
Zillow last checked:
Listing updated:
Listed by:
Christine Dupuis 401-626-1945,
Mott & Chace Sotheby's Intl.
Source: StateWide MLS RI,MLS#: 1424951
Facts & features
Interior
Bedrooms & bathrooms
- Bedrooms: 3
- Bathrooms: 2
- Full bathrooms: 1
- 1/2 bathrooms: 1
Bathroom
- Features: Bath w Tub
Heating
- Oil, Forced Water
Cooling
- Central Air
Appliances
- Included: Dishwasher, Dryer, Disposal, Range Hood, Refrigerator, Washer
Features
- Wall (Plaster), Plumbing (Mixed), Insulation (Ceiling), Insulation (Floors), Insulation (Walls)
- Flooring: Ceramic Tile, Hardwood
- Basement: Full,Interior Entry,Partially Finished,Laundry,Office,Playroom,Utility
- Has fireplace: No
- Fireplace features: None
Interior area
- Total structure area: 1,288
- Total interior livable area: 2,324 sqft
- Finished area above ground: 1,288
- Finished area below ground: 1,036
Video & virtual tour
Property
Parking
- Total spaces: 5
- Parking features: Detached, Garage Door Opener
- Garage spaces: 1
Accessibility
- Accessibility features: One Level
Features
- Fencing: Fenced
Lot
- Size: 6,969 Square Feet
Details
- Parcel number: JOHNM0037L056
- Zoning: B1
- Other equipment: Wood Stove
Construction
Type & style
- Home type: SingleFamily
- Architectural style: Ranch
- Property subtype: Single Family Residence
Materials
- Plaster, Brick, Vinyl Siding
- Foundation: Concrete Perimeter
Condition
- New construction: No
- Year built: 1954
Utilities & green energy
- Electric: 200+ Amp Service
- Utilities for property: Sewer Connected, Water Connected
Community & HOA
HOA
- Has HOA: No
Location
- Region: Johnston
Financial & listing details
- Price per square foot: $258/sqft
- Tax assessed value: $328,600
- Annual tax amount: $4,945
- Date on market: 10/2/2026
Estimated market value
Not available
Estimated sales range
Not available
Not available
Price history
| Date | Event | Price |
|---|---|---|
| 10/2/2026 | Listed for sale | $599,000$258/sqft |
Source:  StateWide MLS RI #1424951 Report a problem StateWide MLS RI #1424951 Report a problem | ||
Public tax history
| Year | Property taxes | Tax assessment |
|---|---|---|
| 2025 | $5,133 +2.1% | $328,600 |
| 2024 | $5,028 -2.7% | $328,600 +47.8% |
| 2023 | $5,169 | $222,400 |
| 2022 | $5,169 | $222,400 |
| 2021 | $5,169 +67.3% | $222,400 +26.9% |
| 2018 | $3,090 -51.5% | $175,200 |
| 2016 | $6,372 +27.4% | $175,200 +1.6% |
| 2015 | $5,001 +87% | $172,500 |
| 2014 | $2,675 -46.1% | $172,500 |
| 2013 | $4,959 +16.2% | $172,500 |
| 2012 | $4,269 -8.3% | $172,500 -11.8% |
| 2010 | $4,657 -0.4% | $195,600 -18.5% |
| 2009 | $4,678 +3.1% | $240,000 |
| 2007 | $4,538 +51.3% | $240,000 +31.2% |
| 2004 | $3,000 +13.5% | $182,900 +82% |
| 2003 | $2,643 | $100,500 |
Find assessor info on the county website
Monthly payment
Est. payment
Payment breakdown
Explore the cost of this home by adjusting the details. Changes won't be saved.Climate risks
Neighborhood: 02919
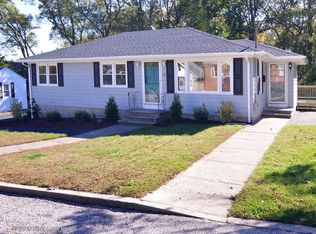
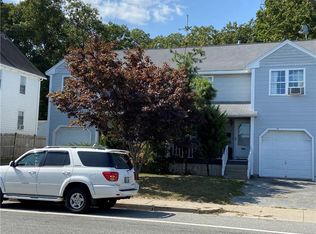
Similar homes
- $574,9003 bd2 ba2k sqft7 Byrd Ave, Johnston, RI 02919For Sale
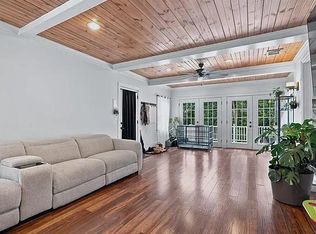
 MLS ID #1425395, Sean Cardoso, Century 21 Envoy. StateWide MLS RI
 - $539,9003 bd2 ba1.9k sqft6 Setian Cir, Johnston, RI 02919For Sale
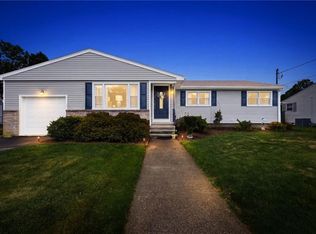 MLS ID #1424710, James Manzo, REMAX Revolution. StateWide MLS RI
 - $449,9004 bd2 ba1.5k sqft23 Penrose St, North Providence, RI 02911For Sale
 MLS ID #1425222, Catherine Espinosa, HERE Realty. StateWide MLS RI
 - $485,0003 bd2 ba1.4k sqft3 Moreland St, Johnston, RI 02919For Sale
 MLS ID #1422966, Hollie Curtis, JMG RHODE ISLAND. StateWide MLS RI
 - $584,9003 bd2 ba1.8k sqft32 Mountaindale Rd, Smithfield, RI 02917For SaleMLS ID #1422159, Ronald Rusin, Lamacchia Realty, Inc. StateWide MLS RI
- $589,0004 bd2 ba2.5k sqft283 Harriet Ln, Cumberland, RI 02864For SaleMLS ID #1425459, Ana Luis Bruno, Tanasio Realty Advisors. StateWide MLS RI
- $574,0003 bd2 ba1.8k sqft15 Williams Rd, Smithfield, RI 02917For SaleMLS ID #1424406, Alexander Parmenidez, Coldwell Banker Realty. StateWide MLS RI
- $475,0005 bd2 ba1.8k sqft4 Rosemont Ave, Johnston, RI 02919For SaleMLS ID #1413182, Kyle Seyboth, Century 21 Limitless. StateWide MLS RI
- $599,9003 bd3 ba2.4k sqft8 Ledgemont Dr, Lincoln, RI 02865For SaleMLS ID #1422810, Kenneth Scotti, RE/MAX Properties. StateWide MLS RI
- $549,9003 bd2 ba1.5k sqft251 Buxton St, North Smithfield, RI 02896For SaleMLS ID #1425361, Matt Mandeville, eXp Realty LLC. StateWide MLS RI
- $540,0003 bd2 ba1.4k sqft156 Putnam St, East Providence, RI 02914For SaleMLS ID #1425288, Albert Hajdaraj, Real Broker, LLC. StateWide MLS RI
- $499,9003 bd2 ba1.7k sqft22 Baldino Dr, Cranston, RI 02920For SaleMLS ID #1425248, Lisa Pagano, Residential Properties Ltd.. StateWide MLS RI
- $690,0004 bd2 ba2.6k sqft5 Kimberly Ann Dr, Smithfield, RI 02828For SaleMLS ID #1424693, Margaret Rossoni, Edge Realty RI. StateWide MLS RI
- $549,9003 bd2 ba1.3k sqft41 Wildwood Ave, Rumford, RI 02916For SaleMLS ID #1424792, Kathleen Coutu, CENTURY 21 Stachurski Agency. StateWide MLS RI
- $625,0003 bd2 ba2.4k sqft78 Rice Ave, East Providence, RI 02914For SaleMLS ID #1422119, Sandy Pellegrino, Coldwell Banker Realty. StateWide MLS RI
- $410,0002 bd2 ba2.1k sqft25 Sherman Ave, North Providence, RI 02911For SaleMLS ID #1424876, Shawn Michalek, Pilot Real Estate. StateWide MLS RI
- $525,0003 bd2 ba1.4k sqft230 Martin St, East Providence, RI 02914For SaleMLS ID #1425343, April Holland, Keller Williams Leading Edge. StateWide MLS RI
- $599,9003 bd3 ba2.4k sqft21 Casey Ln, Coventry, RI 02816For SaleMLS ID #1422469, The Rachel Jones Team, SKD Real Estate. StateWide MLS RI
- $600,0005 bd3 ba2.3k sqft85 Moorland Ave, Providence, RI 02908For SaleMLS ID #1422874, Brian Greene, Keller Williams Leading Edge. StateWide MLS RI
- $499,9003 bd2 ba1.7k sqft15 Atlantic Ave, North Providence, RI 02904For SaleMLS ID #1424519, Kyle Seyboth, Century 21 Limitless. StateWide MLS RI
