Situated in an established North Providence neighborhood, this one-owner raised ranch offers three bedrooms, three full bathrooms, and a versatile floor plan with exceptional possibilities. The main level features a living room that opens to an eat-in kitchen. Beyond the kitchen, a unique addition provides flexible bonus space, a convenient half bathroom, and access to an enclosed patio, with a heating element, offering opportunities for a home office, hobby area, or additional gathering space. The lower level offers an impressive amount of additional living space, featuring a separate rear entrance, full kitchen, living area, full bathroom, and a room currently configured as a bedroom. This versatile layout provides options for extended family, guests, or creating a private retreat. Additional highlights include central air conditioning, newer main-level washer and dryer, an integral one-car garage, convenient under-stair storage, and a fully fenced backyard. With its established neighborhood setting, flexible living spaces, and opportunities for personalization, this property offers a unique chance to create a home that suits your lifestyle.
Active
$465,000
24 Diguilio Dr, North Providence, RI 02911
3beds
1,450sqft
Single Family Residence
Built in 1990
6,359 Square Feet Lot
$-- Zestimate®
$321/sqft
$-- HOA
What's special
Fully fenced backyardConvenient under-stair storageCentral air conditioningThree bedroomsIntegral one-car garage
- 19 days
- 897
- 30
Likely to sell faster than
Zillow last checked:
Listing updated:
Listed by:
Lindsay Votto 401-714-7969,
Keller Williams Leading Edge
Source: StateWide MLS RI,MLS#: 1426360
Facts & features
Interior
Bedrooms & bathrooms
- Bedrooms: 3
- Bathrooms: 3
- Full bathrooms: 3
Bedroom 1
- Level: Second
Bedroom 2
- Level: Second
Bedroom 3
- Level: Second
Bathroom
- Level: First
Bathroom
- Level: Second
Bathroom
- Level: Second
Den
- Level: First
Florida room
- Level: Second
Kitchen
- Level: First
Kitchen
- Level: Second
Living room
- Level: First
Living room
- Level: Second
Office
- Level: Second
Heating
- Electric, Oil, Baseboard, Zoned
Cooling
- Central Air
Appliances
- Included: Dishwasher, Dryer, Disposal, Range Hood, Refrigerator, Washer
Features
- Wall (Cermaic), Wall (Dry Wall), Stairs, Plumbing (Copper), Plumbing (Mixed), Plumbing (PVC), Insulation (Ceiling), Insulation (Floors), Insulation (Walls), Ceiling Fan(s)
- Flooring: Ceramic Tile, Laminate, Other, Vinyl, Carpet
- Windows: Insulated Windows
- Basement: Full,Interior and Exterior,Finished,Bath/Stubbed,Kitchen,Laundry,Living Room,Storage Space,Utility
- Has fireplace: No
- Fireplace features: None
Interior area
- Total structure area: 1,200
- Total interior livable area: 1,450 sqft
- Finished area above ground: 1,200
- Finished area below ground: 250
Video & virtual tour
Property
Parking
- Total spaces: 4
- Parking features: Attached, Garage Door Opener, Integral, Driveway
- Attached garage spaces: 1
- Has uncovered spaces: Yes
Features
- Patio & porch: Deck
- Exterior features: Balcony
- Fencing: Fenced
Lot
- Size: 6,359 Square Feet
- Features: Security
Details
- Parcel number: NPROM21BL222
- Zoning: RL 13
- Other equipment: Cable TV
Construction
Type & style
- Home type: SingleFamily
- Architectural style: Raised Ranch
- Property subtype: Single Family Residence
Materials
- Ceramic, Dry Wall, Shingles, Wood
- Foundation: Concrete Perimeter
Condition
- New construction: No
- Year built: 1990
Utilities & green energy
- Electric: 200+ Amp Service, Circuit Breakers, Individual Meter
- Sewer: Public Sewer
- Water: Individual Meter, Public
- Utilities for property: Sewer Connected, Water Connected
Community & HOA
Community
- Features: Near Public Transport, Hospital, Interstate, Public School, Recreational Facilities, Restaurants, Schools, Near Shopping
- Security: Security System Owned
- Subdivision: Woodhaven / Centerdale
HOA
- Has HOA: No
Location
- Region: North Providence
Financial & listing details
- Price per square foot: $321/sqft
- Tax assessed value: $361,800
- Annual tax amount: $4,507
- Date on market: 10/20/2026
- Inclusions: property will likely not qualify for fha financing.
Estimated market value
Not available
Estimated sales range
Not available
Not available
Price history
| Date | Event | Price |
|---|---|---|
| 10/20/2026 | Listed for sale | $465,000$321/sqft |
Source:  StateWide MLS RI #1426360 Report a problem | ||
Public tax history
| Year | Property taxes | Tax assessment |
|---|---|---|
| 2025 | $6,009 | $361,800 |
| 2024 | $6,009 +6.7% | $361,800 +46.5% |
| 2023 | $5,634 | $247,000 |
| 2022 | $5,634 | $247,000 |
| 2021 | $5,634 +25% | $247,000 |
| 2020 | $4,507 -6% | $247,000 +10.8% |
| 2017 | $4,797 -13.6% | $223,000 +12.2% |
| 2016 | $5,552 | $198,700 |
| 2015 | $5,552 +47.1% | $198,700 |
| 2014 | $3,775 -28.1% | $198,700 -8% |
| 2013 | $5,247 +0.6% | $216,000 |
| 2012 | $5,216 | $216,000 |
| 2011 | $5,216 -0.4% | $216,000 -19% |
| 2010 | $5,239 | $266,600 |
| 2009 | $5,239 +17.3% | $266,600 |
| 2008 | $4,466 +8.2% | $266,600 +6.9% |
| 2006 | $4,127 | $249,360 |
| 2005 | $4,127 | $249,360 |
Find assessor info on the county website
Monthly payment
Est. payment
Payment breakdown
Explore the cost of this home by adjusting the details. Changes won't be saved.Climate risks
Neighborhood: 02911

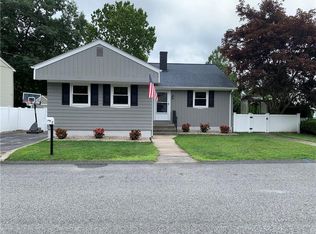
Similar homes
- $514,9004 bd2 ba2.1k sqft24 Derby Ave, Johnston, RI 02919For Sale
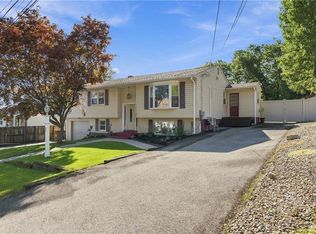
 MLS ID #1427653, Leading Group, Residential Properties Ltd.. StateWide MLS RI
- $449,9003 bd2 ba1.8k sqft89 Stillwater Ave, Providence, RI 02904For Sale
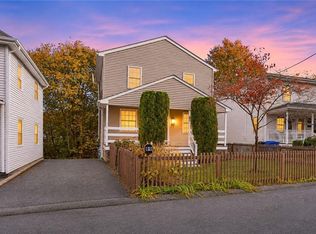 MLS ID #1427429, Jay Rezendes, RE/MAX ONE. StateWide MLS RI
- $405,0002 bd2 ba2.1k sqft25 Sherman Ave, North Providence, RI 02911For Sale
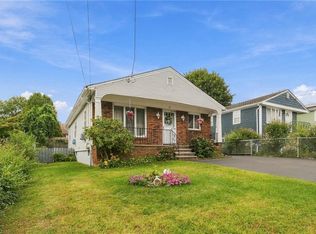 MLS ID #1424876, Shawn Michalek, Pilot Real Estate. StateWide MLS RI
- $500,0004 bd3 ba1.6k sqft849 Roger Williams Ave, Rumford, RI 02916For Sale
 MLS ID #1427915, Marie Mauricio, The Mello Group, Inc.. StateWide MLS RI
- $379,0002 bd2 ba1.2k sqft453 Greenville Ave, Johnston, RI 02919For SaleMLS ID #1427792, Johnathan Detri, Pleasant View Realty. StateWide MLS RI
- $399,9002 bd2 ba1.4k sqft77 Waterman Ave, Johnston, RI 02919For SaleMLS ID #1427850, Paula Allin, REMAX Revolution. StateWide MLS RI
- $415,0003 bd1 ba1.2k sqft1 Oliver St, Smithfield, RI 02917For SaleMLS ID #1425297, Koury Signoriello, New World Realty. StateWide MLS RI
- $399,9003 bd1 ba1.1k sqft123 Troy St, Rumford, RI 02916For SaleMLS ID #1427840, Liz Kettelle, RE/MAX ADVANTAGE GROUP. StateWide MLS RI
- $359,9002 bd2 ba1.4k sqft7 Barnes Ave, Johnston, RI 02919For SaleMLS ID #1426593, Karl Martone, RE/MAX Properties. StateWide MLS RI
- $475,0005 bd2 ba1.8k sqft4 Rosemont Ave, Johnston, RI 02919For SaleMLS ID #1413182, Kyle Seyboth, Century 21 Limitless. StateWide MLS RI
- $399,9903 bd2 ba1.1k sqft1356 S Broadway, East Providence, RI 02914For SaleMLS ID #1427699, Kassi Mazzucco, Compass. StateWide MLS RI
- $499,9003 bd3 ba1.8k sqft12 Timberwolf Dr, Cumberland, RI 02864For SaleMLS ID #1426510, Lorraine Dunsmore, CENTURY 21 Stachurski Agency. StateWide MLS RI
- $399,0003 bd3 ba1.2k sqft16 Baltimore St, Providence, RI 02909For SaleMLS ID #1426391, Mark Barter, REMAX Revolution. StateWide MLS RI
- $540,0003 bd3 ba2k sqft510 Maureen Cir, Burrillville, RI 02839For SaleMLS ID #1427928, Leading Group, Residential Properties Ltd.. StateWide MLS RI
- $579,0003 bd3 ba2k sqft30 Gianna Dr, Cranston, RI 02921For SaleMLS ID #1428044, Mark Leeman, RE/MAX ONE. StateWide MLS RI
- $449,9002 bd2 ba1.8k sqft12 View St, Lincoln, RI 02865For SaleMLS ID #1422506, Dean deTonnancourt, REMAX Revolution. StateWide MLS RI
- $500,0003 bd1 ba1.6k sqft100 Grand Ave, Warwick, RI 02889For SaleMLS ID #1427587, Robert Ciaramello, Century 21 Limitless. StateWide MLS RI
- $475,0003 bd2 ba1.8k sqft986 Knotty Oak Rd, Coventry, RI 02816For SaleMLS ID #1422830, Sharon Ruhle, BHHS Pinnacle Realty. StateWide MLS RI
- $475,0003 bd1 ba2.1k sqft75 Waterman Ave, Warwick, RI 02889For SaleMLS ID #1427061, Devin Sheehan, SERHANT.. StateWide MLS RI
- $400,0003 bd2 ba1.3k sqft23 Kinsman St, Cumberland, RI 02864For SaleMLS ID #1426282, Priscila Nassif, HomeSmart First Class Realty. StateWide MLS RI
