Welcome to 409 England Street! True pride of ownership shines throughout this exceptionally located 3-bedroom, 2-full-bathroom Ranch. Impeccably maintained and loaded with premium upgrades, this home offers single-level convenience paired with an expansive, fully finished lower level that provides endless possibilities for an entertainment room, home office, or guest space. Inside, the home is engineered for modern comfort and efficiency, featuring a high-end Navien tankless heating and hot water system, a built-in central vacuum , and pre-wired infrastructure for a backup generator. The exterior is just as impressive, boasting manicured landscaping with immaculate curb appeal, an automated underground sprinkler system to keep the lawn pristine, a 1-car attached garage, and a beautifully kept yard. The location is truly unbeatable, putting all of life's conveniences right at your fingertips. Commuters will love being just minutes from I-295 for easy access into Boston, while outdoor enthusiasts can enjoy immediate proximity to the nearby Blackstone River Bikeway and greenway park. With premier local shopping, a vibrant restaurant scene, and great schools just moments away, 409 England Street is a turn-key gem ready for its next proud owner.
Active
$499,900
409 England St, Cumberland, RI 02864
3beds
2,169sqft
Single Family Residence
Built in 1983
6,098 Square Feet Lot
$499,700 Zestimate®
$230/sqft
$-- HOA
What's special
Beautifully kept yardSingle-level convenienceAutomated underground sprinkler systemBuilt-in central vacuum
- 12 days
- 1,770
- 119
Likely to sell faster than
Zillow last checked:
Listing updated:
Listed by:
Victoria Calabro 401-639-1637,
JPAR Prime Real Estate
Source: StateWide MLS RI,MLS#: 1428040
Facts & features
Interior
Bedrooms & bathrooms
- Bedrooms: 3
- Bathrooms: 2
- Full bathrooms: 2
Bedroom 1
- Level: First
Bedroom 2
- Level: First
Bedroom 3
- Level: First
Bathroom
- Level: First
Bathroom
- Level: Lower
Dining area
- Level: Lower
Family room
- Level: First
Family room
- Level: Lower
Kitchen
- Level: First
Other
- Level: Lower
Office
- Level: Lower
Utility room
- Level: Lower
Heating
- Natural Gas, Baseboard, Gas Connected
Cooling
- Central Air
Appliances
- Included: Disposal, Refrigerator, Gas Water Heater
Features
- Wall (Dry Wall), Plumbing (Mixed), Insulation (Unknown), Central Vacuum
- Flooring: Ceramic Tile, Hardwood, Laminate
- Basement: Full,Walk-Out Access,Finished,Bath/Stubbed,Family Room,Laundry,Office,Storage Space,Utility
- Has fireplace: No
- Fireplace features: None
Interior area
- Total structure area: 965
- Total interior livable area: 2,169 sqft
- Finished area above ground: 965
- Finished area below ground: 1,204
Video & virtual tour
Property
Parking
- Total spaces: 3
- Parking features: Attached
- Attached garage spaces: 1
Lot
- Size: 6,098 Square Feet
Details
- Parcel number: CUMBM019B0135L000
- Other equipment: Cable TV
Construction
Type & style
- Home type: SingleFamily
- Architectural style: Ranch
- Property subtype: Single Family Residence
Materials
- Dry Wall, Vinyl Siding
- Foundation: Unknown
Condition
- New construction: No
- Year built: 1983
Utilities & green energy
- Electric: 150 Amp Service
- Sewer: Public Sewer
- Water: Individual Meter, Municipal
- Utilities for property: Sewer Connected, Water Connected
Community & HOA
Community
- Features: Commuter Bus, Interstate
HOA
- Has HOA: No
Location
- Region: Cumberland
Financial & listing details
- Price per square foot: $230/sqft
- Tax assessed value: $327,400
- Annual tax amount: $4,108
- Date on market: 11/9/2026
Estimated market value
$499,700
$475,000 - $525,000
$2,481/mo
Price history
| Date | Event | Price |
|---|---|---|
| 11/9/2026 | Listed for sale | $499,900$230/sqft |
Source:  StateWide MLS RI #1428040 Report a problem | ||
Public tax history
| Year | Property taxes | Tax assessment |
|---|---|---|
| 2025 | $4,017 +2.7% | $327,400 |
| 2024 | $3,912 +2.8% | $327,400 |
| 2023 | $3,804 +2.5% | $327,400 +32.2% |
| 2022 | $3,712 +1.7% | $247,600 |
| 2021 | $3,650 +25.8% | $247,600 |
| 2020 | $2,902 -15% | $247,600 +15.2% |
| 2019 | $3,414 +3% | $215,000 |
| 2018 | $3,315 +1.4% | $215,000 |
| 2017 | $3,270 +10.7% | $215,000 +24.3% |
| 2016 | $2,953 | $172,900 |
| 2015 | $2,953 0% | $172,900 |
| 2014 | $2,953 -7.8% | $172,900 -14.8% |
| 2013 | $3,202 +1.1% | $202,900 |
| 2012 | $3,167 +1.8% | $202,900 |
| 2011 | $3,112 -2.8% | $202,900 -16.7% |
| 2010 | $3,203 +2.6% | $243,600 |
| 2009 | $3,121 +3.5% | $243,600 |
| 2008 | $3,016 +0.1% | $243,600 -6.8% |
| 2007 | $3,014 +4.1% | $261,400 |
| 2006 | $2,894 | $261,400 |
Find assessor info on the county website
Monthly payment
Est. payment
Payment breakdown
Explore the cost of this home by adjusting the details. Changes won't be saved.Climate risks
Neighborhood: Monestary Heights
Similar homes
- $395,0003 bd2 ba1.3k sqft23 Kinsman St, Cumberland, RI 02864For Sale
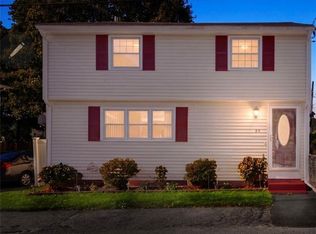
 MLS ID #1426282, Priscila Nassif, HomeSmart First Class Realty. StateWide MLS RI
- $499,0003 bd2 ba1.5k sqft11 Stephanie Dr, North Providence, RI 02904For Sale
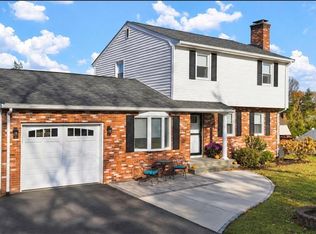 MLS ID #1428892, Kimberly Machado, Heritage Realty Group, LLC. StateWide MLS RI
- $429,0003 bd2 ba2.6k sqft121 Pinecrest Dr, Pawtucket, RI 02861For Sale
 MLS ID #1428220, Roberto Mejia, Redfin Corporation. StateWide MLS RI
- $499,9003 bd2 ba1.7k sqft1031 Chopmist Hill Rd, Scituate, RI 02857For Sale
 MLS ID #1428938, Diana Barone, RE/MAX ONE. StateWide MLS RI
- $549,9003 bd3 ba2k sqft20 Dexter Rock Rd, Lincoln, RI 02865For SaleMLS ID #1426493, Joseph Pytka, RE/MAX ONE. StateWide MLS RI
- $479,9993 bd2 ba1.4k sqft60 Sherman Ave, Cumberland, RI 02864For SaleMLS ID #1418482, Randall Matthews, Zander Realty Group. StateWide MLS RI
- $450,0002 bd2 ba1.1k sqft1 Vale St, Cumberland, RI 02864For SaleMLS ID #1427207, The DiSpirito Team, Engel & Volkers Oceanside. StateWide MLS RI
- $529,9004 bd2 ba1.7k sqft148 Olney St, Seekonk, MA 02771For SaleMLS ID #1428160, Luis Mateus, Mateus Realty. StateWide MLS RI
- $485,0002 bd3 ba2.1k sqftSki Valley Condominiums, Cumberland, RI 02864For SaleMLS ID #1423631, Allen Chatterton, Chatterton R/E Alliance. StateWide MLS RI
- $540,0003 bd3 ba2k sqft510 Maureen Cir, Burrillville, RI 02839For SaleMLS ID #1427928, Leading Group, Residential Properties Ltd.. StateWide MLS RI
- $514,9004 bd2 ba2.1k sqft24 Derby Ave, Johnston, RI 02919For SaleMLS ID #1427653, Leading Group, Residential Properties Ltd.. StateWide MLS RI
- $549,0002 bd3 ba1.9k sqft1304 New London Ave, Cranston, RI 02920For SaleMLS ID #1428983, Donna Sousa, Here To There Realty. StateWide MLS RI
- $474,5003 bd3 ba2k sqft35 Sycamore Dr, West Warwick, RI 02893For SaleMLS ID #1428631, Art Samos, RE/MAX Real Estate Center. StateWide MLS RI
- $530,0003 bd2 ba1.5k sqft251 Buxton St, North Smithfield, RI 02896For SaleMLS ID #1428212, Matt Mandeville, eXp Realty LLC. StateWide MLS RI
- $599,0003 bd2 ba1.8k sqft2 Camelot Cir, Johnston, RI 02919For SaleMLS ID #1428944, Jennifer O'Leary, Greenwich Bay Brokers. StateWide MLS RI
- $569,9005 bd3 ba2.5k sqft85 Moorland Ave, Providence, RI 02908For SaleMLS ID #1428905, Brian Greene, Keller Williams Leading Edge. StateWide MLS RI
- $550,0006 bd2 ba2k sqft206 Webster St, Pawtucket, RI 02861For SaleMLS ID #1428115, The SoldWithSoko Team, HERE Realty. StateWide MLS RI
- $549,9003 bd2 ba2k sqft262 Nausauket Rd, Warwick, RI 02886For SaleMLS ID #1428804, Nicole Connell, JPAR Prime Real Estate. StateWide MLS RI
- $385,0003 bd2 ba1.1k sqft1356 S Broadway, East Providence, RI 02914For SaleMLS ID #1429006, Kassi Mazzucco, Compass. StateWide MLS RI
