This move-in ready 4-bedroom, 2-full-bath raised ranch offers a flexible layout and a lower level that truly sets it apart from the rest. Tucked away on a quiet dead-end street, this home offers the peace and privacy you’ve been looking for, along with plenty of parking with two separate driveways. The main level features three bedrooms, a full bath, and comfortable living space, while the lower level takes this home to another level — literally! You’ll find a full-size, fully applianced kitchen, 1 bedroom , spacious living area, full bathroom, and walkout access, creating an incredibly versatile space for extended family, guests, a home office, entertaining, or simply spreading out. Add in a newer roof, convenient location, two driveways, and move-in-ready condition, and you have a home that offers both functionality and flexibility. Whether you need additional living space or simply want a home that gives you options, this one is worth a look!
For sale
$514,900
24 Derby Ave, Johnston, RI 02919
4beds
2,168sqft
Single Family Residence
Built in 1969
6,534 Square Feet Lot
$512,700 Zestimate®
$238/sqft
$-- HOA
What's special
Two separate drivewaysNewer roofFlexible layoutQuiet dead-end street
- 8 days
- 986
- 77
Likely to sell faster than
Zillow last checked:
Listing updated:
Listed by:
Leading Group 401-333-9333,
Residential Properties Ltd.
Source: StateWide MLS RI,MLS#: 1423396
Facts & features
Interior
Bedrooms & bathrooms
- Bedrooms: 4
- Bathrooms: 2
- Full bathrooms: 2
Bathroom
- Features: Bath w Tub & Shower
Heating
- Natural Gas, Forced Water
Cooling
- Has cooling: Yes
Appliances
- Included: Gas Water Heater, Dishwasher, Dryer, Microwave, Oven/Range, Refrigerator, Washer
Features
- Wall (Dry Wall), Plumbing (Mixed), Insulation (Unknown)
- Flooring: Laminate
- Basement: Full,Walk-Out Access,Finished,Bath/Stubbed,Common,Family Room,Kitchen,Laundry,Living Room,Media Room,Office,Playroom
- Has fireplace: No
- Fireplace features: None
Interior area
- Total structure area: 1,284
- Total interior livable area: 2,168 sqft
- Finished area above ground: 1,284
- Finished area below ground: 884
Video & virtual tour
Property
Parking
- Total spaces: 5
- Parking features: Attached
- Attached garage spaces: 1
Lot
- Size: 6,534 Square Feet
Details
- Parcel number: JOHNM0038L302
Construction
Type & style
- Home type: SingleFamily
- Architectural style: Raised Ranch
- Property subtype: Single Family Residence
Materials
- Dry Wall, Vinyl Siding
- Foundation: Concrete Perimeter
Condition
- New construction: No
- Year built: 1969
Utilities & green energy
- Electric: 100 Amp Service
- Utilities for property: Sewer Connected, Water Connected
Community & HOA
Community
- Features: Near Public Transport, Commuter Bus, Restaurants, Near Shopping
HOA
- Has HOA: No
Location
- Region: Johnston
Financial & listing details
- Price per square foot: $238/sqft
- Tax assessed value: $352,900
- Annual tax amount: $5,107
- Date on market: 9/16/2026
- Inclusions: Subject to seller finding suitable housing
Estimated market value
$512,700
$487,000 - $538,000
$2,808/mo
Price history
| Date | Event | Price |
|---|---|---|
| 9/16/2026 | Listed for sale | $514,900+106%$238/sqft |
Source:  StateWide MLS RI #1423396 Report a problem StateWide MLS RI #1423396 Report a problem | ||
| 1/3/2010 | Listing removed | $249,900$115/sqft |
Source: RE/MAX #946531 Report a problem | ||
| 10/16/2009 | Price change | $249,900-2.8%$115/sqft |
Source: RE/MAX #946531 Report a problem | ||
| 8/8/2009 | Price change | $257,000-1.1%$119/sqft |
Source: RE/MAX #946531 Report a problem | ||
| 7/5/2009 | Listed for sale | $259,900+38.2%$120/sqft |
Source: RE/MAX #946531 Report a problem | ||
| 10/25/2002 | Sold | $188,000+79%$87/sqft |
Source: Public Record Report a problem | ||
| 5/25/1993 | Sold | $105,000$48/sqft |
Source: Public Record Report a problem | ||
Public tax history
| Year | Property taxes | Tax assessment |
|---|---|---|
| 2025 | $5,512 +2.1% | $352,900 |
| 2024 | $5,399 +4.1% | $352,900 +58.1% |
| 2023 | $5,187 | $223,200 |
| 2022 | $5,187 | $223,200 |
| 2021 | $5,187 +25% | $223,200 +15.3% |
| 2018 | $4,150 -41% | $193,500 |
| 2016 | $7,038 +36.1% | $193,500 +8.5% |
| 2015 | $5,172 +26% | $178,400 |
| 2014 | $4,103 -20% | $178,400 |
| 2013 | $5,129 +16.2% | $178,400 |
| 2012 | $4,415 -7.3% | $178,400 -10.8% |
| 2010 | $4,762 -4.2% | $200,000 -21.6% |
| 2009 | $4,972 +3.1% | $255,100 |
| 2007 | $4,824 +43.8% | $255,100 +24.7% |
| 2004 | $3,354 +3.8% | $204,500 +66.4% |
| 2003 | $3,232 | $122,900 |
Find assessor info on the county website
Monthly payment
Est. payment
Payment breakdown
Explore the cost of this home by adjusting the details. Changes won't be saved.Climate risks
Neighborhood: 02919
Similar homes

- $439,0004 bd2 ba2k sqft10 Harris Ave, Johnston, RI 02919For Sale

 MLS ID #1424100, Steven Louis, Real Broker, LLC. StateWide MLS RI
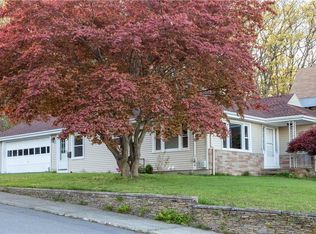
 - $524,9003 bd2 ba2.4k sqft861 Greenville Ave, Johnston, RI 02919For Sale
 MLS ID #1423999, Richard Zompa, RE/MAX Preferred. StateWide MLS RI
 - $549,9003 bd2 ba2.4k sqft6 Balsam Ct, Johnston, RI 02919For Sale
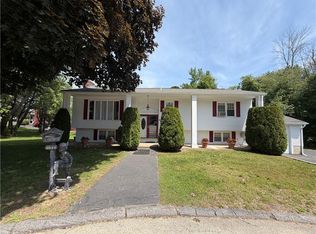 MLS ID #1423906, Donna Powers, CENTURY 21 Gonsalves - Pastore. StateWide MLS RI
 - $575,0004 bd2 ba2.2k sqft6 Raymond Dr, Johnston, RI 02919For Sale
 MLS ID #1423918, Home & Harbor Team, JPAR Prime Real Estate. StateWide MLS RI
 - $499,9004 bd2 ba2k sqft2 Arcade St, Johnston, RI 02919For SaleMLS ID #1421175, Justin Freitas, CENTURY 21 Gonsalves - Pastore. StateWide MLS RI
- $585,0003 bd3 ba2.9k sqft14 Sweet Hill Dr, Johnston, RI 02919For SaleMLS ID #1423371, Derek Simpson, Residential Properties Ltd.. StateWide MLS RI
- $529,9004 bd3 ba2.4k sqft8 Bicentennial Way, North Providence, RI 02911For SaleMLS ID #1423480, Maxwell Otoo, Century 21 AllPoints Realty. StateWide MLS RI
- $499,9994 bd2 ba1.4k sqft18 Woodcrest Dr, Johnston, RI 02919For SaleMLS ID #1420881, Anabela Correia, Realty One Group Dream Makers. StateWide MLS RI
- $499,0004 bd2 ba1.5k sqft25 Sadler St, North Providence, RI 02911For SaleMLS ID #1424181, Lixiu Lin, Keller Williams Leading Edge. StateWide MLS RI
- $575,0004 bd2 ba2.7k sqft20 Whipple Rd, Smithfield, RI 02917For SaleMLS ID #1424071, Kerri Gemma, RE/MAX Properties. StateWide MLS RI
- $657,8994 bd2 ba2k sqft724 Greenville Ave, Johnston, RI 02919For SaleMLS ID #1420421, Armando Ugarte Castelar, William Raveis Inspire. StateWide MLS RI
- $485,0003 bd2 ba1.4k sqft3 Moreland St, Johnston, RI 02919For SaleMLS ID #1422966, Hollie Curtis, JMG RHODE ISLAND. StateWide MLS RI
- $489,9003 bd2 ba1.9k sqft52 Tiffany St, North Providence, RI 02904For SaleMLS ID #1424255, Michael Morgera, eXp Realty LLC. StateWide MLS RI
- $559,9003 bd2 ba1.9k sqft6 Setian Cir, Johnston, RI 02919For SaleMLS ID #1416582, James Manzo, REMAX Revolution. StateWide MLS RI
- $449,9003 bd2 ba2.2k sqft120 Homewood Ave, North Providence, RI 02911For SaleMLS ID #1424191, Manny Menezes, INNOVATE Real Estate. StateWide MLS RI
- $559,5003 bd2 ba2.2k sqft47 Homeland St, Johnston, RI 02919For SaleMLS ID #1420591, Donald Coletti, Bruce Allen, REALTORS. StateWide MLS RI
- $379,0003 bd2 ba1.3k sqft26 Traver Ave, Johnston, RI 02919For SaleMLS ID #1423958, The Duque Group, SERHANT.. StateWide MLS RI
- $475,0003 bd2 ba1.4k sqft78 Highland Ave, Johnston, RI 02919For SaleMLS ID #1418875, Herland Cabrera, Westcott Properties. StateWide MLS RI
- $475,0005 bd2 ba1.8k sqft4 Rosemont Ave, Johnston, RI 02919For SaleMLS ID #1413182, Kyle Seyboth, Century 21 Limitless. StateWide MLS RI
- $479,9004 bd2 ba1.5k sqft23 Penrose St, North Providence, RI 02911For SaleMLS ID #1422778, Catherine Espinosa, HERE Realty. StateWide MLS RI
