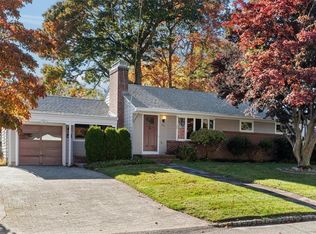
Welcome home to Western Cranston, set on a beautifully landscaped corner lot in a sought-after neighborhood. The first floor shines with freshly refinished hardwood floors, a first-floor primary bedroom, and a stylishly updated full bath. A formal dining room gives you options: use it for gatherings, a home office, or an additional bedroom. Upstairs, two more bedrooms share a second full bath, a layout that works well for guests, family, or a work-from-home setup. The partially finished lower level offers plenty of flexible space to use now and grow into. A garage provides parking and storage, and vinyl siding and 200-amp electrical service are already in place. Outside, the fully vinyl-fenced yard offers privacy and room to unwind, complete with an irrigation system and an established garden. A dedicated gathering space with a fire pit sets the scene for relaxed evenings with friends and family. The bonus: an assumable mortgage at 2.875% for a qualified buyer. In today’s rate environment, that’s a rare advantage. Schedule your showing today.
Active
$429,900
87 Laconia Rd, Cranston, RI 02920
3beds
1,728sqft
Single Family Residence
Built in 1950
5,214 Square Feet Lot
$-- Zestimate®
$249/sqft
$-- HOA
What's special
Established gardenFreshly refinished hardwood floorsBeautifully landscaped corner lotFormal dining roomFirst-floor primary bedroomIrrigation system
- 2 days
- 965
- 127
Zillow last checked:
Listing updated:
Listed by:
Matthew Kachanis 401-787-1885,
SERHANT.
Source: StateWide MLS RI,MLS#: 1427751
Facts & features
Interior
Bedrooms & bathrooms
- Bedrooms: 3
- Bathrooms: 2
- Full bathrooms: 2
Primary bedroom
- Level: First
Bedroom 2
- Level: Second
Bedroom 3
- Level: Second
Bathroom
- Level: Second
Bathroom
- Level: Second
Dining room
- Level: First
Kitchen
- Level: First
Other
- Level: Lower
Living room
- Level: First
Recreation room
- Level: Lower
Utility room
- Level: Lower
Heating
- Natural Gas, Baseboard, Forced Water
Cooling
- Central Air
Appliances
- Included: Dishwasher, Dryer, Microwave, Refrigerator, Washer, Gas Water Heater, Tankless Water Heater
Features
- Plumbing (Mixed), Insulation (Walls), Ceiling Fan(s)
- Flooring: Ceramic Tile, Hardwood, Carpet
- Doors: Storm Door(s)
- Windows: Insulated Windows
- Basement: Full,Interior Entry,Partially Finished,Common,Laundry,Storage Space,Utility
- Has fireplace: No
- Fireplace features: None
Interior area
- Total structure area: 1,152
- Total interior livable area: 1,728 sqft
- Finished area above ground: 1,152
- Finished area below ground: 576
Property
Parking
- Total spaces: 5
- Parking features: Detached, Driveway
- Garage spaces: 1
- Has uncovered spaces: Yes
Features
- Fencing: Fenced
Lot
- Size: 5,214 Square Feet
- Features: Corner Lot, Sprinklers
Details
- Parcel number: CRANM125L2424U
Construction
Type & style
- Home type: SingleFamily
- Architectural style: Cape Cod
- Property subtype: Single Family Residence
Materials
- Vinyl Siding
- Foundation: Concrete Perimeter
Condition
- New construction: No
- Year built: 1950
Utilities & green energy
- Electric: 200+ Amp Service
- Utilities for property: Sewer Connected, Water Connected
Community & HOA
Community
- Features: Near Public Transport, Golf, Highway Access, Interstate, Private School, Public School, Recreational Facilities, Restaurants, Schools, Near Shopping, Near Swimming, Tennis
HOA
- Has HOA: No
Location
- Region: Cranston
Financial & listing details
- Price per square foot: $249/sqft
- Tax assessed value: $330,300
- Annual tax amount: $4,796
- Date on market: 11/5/2026
- Inclusions: Assumable mortgage rate of 2.875%
Estimated market value
Not available
Estimated sales range
Not available
Not available
Price history
| Date | Event | Price |
|---|---|---|
| 11/5/2026 | Listed for sale | $429,900+42.1%$249/sqft |
Source:  StateWide MLS RI #1427751 Report a problem | ||
| 11/1/2021 | Sold | $302,500+0.9%$175/sqft |
Source: StateWide MLS RI #1290468 Report a problem | ||
| 10/25/2021 | Pending sale | $299,900$174/sqft |
Source: StateWide MLS RI #1290468 Report a problem | ||
| 9/23/2021 | Contingent | $299,900$174/sqft |
Source: StateWide MLS RI #1290468 Report a problem | ||
| 8/24/2021 | Pending sale | $299,900$174/sqft |
Source:  Berkshire Hathaway HomeServices #1290468 Report a problem | ||
| 8/9/2021 | Listed for sale | $299,900+20%$174/sqft |
Source: Berkshire Hathaway HomeServices #1290468 Report a problem | ||
| 5/7/2018 | Sold | $250,000+4.2%$145/sqft |
Source: StateWide MLS RI #1186082 Report a problem | ||
| 4/4/2018 | Listed for sale | $239,900+126.3%$139/sqft |
Source: Clearmark Real Estate #1186082 Report a problem | ||
| 3/31/2000 | Sold | $106,000+11.6%$61/sqft |
Source: Public Record Report a problem | ||
| 2/20/1998 | Sold | $95,000+11.8%$55/sqft |
Source: Public Record Report a problem | ||
| 3/17/1993 | Sold | $85,000$49/sqft |
Source: Public Record Report a problem | ||
Public tax history
| Year | Property taxes | Tax assessment |
|---|---|---|
| 2025 | $4,585 +3.7% | $330,300 +1.7% |
| 2024 | $4,422 +3.7% | $324,900 +44% |
| 2023 | $4,266 +2.1% | $225,700 |
| 2022 | $4,178 +2.8% | $225,700 |
| 2021 | $4,063 +0% | $225,700 +16.9% |
| 2020 | $4,063 +1.3% | $193,000 |
| 2019 | $4,009 +4.6% | $193,000 |
| 2018 | $3,833 +6.2% | $193,000 +22.7% |
| 2017 | $3,608 +2.2% | $157,300 |
| 2016 | $3,531 | $157,300 |
| 2015 | $3,531 -2.3% | $157,300 -0.6% |
| 2014 | $3,616 0% | $158,300 |
| 2013 | $3,616 | $158,300 |
| 2012 | $3,616 -5.9% | $158,300 -16.6% |
| 2011 | $3,843 +3.6% | $189,700 |
| 2010 | $3,711 +2.4% | $189,700 |
| 2009 | $3,625 +8.7% | $189,700 -12.8% |
| 2008 | $3,336 | $217,500 |
| 2007 | $3,336 +5.2% | $217,500 |
| 2006 | $3,171 +4% | $217,500 +65.8% |
| 2004 | $3,048 +3.7% | $131,200 |
| 2003 | $2,939 | $131,200 |
Find assessor info on the county website
Monthly payment
Est. payment
Payment breakdown
Explore the cost of this home by adjusting the details. Changes won't be saved.Climate risks
Neighborhood: 02920


Similar homes
- $429,9003 bd2 ba1.8k sqftHoffman Estates, Cranston, RI 02920For Sale

 MLS ID #1427777, Adam Wilks, Keller Williams Coastal. StateWide MLS RI
- $450,0003 bd1 ba1.7k sqft203 Lawnacre Dr, Cranston, RI 02920For Sale
 MLS ID #1427114, Valerie Girouard, REMAX Revolution. StateWide MLS RI
- $419,9003 bd2 ba1.4k sqft14 Flower St, Cranston, RI 02920For Sale
 MLS ID #1425112, Donald Coletti, Bruce Allen, REALTORS. StateWide MLS RI
- $499,9003 bd3 ba2.1k sqft109 Hyde St, Cranston, RI 02920For Sale
 MLS ID #1427919, Alessandra Alvarez, Keller Williams Leading Edge. StateWide MLS RI
- $469,0003 bd1 ba1.1k sqft73 Eagle Rd, Cranston, RI 02920For SaleMLS ID #1427666, Bob Kenneally, Williams & Stuart Real Estate. StateWide MLS RI
- $449,9003 bd2 ba2.1k sqft90 Locust Glen Dr, Cranston, RI 02921For SaleMLS ID #1427870, James Luth, HERE Realty. StateWide MLS RI
- $438,0003 bd2 ba1.5k sqft105 Curtis St, Cranston, RI 02920For SaleMLS ID #1425393, Amanda Loux, Gold Door Realty. StateWide MLS RI
- $449,9004 bd2 ba1.7k sqft29 Florida Ave, Cranston, RI 02920For SaleMLS ID #1426907, Lauren Grilli, RI Real Estate Services. StateWide MLS RI
- $399,0004 bd2 ba1.7k sqft22 Tremont St, Cranston, RI 02920For SaleMLS ID #1426406, Spectrum Real Estate Consultants Team, Keller Williams Leading Edge. StateWide MLS RI
- $445,0003 bd2 ba1.7k sqft45 Eddy St, Cranston, RI 02920For SaleMLS ID #1426576, Lisa Robertus Poole, Premiere Properties /Sea Glass. StateWide MLS RI
- $439,9005 bd2 ba2k sqft532 Dyer Ave, Cranston, RI 02920For SaleMLS ID #1427291, Robert Scaralia, RE/MAX ONE. StateWide MLS RI
- $399,9002 bd1 ba1.1k sqft42 Victoria Ave, Cranston, RI 02920For SaleMLS ID #1427681, Sean Carlino Esq., RI Real Estate Services. StateWide MLS RI
- $425,0003 bd2 ba1.4k sqft2 Elton Cir, Cranston, RI 02921For SaleMLS ID #1424351, The Peter Izzi Team, REMAX Revolution. StateWide MLS RI
- $499,9003 bd1 ba1.9k sqft115 Hazelton St, Cranston, RI 02920For SaleMLS ID #1427431, Thomas Paliotte, Westcott Properties. StateWide MLS RI
- $385,0003 bd2 ba2k sqft77 Allen Ave, Cranston, RI 02910For SaleMLS ID #1427940, The Hiraldo Group, Innovations Realty. StateWide MLS RI
- $469,9003 bd2 ba1.9k sqft95 Hyde St, Cranston, RI 02920For SaleMLS ID #1420036, Nicholas Abdow, Keller Williams Realty. StateWide MLS RI
- $379,9003 bd2 ba1.5k sqft43 Essex St, Cranston, RI 02910For SaleMLS ID #1427534, Scaralia Group, Albert Realty Inc., REALTORS. StateWide MLS RI
- $450,0003 bd2 ba1.9k sqft19 Maplewood Ave, Cranston, RI 02920For SaleMLS ID #1425766, Matthew Tresca, Nationwide Real Estate, LTD. StateWide MLS RI
- $479,0004 bd2 ba1.5k sqft12 Hemlock Ave, Cranston, RI 02910For SaleMLS ID #1427861, Mary Shekarchi, SHAWOMET REALTY COMPANY. StateWide MLS RI
- $499,9003 bd2 ba1.7k sqft22 Baldino Dr, Cranston, RI 02920For SaleMLS ID #1425248, Lisa Pagano, Residential Properties Ltd.. StateWide MLS RI
