Space, natural light, and a desirable location in Cranston’s Woodridge neighborhood highlight this 3-bedroom, 2-bath ranch at 95 Hyde Street. Offering 1,935 square feet above grade, not including the partially finished basement, this home provides a spacious and flexible layout. Highlights include hardwood floors, stainless steel kitchen appliances, an updated bathroom, six new windows, and new siding. The home does need some finishing touches, offering an opportunity to build on these improvements and make it your own. Two bonus rooms offer options for a home office or den, while the basement provides additional space for hobbies and storage. A fenced-in backyard, attached one-car garage, and public water and sewer add everyday convenience, with shopping, medical facilities, and highway access nearby.
For sale
Price cut: $15K (10/13)
$484,900
95 Hyde St, Cranston, RI 02920
3beds
1,935sqft
Single Family Residence
Built in 1964
6,298 Square Feet Lot
$485,300 Zestimate®
$251/sqft
$-- HOA
What's special
Attached one-car garageLow-maintenance yardHardwood floors
- 70 days
- 756
- 66
Zillow last checked:
Listing updated:
Listed by:
Nicholas Abdow 774-644-9803,
Keller Williams Realty
Source: StateWide MLS RI,MLS#: 1420036
Facts & features
Interior
Bedrooms & bathrooms
- Bedrooms: 3
- Bathrooms: 2
- Full bathrooms: 2
Bathroom
- Features: Bath w Shower Stall, Bath w Tub & Shower
Heating
- Oil, Baseboard
Cooling
- Wall Unit(s)
Appliances
- Included: Dishwasher, Dryer, Exhaust Fan, Refrigerator, Gas Water Heater
Features
- Wall (Dry Wall), Wall (Wood), Cathedral Ceiling(s), Stairs
- Flooring: Hardwood
- Windows: Skylight(s)
- Basement: Full,Interior and Exterior,Partially Finished
- Number of fireplaces: 1
- Fireplace features: Gas
Interior area
- Total structure area: 1,935
- Total interior livable area: 1,935 sqft
- Finished area above ground: 1,935
- Finished area below ground: 0
Property
Parking
- Total spaces: 4
- Parking features: Attached
- Attached garage spaces: 1
Features
- Patio & porch: Deck
Lot
- Size: 6,298 Square Feet
Details
- Parcel number: CRANM114L1510U
- Zoning: A6
Construction
Type & style
- Home type: SingleFamily
- Architectural style: Ranch
- Property subtype: Single Family Residence
Materials
- Dry Wall, Wood Wall(s), Vinyl Siding, Wood
- Foundation: Concrete Perimeter
Condition
- New construction: No
- Year built: 1964
Utilities & green energy
- Electric: 100 Amp Service
- Sewer: Public Sewer
- Water: Public
Community & HOA
Community
- Features: Highway Access
- Subdivision: Woodbridge
HOA
- Has HOA: No
Location
- Region: Cranston
Financial & listing details
- Price per square foot: $251/sqft
- Tax assessed value: $416,600
- Annual tax amount: $5,782
- Date on market: 8/9/2026
- Inclusions: Please submit all offers on a complete Rhode Island Purchase and Sales Agreement signed by the buyer, with applicable addenda and a preapproval letter or proof of funds. Email offers to nabdow@kw.com.
Estimated market value
$485,300
$461,000 - $510,000
$2,997/mo
Price history
| Date | Event | Price |
|---|---|---|
| 10/13/2026 | Price change | $484,900-3%$251/sqft |
Source:  StateWide MLS RI #1420036 Report a problem StateWide MLS RI #1420036 Report a problem | ||
| 9/9/2026 | Pending sale | $499,900$258/sqft |
Source: StateWide MLS RI #1420036 Report a problem | ||
| 8/27/2026 | Price change | $499,900-2.9%$258/sqft |
Source: StateWide MLS RI #1420036 Report a problem | ||
| 8/20/2026 | Listed for sale | $515,000+39.2%$266/sqft |
Source: StateWide MLS RI #1420036 Report a problem | ||
| 11/19/2021 | Sold | $370,000+0.3%$191/sqft |
Source: StateWide MLS RI #1293648 Report a problem | ||
| 10/16/2021 | Pending sale | $369,000$191/sqft |
Source: StateWide MLS RI #1293648 Report a problem | ||
| 9/14/2021 | Price change | $369,000-7.5%$191/sqft |
Source: StateWide MLS RI #1293648 Report a problem | ||
| 8/25/2021 | Listed for sale | $399,000$206/sqft |
Source: StateWide MLS RI #1291884 Report a problem | ||
Public tax history
| Year | Property taxes | Tax assessment |
|---|---|---|
| 2025 | $5,782 +2% | $416,600 |
| 2024 | $5,670 +11.8% | $416,600 +55.2% |
| 2023 | $5,073 +2.1% | $268,400 |
| 2022 | $4,968 +2.8% | $268,400 |
| 2021 | $4,831 0% | $268,400 +23.7% |
| 2020 | $4,831 +7.2% | $217,000 |
| 2019 | $4,507 +2.4% | $217,000 |
| 2018 | $4,403 +2.5% | $217,000 +15.9% |
| 2017 | $4,294 +2.2% | $187,200 |
| 2016 | $4,203 | $187,200 |
| 2015 | $4,203 +23% | $187,200 +3.5% |
| 2014 | $3,416 -17.3% | $180,900 |
| 2013 | $4,132 | $180,900 |
| 2012 | $4,132 +0.7% | $180,900 -10.7% |
| 2011 | $4,103 +3.6% | $202,500 |
| 2010 | $3,961 +2.4% | $202,500 |
| 2009 | $3,870 +2.4% | $202,500 -17.8% |
| 2008 | $3,778 | $246,300 |
| 2007 | $3,778 +5.2% | $246,300 |
| 2006 | $3,591 +4.2% | $246,300 +66.1% |
| 2004 | $3,445 +3.7% | $148,300 |
| 2003 | $3,322 | $148,300 |
Find assessor info on the county website
Monthly payment
Est. payment
Payment breakdown
Explore the cost of this home by adjusting the details. Changes won't be saved.Climate risks
Neighborhood: 02920
Similar homes
- $525,0003 bd2 ba1.7k sqft64 White Birch Rd, Cranston, RI 02920For Sale
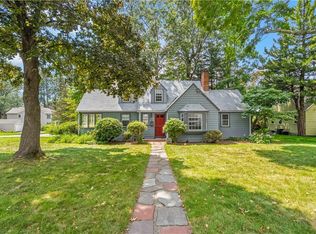
 MLS ID #1418167, Smith & Oak Rhode Island Group, Smith and Oak Real Estate Co.. StateWide MLS RI
 - $525,0003 bd2 ba2.4k sqft99 Lookout Ave, Cranston, RI 02920For Sale
 MLS ID #1417628, Dayro Jaramillo, Tanasio Realty Advisors. StateWide MLS RI
 - $424,5003 bd2 ba2.4k sqft239 Summer St, Cranston, RI 02910For Sale
 MLS ID #1426205, Stacey ELIADES, Start Realty. StateWide MLS RI
 - $489,9003 bd1 ba1.6k sqft35 Sycamore Dr, Cranston, RI 02921For Sale
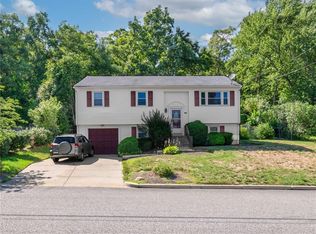 MLS ID #1415882, Mike Behm, RE/MAX ONE. StateWide MLS RI
 - $529,9003 bd2 ba1.3k sqft15 Baneberry Dr, Cranston, RI 02921For SaleMLS ID #1420708, Jermaine Hurley, Cameron Prestige, LLC. StateWide MLS RI
- $475,0004 bd2 ba2.4k sqft230 Airport Rd, Warwick, RI 02889For SaleMLS ID #1420531, The Janikies Group, Keller Williams Coastal. StateWide MLS RI
- $475,0004 bd2 ba2.1k sqft27 Lydick Ave, Warwick, RI 02888For SaleMLS ID #1420746, Slocum Home Team, eXp Realty. StateWide MLS RI
- $375,0003 bd1 ba1.5k sqft33 Huldah St, Providence, RI 02909For SaleMLS ID #1426104, Jared Granda, Century 21 Envoy. StateWide MLS RI
- $499,0003 bd2 ba1.4k sqft85 Shattock Ave, Warwick, RI 02886For SaleMLS ID #1423581, Arthur Yatsko, Salisbury Agency. StateWide MLS RI
- $415,0003 bd2 ba1.1k sqft71 Ash Ave, Cranston, RI 02910For SaleMLS ID #1422419, Sheyla Tejada, Bani Properties. StateWide MLS RI
- $489,0004 bd2 ba1.5k sqft25 Sadler St, North Providence, RI 02911For SaleMLS ID #1424181, Lixiu Lin, Keller Williams Leading Edge. StateWide MLS RI
- $489,9003 bd3 ba2k sqft68 Leaf St, West Warwick, RI 02893For SaleMLS ID #1406246, Yvonne Sousa, RISE REC. StateWide MLS RI
- $549,9003 bd2 ba2.4k sqft6 Balsam Ct, Johnston, RI 02919For SaleMLS ID #1423906, Donna Powers, CENTURY 21 Gonsalves - Pastore. StateWide MLS RI
- $485,0004 bd2 ba2.4k sqft9 Briar Hill Rd, North Providence, RI 02904For SaleMLS ID #1416872, Rose Michel, My Dream Home Realty. StateWide MLS RI
- $429,9003 bd2 ba2.1k sqft46 Farm St, Providence, RI 02908For SaleMLS ID #1423252, Anabella Mendez, BHHS Pinnacle Realty. StateWide MLS RI
- $497,0006 bd4 ba2.7k sqft64 Appleton St, Providence, RI 02909For SaleMLS ID #1420249, Berlin Hernandez, Real Broker, LLC. StateWide MLS RI
- $409,9003 bd2 ba1.7k sqft14 Yale Ave, Providence, RI 02908For SaleMLS ID #1425224, Rosa Dominguez, My Dream Home Realty. StateWide MLS RI
- $559,9003 bd2 ba2k sqft21 Janet Dr, Johnston, RI 02919For SaleMLS ID #1425050, The Jarrod Lewis Group, J. Christopher Real Estate Grp. StateWide MLS RI
