Welcome to 21 Janet Drive in Johnston, set on a quiet cul-de-sac and offering a great combination of major recent improvements and updated living space. This three level home features a new roof, new siding, and new heating and central air conditioning, along with an updated kitchen and baths. The main living areas offer a comfortable, functional layout, while the fully finished lower level provides excellent additional space for entertaining, a family room, home office, recreation area, or flexible everyday use. With its refreshed interior, significant exterior upgrades, and desirable cul-de-sac setting, this home is ready for its next owner to enjoy.
For sale
$559,900
21 Janet Dr, Johnston, RI 02919
3beds
2,000sqft
Single Family Residence
Built in 1993
1.56 Acres Lot
$-- Zestimate®
$280/sqft
$-- HOA
What's special
- 8 days
- 684
- 45
Zillow last checked:
Listing updated:
Listed by:
The Jarrod Lewis Group 401-830-6906,
J. Christopher Real Estate Grp
Source: StateWide MLS RI,MLS#: 1425050
Facts & features
Interior
Bedrooms & bathrooms
- Bedrooms: 3
- Bathrooms: 2
- Full bathrooms: 2
Bedroom 1
- Level: Third
Bedroom 2
- Level: Third
Bedroom 3
- Level: Third
Bathroom
- Level: Third
Bathroom
- Level: Third
Dining area
- Level: Second
Family room
- Level: Lower
Kitchen
- Level: Second
Living room
- Level: Second
Heating
- Electric, Natural Gas, Baseboard, Heat Pump
Cooling
- Central Air, Ductless, Heat Pump
Appliances
- Included: Dishwasher, Refrigerator, Gas Water Heater
Features
- Wall (Dry Wall), Wall (Plaster), Dry Bar, Stairs, Plumbing (Mixed)
- Flooring: Ceramic Tile, Hardwood, Carpet
- Basement: Full,Interior Entry,Unfinished,Storage Space,Utility
- Has fireplace: No
- Fireplace features: None
Interior area
- Total structure area: 2,000
- Total interior livable area: 2,000 sqft
- Finished area above ground: 2,000
- Finished area below ground: 0
Property
Parking
- Total spaces: 3
- Parking features: No Garage
Lot
- Size: 1.56 Acres
- Features: Cul-De-Sac
Details
- Parcel number: JOHNM0055L121
- Zoning: R20
Construction
Type & style
- Home type: SingleFamily
- Property subtype: Single Family Residence
Materials
- Dry Wall, Plaster, Vinyl Siding
- Foundation: Unknown
Condition
- New construction: No
- Year built: 1993
Utilities & green energy
- Electric: 100 Amp Service
- Sewer: Septic Tank
- Water: Municipal, Public
- Utilities for property: Water Connected
Community & HOA
Community
- Features: Near Public Transport, Commuter Bus, Golf, Highway Access, Hospital, Interstate, Public School, Recreational Facilities, Restaurants, Schools, Near Shopping, Near Swimming, Tennis
HOA
- Has HOA: No
Location
- Region: Johnston
Financial & listing details
- Price per square foot: $280/sqft
- Tax assessed value: $386,000
- Annual tax amount: $6,172
- Date on market: 10/3/2026
Estimated market value
Not available
Estimated sales range
Not available
Not available
Price history
| Date | Event | Price |
|---|---|---|
| 10/10/2026 | Listed for sale | $559,900+2053.5%$280/sqft |
Source:  StateWide MLS RI #1425050 Report a problem StateWide MLS RI #1425050 Report a problem | ||
| 9/15/2010 | Sold | $26,000-90.1%$13/sqft |
Source: Public Record Report a problem | ||
| 7/17/2010 | Listed for sale | $263,900$132/sqft |
Source: NRT NewEngland #971526 Report a problem | ||
| 6/12/2010 | Listing removed | $263,900$132/sqft |
Source: EXIT Realty Firm #960924 Report a problem | ||
| 5/18/2010 | Price change | $263,900-2.2%$132/sqft |
Source: EXIT Realty Firm #960924 Report a problem | ||
| 3/19/2010 | Listed for sale | $269,900$135/sqft |
Source: NCI #960924 Report a problem | ||
Public tax history
| Year | Property taxes | Tax assessment |
|---|---|---|
| 2025 | $6,029 +2.1% | $386,000 |
| 2024 | $5,906 -4% | $386,000 +45.8% |
| 2023 | $6,152 | $264,700 |
| 2022 | $6,152 | $264,700 |
| 2021 | $6,152 +28% | $264,700 +8.3% |
| 2018 | $4,806 -45.9% | $244,400 |
| 2016 | $8,889 +40% | $244,400 +11.6% |
| 2015 | $6,349 +29.7% | $219,000 |
| 2014 | $4,894 -22.3% | $219,000 |
| 2013 | $6,296 +16.2% | $219,000 |
| 2012 | $5,420 -6.2% | $219,000 -9.8% |
| 2010 | $5,781 -2.7% | $242,800 -20.4% |
| 2009 | $5,944 +3.1% | $305,000 |
| 2007 | $5,768 +37.2% | $305,000 +19% |
| 2004 | $4,203 +38.1% | $256,300 +121.5% |
| 2003 | $3,043 | $115,700 |
Find assessor info on the county website
Monthly payment
Est. payment
Payment breakdown
Explore the cost of this home by adjusting the details. Changes won't be saved.Climate risks
Neighborhood: 02919
Similar homes
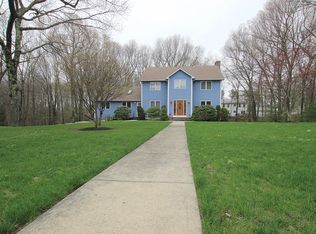
- $584,9003 bd2 ba1.8k sqft32 Mountaindale Rd, Smithfield, RI 02917For Sale

 MLS ID #1422159, Ronald Rusin, Lamacchia Realty, Inc. StateWide MLS RI
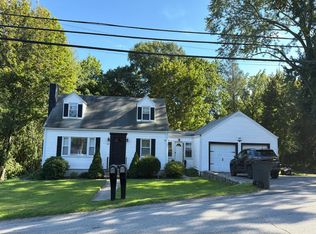
 - $--3 bd2 ba1.3k sqft426 Central Ave, Johnston, RI 02919Auction
 Auction.com 2
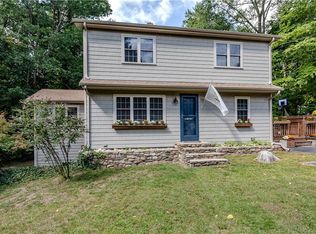
 - $575,0004 bd2 ba2.7k sqft20 Whipple Rd, Smithfield, RI 02917For Sale
 MLS ID #1424071, Kerri Gemma, RE/MAX Properties. StateWide MLS RI
 - $549,0004 bd3 ba2.5k sqft71 Mount Hygeia Rd, Foster, RI 02825For Sale
 MLS ID #1425137, Holly Regoli, REMAX Revolution. StateWide MLS RI
 - $599,9004 bd2 ba2.5k sqft404 Woonasquatucket Ave, North Providence, RI 02911For SaleMLS ID #1425114, Norman Harrison, Realty Center. StateWide MLS RI
- $364,9002 bd2 ba1.5k sqft512 Woonasquatucket Ave, North Providence, RI 02911For SaleMLS ID #1425517, Paul DeFalco, REMAX Revolution. StateWide MLS RI
- $499,9003 bd2 ba1.7k sqft15 Atlantic Ave, North Providence, RI 02904For SaleMLS ID #1424519, Kyle Seyboth, Century 21 Limitless. StateWide MLS RI
- $589,0004 bd2 ba2.5k sqft283 Harriet Ln, Cumberland, RI 02864For SaleMLS ID #1425459, Ana Luis Bruno, Tanasio Realty Advisors. StateWide MLS RI
- $599,9003 bd3 ba2.4k sqft8 Ledgemont Dr, Lincoln, RI 02865For SaleMLS ID #1422810, Kenneth Scotti, RE/MAX Properties. StateWide MLS RI
- $599,9994 bd3 ba2.4k sqft7 White Pine Dr, Cumberland, RI 02864For SaleMLS ID #1425437, The Hometown Experts Team, RE/MAX Town & Country. StateWide MLS RI
- $469,9002 bd2 ba1.5k sqft180 Sandy Brook Rd, Glocester, RI 02857For SaleMLS ID #1425142, Lisa Harrison, J. Christopher Real Estate Grp. StateWide MLS RI
- $550,0002 bd2 ba1.5k sqftSpencer Hill, East Greenwich, RI 02818For SaleMLS ID #1425160, Team Garcia, Keller Williams Leading Edge. StateWide MLS RI
