BACK ON MARKET WITH EXCEPTIONAL NEW VALUE AT $549,000! Set on a private 1.25-acre country parcel in Foster, this spacious 4-bedroom home returns to the market thoroughly refreshed, deep cleaned, and primed for immediate occupancy. DESIGNED FOR FLEXIBILITY & MULTI-GENERATIONAL LIVING: The intuitive layout begins with a desirable first-floor primary bedroom suite complete with a private Jacuzzi bath. Enjoy an inviting main living area centered around a handsome stone hearth with wood-burning fireplace, while the second level features three newly painted, generous bedrooms. The walk-out lower level adds substantial functionality with a separate entrance, flex rooms, a cozy wood stove, and direct access to an integral garage. RARE OUTBUILDING & ACCESSORY DWELLING POTENTIAL: The standout feature is the massive, detached two-story garage and workshop. Built with high-clearance bays ideal for contractors, car enthusiasts, or serious hobbyists, the second level features an expansive, fully improved bonus loft—perfect as a private studio, home office, or recreational retreat. POTENTIAL FOR EXPANSION: Looking to add an ADU or in-law suite? OWTS test holes have been completed confirming suitable soils to install a larger conventional septic system to support a potential permitted ADU in either the detached garage or the walk-out lower level (buyer to conduct standard permitting and due diligence). Schedule your showing today! Disclosures available upon request.
Pending
$549,000
71 Mount Hygeia Rd, Foster, RI 02825
4beds
2,585sqft
Single Family Residence
Built in 2000
1.25 Acres Lot
$-- Zestimate®
$212/sqft
$-- HOA
What's special
Cozy wood stoveNewly painted generous bedroomsPrivate jacuzzi bathFirst-floor primary bedroom suite
- 22 days
- 1,352
- 87
Likely to sell faster than
Zillow last checked:
Listing updated:
Listed by:
Holly Regoli 401-524-3948,
REMAX Revolution
Source: StateWide MLS RI,MLS#: 1425137
Facts & features
Interior
Bedrooms & bathrooms
- Bedrooms: 4
- Bathrooms: 3
- Full bathrooms: 2
- 1/2 bathrooms: 1
Bathroom
- Features: Bath w Tub & Shower
Heating
- Bottle Gas, Solar, Wood, Baseboard, Other
Cooling
- Window Unit(s)
Appliances
- Included: Dishwasher, Dryer, Microwave, Refrigerator, Solar Hot Water
Features
- Wall (Dry Wall), Plumbing (Mixed), Insulation (Ceiling), Insulation (Walls), Ceiling Fan(s)
- Flooring: Ceramic Tile, Hardwood, Vinyl, Carpet
- Windows: Insulated Windows
- Basement: Full,Interior and Exterior,Partially Finished,Office,Storage Space
- Attic: Attic Stairs, Attic Storage
- Number of fireplaces: 1
- Fireplace features: Wood Burning
Interior area
- Total structure area: 1,645
- Total interior livable area: 2,585 sqft
- Finished area above ground: 1,645
- Finished area below ground: 940
Video & virtual tour
Property
Parking
- Total spaces: 13
- Parking features: Detached, Integral
- Attached garage spaces: 3
Features
- Patio & porch: Porch
Lot
- Size: 1.25 Acres
- Features: Wooded
Details
- Additional structures: Outbuilding
- Parcel number: FOSTP17L0007
- Other equipment: Wood Stove
Construction
Type & style
- Home type: SingleFamily
- Architectural style: Cape Cod
- Property subtype: Single Family Residence
Materials
- Dry Wall, Vinyl Siding
- Foundation: Concrete Perimeter
Condition
- New construction: No
- Year built: 2000
Utilities & green energy
- Electric: 200+ Amp Service
- Sewer: Septic Tank
- Water: Private, Well
Green energy
- Energy generation: Solar
Community & HOA
Community
- Features: Public School, Recreational Facilities
HOA
- Has HOA: No
Location
- Region: Foster
Financial & listing details
- Price per square foot: $212/sqft
- Tax assessed value: $511,100
- Annual tax amount: $8,794
- Date on market: 10/9/2026
- Inclusions: Refrigerator, Oven/Range, Microwave, Washer, Dryer
Estimated market value
Not available
Estimated sales range
Not available
Not available
Price history
| Date | Event | Price |
|---|---|---|
| 10/21/2026 | Pending sale | $549,000$212/sqft |
Source:  StateWide MLS RI #1425137 Report a problem | ||
| 10/13/2026 | Contingent | $549,000$212/sqft |
Source: StateWide MLS RI #1425137 Report a problem | ||
| 10/9/2026 | Listed for sale | $549,000-4.5%$212/sqft |
Source: StateWide MLS RI #1425137 Report a problem | ||
| 10/6/2026 | Listing removed | $575,000$222/sqft |
Source: StateWide MLS RI #1420898 Report a problem | ||
| 9/2/2026 | Price change | $575,000-4.2%$222/sqft |
Source: StateWide MLS RI #1420898 Report a problem | ||
| 8/18/2026 | Listed for sale | $599,900$232/sqft |
Source: StateWide MLS RI #1420898 Report a problem | ||
| 8/17/2026 | Listing removed | $599,900$232/sqft |
Source: StateWide MLS RI #1418283 Report a problem | ||
| 8/4/2026 | Price change | $599,900-6.3%$232/sqft |
Source: StateWide MLS RI #1418283 Report a problem | ||
| 7/24/2026 | Listed for sale | $639,900$248/sqft |
Source: StateWide MLS RI #1418283 Report a problem | ||
| 12/8/2025 | Listing removed | $3,400$1/sqft |
Source: Zillow Rentals Report a problem | ||
| 12/1/2025 | Listed for rent | $3,400-9.3%$1/sqft |
Source: Zillow Rentals Report a problem | ||
| 10/20/2025 | Listing removed | $3,750$1/sqft |
Source: Zillow Rentals Report a problem | ||
| 8/26/2025 | Listed for rent | $3,750-5.1%$1/sqft |
Source: Zillow Rentals Report a problem | ||
| 6/24/2025 | Listing removed | $3,950$2/sqft |
Source: Zillow Rentals Report a problem | ||
| 6/13/2025 | Price change | $3,950-7.1%$2/sqft |
Source: Zillow Rentals Report a problem | ||
| 5/6/2025 | Listed for rent | $4,250$2/sqft |
Source: Zillow Rentals Report a problem | ||
Public tax history
| Year | Property taxes | Tax assessment |
|---|---|---|
| 2025 | $10,646 | $511,100 |
| 2024 | $10,646 +60.6% | $511,100 +74.8% |
| 2023 | $6,629 +3.2% | $292,400 |
| 2022 | $6,421 +2.9% | $292,400 |
| 2021 | $6,240 +0% | $292,400 +7.9% |
| 2020 | $6,240 -2.8% | $271,100 |
| 2018 | $6,422 +6.5% | $271,100 +4.6% |
| 2017 | $6,029 +8.6% | $259,300 |
| 2015 | $5,554 -1.2% | $259,300 -2.9% |
| 2014 | $5,623 +3.2% | $267,000 |
| 2013 | $5,447 +0.4% | $267,000 +900% |
| 2012 | $5,425 +14.1% | $26,700 -90.1% |
| 2010 | $4,755 +2.7% | $270,500 |
| 2009 | $4,631 +5.1% | $270,500 -17% |
| 2008 | $4,408 +25.7% | $326,000 +37.1% |
| 2005 | $3,506 | $237,700 |
Find assessor info on the county website
Monthly payment
Est. payment
Payment breakdown
Explore the cost of this home by adjusting the details. Changes won't be saved.Climate risks
Neighborhood: 02825


Similar homes
- $519,9003 bd3 ba1.8k sqft34 A Old Danielson Pike, North Scituate, RI 02857For Sale
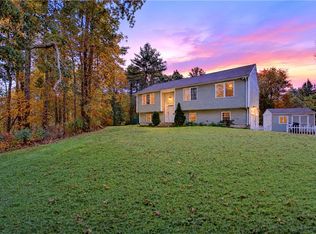
 MLS ID #1425839, Lauren Atamian, JPAR Prime Real Estate. StateWide MLS RI
- $524,9003 bd2 ba1.5k sqft93 Moosup Valley Rd, Foster, RI 02825For Sale
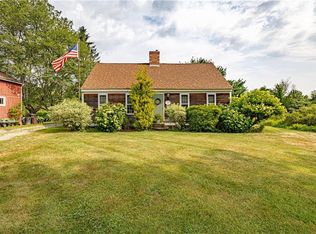 MLS ID #1417017, Greg Coupe, Long Realty, Inc.. StateWide MLS RI
- $529,0004 bd4 ba2.5k sqft355 Old Plainfield Pike, Scituate, RI 02825For Sale
 MLS ID #1427304, Sean Cardoso, Century 21 Envoy. StateWide MLS RI
- $640,0004 bd3 ba2.7k sqft43 Franklin Rd, Scituate, RI 02825For Sale
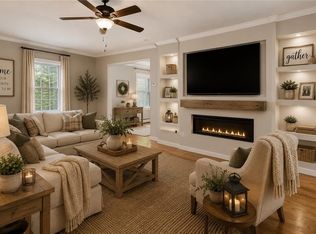 MLS ID #1424471, Christine Corriveau, RE/MAX Properties. StateWide MLS RI
- $550,0003 bd3 ba2k sqft510 Maureen Cir, Burrillville, RI 02839For SaleMLS ID #1424837, Leading Group, Residential Properties Ltd.. StateWide MLS RI
- $550,0003 bd2 ba1.4k sqft677 Central Pike, Scituate, RI 02857For SaleMLS ID #1423431, Nichole Lavender, Re/Max Real Estate Center. StateWide MLS RI
- $399,0002 bd1 ba1.5k sqft147 Danielson Pike, Foster, RI 02825For SaleMLS ID #1422365, Katherine Jolicoeur, J. Christopher Real Estate Grp. StateWide MLS RI
- $599,9003 bd2 ba2.1k sqft113 Victory Hwy, West Greenwich, RI 02817For SaleMLS ID #1427083, Nicole Noury, JPAR Prime Real Estate. StateWide MLS RI
- $584,0004 bd2 ba2k sqft47 Smith Ave, Smithfield, RI 02828For SaleMLS ID #1425360, Hilda Vargas, Ocean Blue Realty. StateWide MLS RI
- $474,9003 bd2 ba2.2k sqft163 Lake Washington Dr, Glocester, RI 02814For SaleMLS ID #1422058, Samantha Durand, REMAX Revolution. StateWide MLS RI
- $550,0003 bd1 ba1.7k sqft1720 Harkney Hill Rd, Coventry, RI 02816For SaleMLS ID #1425709, Aaron Coutu, Keller Williams Leading Edge. StateWide MLS RI
- $548,0004 bd2 ba1.9k sqft569 Hill Farm Rd, Coventry, RI 02816For SaleMLS ID #1426559, Team KEY, KEY Real Estate Services. StateWide MLS RI
- $584,9003 bd3 ba2.4k sqft21 Casey Ln, Coventry, RI 02816For SaleMLS ID #1422469, The Rachel Jones Team, SKD Real Estate. StateWide MLS RI
- $575,0004 bd2 ba2.7k sqft20 Whipple Rd, Smithfield, RI 02917For SaleMLS ID #1424071, Kerri Gemma, RE/MAX Properties. StateWide MLS RI
- $599,0004 bd3 ba2k sqft55 Hillcrest Dr, Cranston, RI 02921For SaleMLS ID #1426634, Lindsay Pettinelli, Churchill & Banks Co., LLC. StateWide MLS RI
- $749,0005 bd3 ba3.2k sqft151 Quaker Ln, Scituate, RI 02857For SaleMLS ID #1426340, Alysandra Nemeth, Redfin Corporation. StateWide MLS RI
- $594,9004 bd3 ba2.3k sqft233 Victory Hwy, West Greenwich, RI 02817For SaleMLS ID #1422267, The Fooks Team, Coldwell Banker Realty. StateWide MLS RI
- $549,9003 bd2 ba3k sqft1572 Phenix Ave, Cranston, RI 02921For SaleMLS ID #1426321, Jodie Lynn Marinosci Smith, RE/MAX Preferred. StateWide MLS RI
- $779,9994 bd3 ba2.5k sqft415 Trimtown Rd, Scituate, RI 02857For SaleMLS ID #1426751, Jeffrey Cabral, Here To There Realty. StateWide MLS RI
- $475,0003 bd1 ba1.5k sqft15 Woodland Rd, Scituate, RI 02857For SaleMLS ID #1426737, Marissa Bouchard, Broadway Real Estate Group. StateWide MLS RI
