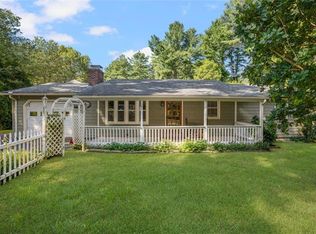
Your Private Retreat in Western Coventry! Welcome to 1720 Harkney Hill Road, Coventry! Nestled on a beautiful two-acre corner lot in western Coventry, this charming raised ranch offers the perfect blend of privacy, peaceful surroundings, and everyday convenience. Featuring three full bedrooms, a two-car garage, and plenty of space to enjoy, this property is ideal for those seeking a quiet escape without sacrificing accessibility. Recent exterior updates include newer vinyl siding, a new roof, vinyl replacement windows, and a brand-new driveway, offering added peace of mind for years to come. Inside, stainless steel appliances add a modern touch to the home. Enjoy the tranquility of your own private setting, surrounded by the natural beauty of western Coventry, with ample room to relax, entertain, or simply enjoy the outdoors. Despite its secluded feel, the property is conveniently located near shopping, major highways, and everyday amenities. With low property taxes adding to its appeal, this is a wonderful opportunity to own a private piece of Coventry with space, updates, and convenience all in one. Peaceful living, a spacious two-acre setting, and the convenience of nearby amenities — come discover all that this Coventry property has to offer!
For sale
$550,000
1720 Harkney Hill Rd, Coventry, RI 02816
3beds
1,766sqft
Single Family Residence
Built in 1988
2 Acres Lot
$545,500 Zestimate®
$311/sqft
$-- HOA
What's special
Two-car garageCharming raised ranchBrand-new drivewayThree full bedroomsNew roofNewer vinyl sidingVinyl replacement windows
- 4 hours
- 265
- 26
Zillow last checked:
Listing updated:
Listed by:
Aaron Coutu 401-347-3276,
Keller Williams Leading Edge
Source: StateWide MLS RI,MLS#: 1425709
Facts & features
Interior
Bedrooms & bathrooms
- Bedrooms: 3
- Bathrooms: 1
- Full bathrooms: 1
Bathroom
- Features: Bath w Tub & Shower
Heating
- Oil, Forced Air
Cooling
- Central Air
Appliances
- Included: Dishwasher, Dryer, Microwave, Refrigerator, Washer, Electric Water Heater
Features
- Wall (Dry Wall), Cathedral Ceiling(s), Plumbing (Copper), Plumbing (Mixed), Plumbing (PEX), Plumbing (PVC), Insulation (Ceiling), Insulation (Floors), Insulation (Walls), Ceiling Fan(s)
- Flooring: Ceramic Tile
- Windows: Skylight(s)
- Basement: Full,Interior and Exterior,Finished,Common,Family Room,Laundry,Living Room,Office,Playroom,Utility
- Has fireplace: No
- Fireplace features: None
Interior area
- Total structure area: 992
- Total interior livable area: 1,766 sqft
- Finished area above ground: 992
- Finished area below ground: 774
Video & virtual tour
Property
Parking
- Total spaces: 10
- Parking features: Attached, Driveway
- Attached garage spaces: 2
- Has uncovered spaces: Yes
Lot
- Size: 2 Acres
- Features: Corner Lot, Paved, Wooded
Details
- Parcel number: COVEM311L74010
- Zoning: R-3A
Construction
Type & style
- Home type: SingleFamily
- Architectural style: Raised Ranch
- Property subtype: Single Family Residence
Materials
- Dry Wall, Vinyl Siding
- Foundation: Concrete Perimeter
Condition
- New construction: No
- Year built: 1988
Utilities & green energy
- Electric: 200+ Amp Service
- Sewer: Septic Tank
- Water: Well
Community & HOA
Community
- Features: Near Public Transport, Commuter Bus, Golf, Highway Access, Hospital, Interstate, Marina, Private School, Public School, Railroad, Recreational Facilities, Restaurants, Schools, Near Shopping, Near Swimming, Tennis
- Subdivision: Western Coventry
HOA
- Has HOA: No
Location
- Region: Coventry
Financial & listing details
- Price per square foot: $311/sqft
- Tax assessed value: $368,000
- Annual tax amount: $5,870
- Date on market: 10/13/2026
Estimated market value
$545,500
$518,000 - $573,000
$2,937/mo
Price history
| Date | Event | Price |
|---|---|---|
| 10/13/2026 | Listed for sale | $550,000+5.8%$311/sqft |
Source:  StateWide MLS RI #1425709 Report a problem StateWide MLS RI #1425709 Report a problem | ||
| 2/26/2026 | Sold | $520,000-5.4%$294/sqft |
Source: StateWide MLS RI #1402855 Report a problem | ||
| 2/17/2026 | Pending sale | $549,900$311/sqft |
Source: StateWide MLS RI #1402855 Report a problem | ||
| 1/22/2026 | Contingent | $549,900$311/sqft |
Source: StateWide MLS RI #1402855 Report a problem | ||
| 1/9/2026 | Listed for sale | $549,900+100%$311/sqft |
Source: StateWide MLS RI #1402855 Report a problem | ||
| 9/28/2018 | Sold | $275,000+1.9%$156/sqft |
Source: StateWide MLS RI #1197308 Report a problem | ||
| 8/28/2018 | Pending sale | $269,900$153/sqft |
Source: HomeSmart Professionals Real Estate #1197308 Report a problem | ||
| 7/10/2018 | Listed for sale | $269,900+199.3%$153/sqft |
Source: HomeSmart Professionals RE #1197308 Report a problem | ||
| 9/1/1988 | Sold | $90,188$51/sqft |
Source: Public Record Report a problem | ||
Public tax history
| Year | Property taxes | Tax assessment |
|---|---|---|
| 2025 | $5,829 | $368,000 |
| 2024 | $5,829 +3.3% | $368,000 |
| 2023 | $5,641 +7.9% | $368,000 +37.8% |
| 2022 | $5,227 +0.9% | $267,100 |
| 2021 | $5,182 -12.8% | $267,100 |
| 2020 | $5,940 +13.2% | $267,100 +13.2% |
| 2019 | $5,246 +2.9% | $235,900 |
| 2018 | $5,098 +3% | $235,900 |
| 2017 | $4,949 +6.1% | $235,900 +8.3% |
| 2016 | $4,663 +2.8% | $217,800 |
| 2015 | $4,537 +2.1% | $217,800 |
| 2014 | $4,442 +5.6% | $217,800 -3.4% |
| 2013 | $4,208 +1.3% | $225,500 -1.9% |
| 2012 | $4,152 -4% | $229,900 -17.8% |
| 2010 | $4,324 | $279,700 |
| 2009 | $4,324 | $279,700 |
| 2008 | $4,324 -0.1% | $279,700 +1.4% |
| 2007 | $4,330 +5% | $275,950 |
| 2006 | $4,123 +15.9% | $275,950 +98.9% |
| 2003 | $3,556 | $138,750 |
Find assessor info on the county website
Monthly payment
Est. payment
Payment breakdown
Explore the cost of this home by adjusting the details. Changes won't be saved.Climate risks
Neighborhood: 02816
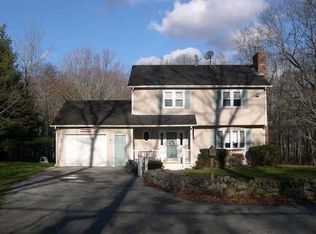
Similar homes
- $599,9003 bd3 ba2.4k sqft21 Casey Ln, Coventry, RI 02816For Sale
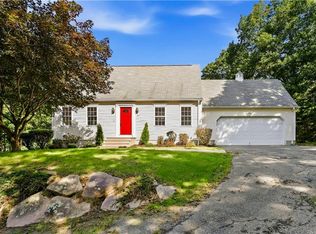
 MLS ID #1422469, The Rachel Jones Team, SKD Real Estate. StateWide MLS RI
 - $550,0003 bd2 ba1.6k sqft5605 Flat River Rd, Coventry, RI 02827For Sale
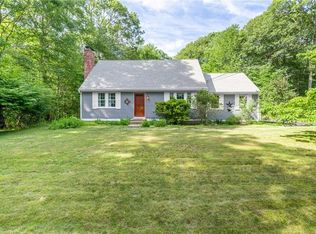 MLS ID #1424065, Tracy Carlson, Williams & Stuart Real Estate. StateWide MLS RI
 - $500,0003 bd2 ba1.7k sqft9 Eastgate Dr, Coventry, RI 02816For Sale
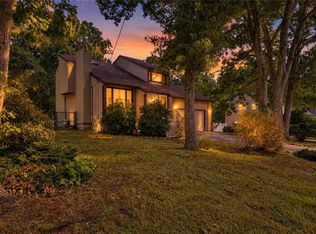 MLS ID #1422883, Brian Greene, Keller Williams Leading Edge. StateWide MLS RI
 - $594,9004 bd3 ba2.3k sqft233 Victory Hwy, West Greenwich, RI 02817For Sale
 MLS ID #1422267, The Fooks Team, Coldwell Banker Realty. StateWide MLS RI
 - $550,0003 bd2 ba1.4k sqft677 Central Pike, Scituate, RI 02857For SaleMLS ID #1423431, Nichole Lavender, Re/Max Real Estate Center. StateWide MLS RI
- $534,9003 bd2 ba1.5k sqft101 Kingstown Rd, Richmond, RI 02898For SaleMLS ID #1425104, Ania Kent, BHHS Commonwealth Real Estate. StateWide MLS RI
- $584,9003 bd2 ba1.8k sqft32 Mountaindale Rd, Smithfield, RI 02917For SaleMLS ID #1422159, Ronald Rusin, Lamacchia Realty, Inc. StateWide MLS RI
- $535,0003 bd2 ba2.3k sqft12 Bowen St, Johnston, RI 02919For SaleMLS ID #1425803, Christine Dupuis, Mott & Chace Sotheby's Intl.. StateWide MLS RI
- $779,9002 bd3 ba1.5k sqft14 Pine Tree Rd, Coventry, RI 02816For SaleMLS ID #1415802, Greg Contardo, RI Real Estate Services. StateWide MLS RI
- $574,9003 bd2 ba2k sqft7 Byrd Ave, Johnston, RI 02919For SaleMLS ID #1425395, Sean Cardoso, Century 21 Envoy. StateWide MLS RI
- $499,9003 bd2 ba2.1k sqft14 Sutton St, Smithfield, RI 02828For SaleMLS ID #1425603, Richard Tessier, RE/MAX Preferred. StateWide MLS RI
- $499,0003 bd2 ba1.7k sqft10 Partridge Dr, Exeter, RI 02822For SaleMLS ID #1425188, Emma Parker, SERHANT.. StateWide MLS RI
- $569,9002 bd2 ba1.3k sqft218 Shannock Hill Rd, Richmond, RI 02892For SaleMLS ID #1420097, Paul Costa, REMAX Revolution. StateWide MLS RI
- $715,0003 bd3 ba2.2k sqft41 Timber Ridge Rd, Charlestown, RI 02813For SaleMLS ID #1425019, Team KEY, KEY Real Estate Services. StateWide MLS RI
- $575,0003 bd2 ba1.8k sqft441 Farnum Pike, Smithfield, RI 02917For SaleMLS ID #1424764, Fava + Vieira Group, Compass. StateWide MLS RI
- $574,0003 bd2 ba1.8k sqft15 Williams Rd, Smithfield, RI 02917For SaleMLS ID #1424406, Alexander Parmenidez, Coldwell Banker Realty. StateWide MLS RI
- $499,9003 bd2 ba1.3k sqft112 Greenwich Ave, Warwick, RI 02886For SaleMLS ID #1424614, Nicole Connell, JPAR Prime Real Estate. StateWide MLS RI
- $524,9993 bd2 ba1.7k sqft108 Elmwood Dr, North Kingstown, RI 02852For SaleMLS ID #1420963, Gary Jacques, Residential Properties Ltd.. StateWide MLS RI
- $595,0003 bd1 ba1.2k sqft730 Congdon Hill Rd, Saunderstown, RI 02874For SaleMLS ID #1423743, Lori Joyal, Lila Delman Compass. StateWide MLS RI
