Impeccably maintained and effortlessly inviting, this beautiful 3-bed, 2-bath Cape feels like home from the moment you arrive. The interior has a warm and welcoming Pottery Barn-inspired feel, featuring an open kitchen with a center island and seating for two, granite countertops, a built-in desk, and an adjoining dining room. Just off the kitchen, a glass door opens to a large multi-level deck overlooking the private backyard and surrounding woodlands. A fireplace adds ambiance to the living room, and upstairs you'll find three bedrooms and a full bath with Jack-and-Jill access from the primary bedroom. Set back from the road on two wooded acres, the property is framed by impeccably maintained gardens and a freestanding pergola, creating a peaceful country setting without being far removed from town. New central air, along with a garage and storage shed, round out the highlights of this home that's every bit as beautiful as it is functional.
For sale
$550,000
5605 Flat River Rd, Coventry, RI 02827
3beds
1,638sqft
Single Family Residence
Built in 1987
2 Acres Lot
$-- Zestimate®
$336/sqft
$-- HOA
What's special
Storage shedAdjoining dining roomNew central airImpeccably maintained gardensGranite countertopsBuilt-in deskFreestanding pergola
- 13 hours
- 148
- 9
Zillow last checked:
Listing updated:
Listed by:
Tracy Carlson 401-304-4602,
Williams & Stuart Real Estate,
Christina LaVarnway 781-223-3143,
Williams & Stuart Real Estate
Source: StateWide MLS RI,MLS#: 1424065
Facts & features
Interior
Bedrooms & bathrooms
- Bedrooms: 3
- Bathrooms: 2
- Full bathrooms: 2
Bedroom
- Level: Second
Bedroom
- Level: Second
Bedroom
- Level: Second
Bathroom
- Level: Second
Bathroom
- Level: First
Dining room
- Level: First
Kitchen
- Level: First
Living room
- Level: First
Heating
- Oil, Central Air, Central, Forced Air
Cooling
- Central Air
Appliances
- Included: Dishwasher, Dryer, Exhaust Fan, Range Hood, Microwave, Oven/Range, Refrigerator, Washer
Features
- Wall (Dry Wall), Plumbing (Mixed), Insulation (Unknown)
- Flooring: Hardwood, Laminate, Vinyl, Carpet
- Windows: Skylight(s)
- Basement: Full,Interior and Exterior,Unfinished,Storage Space,Utility
- Attic: Attic Storage
- Number of fireplaces: 1
- Fireplace features: Brick
Interior area
- Total structure area: 1,638
- Total interior livable area: 1,638 sqft
- Finished area above ground: 1,638
- Finished area below ground: 0
Video & virtual tour
Property
Parking
- Total spaces: 6
- Parking features: Attached, Garage Door Opener
- Attached garage spaces: 2
Features
- Patio & porch: Deck
Lot
- Size: 2 Acres
- Features: Wooded
Details
- Additional structures: Outbuilding
- Foundation area: 936
- Parcel number: COVEM315L60
Construction
Type & style
- Home type: SingleFamily
- Architectural style: Cape Cod
- Property subtype: Single Family Residence
Materials
- Dry Wall, Clapboard
- Foundation: Concrete Perimeter
Condition
- New construction: No
- Year built: 1987
Utilities & green energy
- Electric: 150 Amp Service, Circuit Breakers
- Sewer: Septic Tank
- Water: Well
Community & HOA
Community
- Features: Public School
- Subdivision: Western Coventry
HOA
- Has HOA: No
Location
- Region: Coventry
Financial & listing details
- Price per square foot: $336/sqft
- Tax assessed value: $388,700
- Annual tax amount: $6,174
- Date on market: 9/22/2026
Estimated market value
Not available
Estimated sales range
Not available
Not available
Price history
| Date | Event | Price |
|---|---|---|
| 9/22/2026 | Listed for sale | $550,000$336/sqft |
Source:  StateWide MLS RI #1424065 Report a problem StateWide MLS RI #1424065 Report a problem | ||
| 9/1/2026 | Pending sale | $550,000$336/sqft |
Source: StateWide MLS RI #1419246 Report a problem | ||
| 8/6/2026 | Listed for sale | $550,000+221.6%$336/sqft |
Source: StateWide MLS RI #1419246 Report a problem | ||
| 10/29/1999 | Sold | $171,000$104/sqft |
Source: Public Record Report a problem | ||
Public tax history
| Year | Property taxes | Tax assessment |
|---|---|---|
| 2025 | $6,157 | $388,700 |
| 2024 | $6,157 +3.3% | $388,700 |
| 2023 | $5,959 +11.5% | $388,700 +42.4% |
| 2022 | $5,343 +0.9% | $273,000 |
| 2021 | $5,296 -12.8% | $273,000 |
| 2020 | $6,072 +14.6% | $273,000 +14.6% |
| 2019 | $5,300 +2.9% | $238,300 |
| 2018 | $5,150 +3% | $238,300 |
| 2017 | $5,000 +10.2% | $238,300 +12.4% |
| 2016 | $4,539 +2.8% | $212,000 |
| 2015 | $4,416 +2.1% | $212,000 |
| 2014 | $4,325 +9.1% | $212,000 -0.2% |
| 2013 | $3,965 +0.7% | $212,500 -2.5% |
| 2012 | $3,937 -13.8% | $218,000 -26.2% |
| 2010 | $4,568 | $295,500 |
| 2009 | $4,568 | $295,500 |
| 2008 | $4,568 -0.9% | $295,500 +0.6% |
| 2007 | $4,610 +5.3% | $293,830 +0.2% |
| 2006 | $4,379 +2% | $293,100 +75% |
| 2003 | $4,293 | $167,500 |
Find assessor info on the county website
Monthly payment
Est. payment
Payment breakdown
Explore the cost of this home by adjusting the details. Changes won't be saved.Climate risks
Neighborhood: 02827
Similar homes
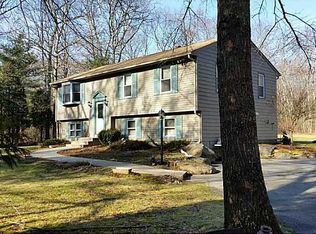
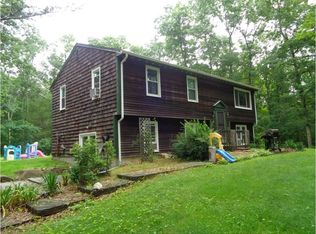
- $649,9003 bd2 ba1.4k sqft5675 Flat River Rd, Coventry, RI 02827For Sale

 MLS ID #1416605, Rick Moulton, RE/MAX Professionals. StateWide MLS RI
 - $619,9003 bd2 ba2.1k sqft113 Victory Hwy, West Greenwich, RI 02817For Sale
 MLS ID #1423412, Nicole Noury, JPAR Prime Real Estate. StateWide MLS RI
 - $594,9004 bd3 ba2.3k sqft233 Victory Hwy, West Greenwich, RI 02817For Sale
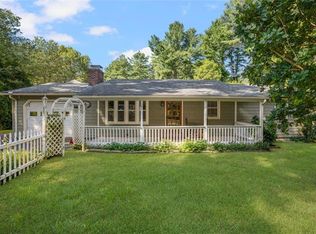 MLS ID #1422267, The Fooks Team, Coldwell Banker Realty. StateWide MLS RI
 - $649,9003 bd3 ba1.8k sqft301 Ledge Rd, Coventry, RI 02816For Sale
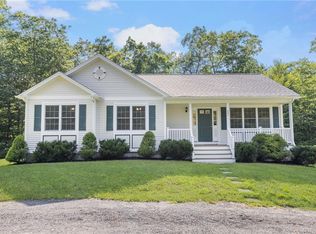 MLS ID #1420219, The DiSpirito Team, Engel & Volkers Oceanside. StateWide MLS RI
 - $500,0003 bd2 ba1.7k sqft9 Eastgate Dr, Coventry, RI 02816For SaleMLS ID #1422883, Brian Greene, Keller Williams Leading Edge. StateWide MLS RI
- $499,9003 bd1 ba1.5k sqft16 Sunnybrook Rd, Scituate, RI 02857For SaleMLS ID #1423898, Karl Martone, RE/MAX Properties. StateWide MLS RI
- $595,0003 bd1 ba1.2k sqft730 Congdon Hill Rd, Saunderstown, RI 02874For SaleMLS ID #1423743, Lori Joyal, Lila Delman Compass. StateWide MLS RI
- $539,0003 bd3 ba2.2k sqft90 Battey Meetinghouse Rd, Scituate, RI 02857For SaleMLS ID #1423343, Christy Querceto, The Q Group Realty. StateWide MLS RI
- $394,9003 bd1 ba1.2k sqft30 Hollywood Ave, Coventry, RI 02816For SaleMLS ID #1423117, Phillip Gendreau, Strive Realty. StateWide MLS RI
- $595,0003 bd1 ba1.1k sqft565 Shippeetown Rd, East Greenwich, RI 02818For SaleMLS ID #1423063, Michelle Savastano, Broadway Real Estate Group. StateWide MLS RI
- $525,0002 bd1 ba864 sqft1653 Snake Hill Rd, Glocester, RI 02857For SaleMLS ID #1422723, Sean Seigel, RE/MAX Coast And Country. StateWide MLS RI
- $729,9003 bd3 ba1.8k sqft31 Catherine Wright Ct, West Greenwich, RI 02817For SaleMLS ID #1421847, Art Samos, RE/MAX Real Estate Center. StateWide MLS RI
- $735,9004 bd3 ba2.2k sqft130 Jackson Schoolhouse Rd, Pascoag, RI 02859For SaleMLS ID #1423859, Rhiannon Dumas, SkyView Realty. StateWide MLS RI
- $569,9002 bd2 ba1.3k sqft218 Shannock Hill Rd, Richmond, RI 02892For SaleMLS ID #1420097, Paul Costa, REMAX Revolution. StateWide MLS RI
- $564,9003 bd2 ba1.7k sqft51 River Ave, West Warwick, RI 02893For SaleMLS ID #1421941, Pam Soule, Coldwell Banker Realty. StateWide MLS RI
- $489,9004 bd2 ba1.9k sqft4 Evans St, Johnston, RI 02919For SaleMLS ID #1424011, Nicole Connell, JPAR Prime Real Estate. StateWide MLS RI
- $549,9003 bd3 ba1.8k sqft31 Tucker St, Warwick, RI 02886For SaleMLS ID #1423868, Mary Fernandez, SHAWOMET REALTY COMPANY. StateWide MLS RI
- $624,9003 bd2 ba1.6k sqft58 Sand Turn Rd, South Kingstown, RI 02892For SaleMLS ID #1420886, Jack Silberman, Blue Star Properties. StateWide MLS RI
- $544,9003 bd2 ba1.1k sqft48 Harris Ave, Warwick, RI 02889For SaleMLS ID #1422442, The Rachel Jones Team, SKD Real Estate. StateWide MLS RI
- $664,9003 bd2 ba2k sqft132 Sheffield Hill Rd, Exeter, RI 02822For SaleMLS ID #1421068, Dawn McCauley, RE/MAX Profnl. Newport, Inc.. StateWide MLS RI
