Enjoy peaceful country living while staying close to Rhode Island's beaches, attractions, and conveniences. This charming Gambrel Cape offers privacy, character, and a beautiful natural setting. Travel down a winding country road to a long private driveway leading to this warm and inviting home. Inside, you'll find gleaming wide pine floors throughout, a striking fieldstone fireplace, a beautiful eat-in-kitchen with quartz counter tops, double ovens, and plenty of quality cabinetry. Relax in the comfortable family room/sunroom with shiplap walls, skylights, and sliders opening to a large deck overlooking the backyard. Enjoy watching birds and wildlife and take in the surrounding beauty and sounds of nature. Modern updates include central air conditioning and a whole-house generator for added comfort and convenience. Despite its quiet setting, the home is just a very short drive from the University of Rhode Island, North Kingstown Train Station, Jamestown, and Newport as well and Newport Naval Station, Misquamicut State Beach and Narragansett Town Beach. Farm stands, restaurants, boating, fishing, hiking, and other outdoor activities are all nearby, offering the perfect balance of country charm and coastal living from an easy to get everywhere location.
For sale
Price cut: $40.9K (7/14)
$699,000
132 Sheffield Hill Rd, Exeter, RI 02822
3beds
2,002sqft
:
Get pre-qualified$4,499/mo
Single Family Residence
Built in 1979
1.5 Acres Lot
$-- Zestimate®
$349/sqft
$-- HOA
What's special
- 48 days |
- 970 |
- 47 |
Zillow last checked:
Listing updated:
Listed by:
Dawn McCauley 401-864-6348,
RE/MAX Profnl. Newport, Inc.,
David McCauley 401-862-6206,
RE/MAX Profnl. Newport, Inc.
Source: StateWide MLS RI,MLS#: 1414881
Facts & features
Interior
Bedrooms & bathrooms
- Bedrooms: 3
- Bathrooms: 2
- Full bathrooms: 2
Primary bedroom
- Level: Second
Bedroom 2
- Level: Second
Bedroom 3
- Level: Second
Bathroom
- Level: First
Bathroom
- Level: Second
Dining room
- Level: First
Family room
- Level: First
Kitchen
- Level: First
Living room
- Level: First
Heating
- Oil, Baseboard, Zoned
Cooling
- Central Air
Appliances
- Included: Dishwasher, Dryer, Microwave, Oven/Range, Refrigerator, Washer
Features
- Wall (Dry Wall), Wall (Wood), Cathedral Ceiling(s), Plumbing (Copper), Plumbing (Mixed), Plumbing (PVC), Insulation (Ceiling), Insulation (Walls)
- Flooring: Ceramic Tile, Wood
- Doors: Storm Door(s)
- Windows: Insulated Windows, Skylight(s)
- Basement: Full,Interior and Exterior,Unfinished
- Number of fireplaces: 1
- Fireplace features: Stone
Interior area
- Total structure area: 2,002
- Total interior livable area: 2,002 sqft
- Finished area above ground: 2,002
- Finished area below ground: 0
Video & virtual tour
Property
Parking
- Total spaces: 8
- Parking features: Garage Door Opener, Integral
- Attached garage spaces: 2
Features
- Patio & porch: Deck
- Waterfront features: Walk to Fresh Water
Lot
- Size: 1.5 Acres
- Features: Wooded
Details
- Additional structures: Outbuilding
- Parcel number: EXETM0049B0003L0007
- Zoning: RU-4
Construction
Type & style
- Home type: SingleFamily
- Architectural style: Cape Cod
- Property subtype: Single Family Residence
Materials
- Dry Wall, Wood Wall(s), Vinyl Siding
- Foundation: Concrete Perimeter
Condition
- New construction: No
- Year built: 1979
Utilities & green energy
- Electric: 150 Amp Service, Circuit Breakers, Generator
- Sewer: Septic Tank
- Water: Well
Community & HOA
Community
- Features: Golf, Highway Access, Private School, Public School, Recreational Facilities, Restaurants, Schools, Near Shopping, Near Swimming
- Subdivision: Ten Rod Road/Liberty Church Rd
HOA
- Has HOA: No
Location
- Region: Exeter
Financial & listing details
- Price per square foot: $349/sqft
- Tax assessed value: $483,200
- Annual tax amount: $5,687
- Date on market: 6/9/2026
Estimated market value
Not available
Estimated sales range
Not available
Not available
Price history
| Date | Event | Price |
|---|---|---|
| 7/14/2026 | Price change | $699,000-5.5%$349/sqft |
Source:  StateWide MLS RI #1414881 Report a problem StateWide MLS RI #1414881 Report a problem | ||
| 6/13/2026 | Listed for sale | $739,900+23.3%$370/sqft |
Source: StateWide MLS RI #1414881 Report a problem | ||
| 2/29/2024 | Sold | $599,900$300/sqft |
Source: StateWide MLS RI #1351575 Report a problem | ||
| 2/7/2024 | Contingent | $599,900$300/sqft |
Source: StateWide MLS RI #1351575 Report a problem | ||
| 1/24/2024 | Listed for sale | $599,900$300/sqft |
Source: StateWide MLS RI #1351575 Report a problem | ||
| 1/23/2024 | Listing removed | -- |
Source: StateWide MLS RI #1348056 Report a problem | ||
| 1/21/2024 | Contingent | $599,900$300/sqft |
Source: StateWide MLS RI #1348056 Report a problem | ||
| 11/15/2023 | Listed for sale | $599,900$300/sqft |
Source: StateWide MLS RI #1348056 Report a problem | ||
Public tax history
| Year | Property taxes | Tax assessment |
|---|---|---|
| 2025 | $7,127 +28.4% | $483,200 |
| 2024 | $5,552 +10.2% | $483,200 +36.8% |
| 2023 | $5,039 +2.4% | $353,100 |
| 2022 | $4,922 +1.6% | $353,100 |
| 2021 | $4,845 +1.1% | $353,100 +14.7% |
| 2020 | $4,792 -0.8% | $307,800 |
| 2019 | $4,829 +3.6% | $307,800 |
| 2018 | $4,660 +4.1% | $307,800 +11.6% |
| 2017 | $4,475 +1.8% | $275,700 |
| 2016 | $4,395 +3.7% | $275,700 |
| 2015 | $4,238 -0.7% | $275,700 -5.5% |
| 2014 | $4,268 -0.6% | $291,700 |
| 2013 | $4,294 +2.4% | $291,700 |
| 2012 | $4,195 +9.2% | $291,700 +2.1% |
| 2011 | $3,841 -0.4% | $285,800 |
| 2010 | $3,855 -4.7% | $285,800 |
| 2009 | $4,047 -6.5% | $285,800 -18.6% |
| 2008 | $4,328 +3.3% | $351,000 |
| 2007 | $4,191 -23.2% | $351,000 |
| 2005 | $5,458 +41.2% | $351,000 +34% |
| 2004 | $3,865 +5.7% | $262,000 |
| 2003 | $3,655 | $262,000 |
Find assessor info on the county website
Monthly payment
Est. payment
Payment breakdown
Explore the cost of this home by adjusting the details. Changes won't be saved.Climate risks
Neighborhood: 02822
Nearby schools
GreatSchools rating
- NAWawaloam SchoolGrades: K-1Distance: 2.6 mi
- 8/10Exeter-West Greenwich Regional Junior High SchoolGrades: 7-8Distance: 4.5 mi
- 7/10Exeter-West Greenwich Regional High SchoolGrades: 9-12Distance: 4.5 mi
- $663,3004 bd3 ba2.9k sqft140 Sheffield Hill Rd, Exeter, RI 02822Off Market
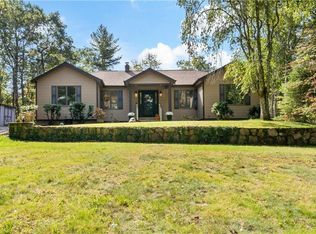
- $649,9003 bd2 ba1.7k sqft126 Sheffield Hill Rd, Exeter, RI 02822Sold
- $253,4002 bd1 ba1k sqft131 Sheffield Hill Rd, Exeter, RI 02822Off Market
- $589,1003 bd2 ba1.5k sqft146 Sheffield Hill Rd, Exeter, RI 02822Off Market
- $448,6003 bd1 ba1k sqft120 Sheffield Hill Rd, Exeter, RI 02822Off Market
- $495,9001 bd2 ba1.6k sqft125 Sheffield Hill Rd, Exeter, RI 02822Off Market
- $541,2003 bd2 ba1.2k sqft110 Sheffield Hill Rd, Exeter, RI 02822Off Market
- $564,7003 bd2 ba1.4k sqft154 Sheffield Hill Rd, Exeter, RI 02822Off Market
A local agent can set up tours, give advice and negotiate with sellers.
Similar homes
- $819,0003 bd3 ba2.3k sqft145 Liberty Church Rd, Exeter, RI 02822For Sale

 MLS ID #1417427, Lauren Grilli, RI Real Estate Services. StateWide MLS RI
 - $749,9003 bd3 ba2k sqft102 Windward Walk, North Kingstown, RI 02852For Sale
 MLS ID #1418707, Sean Hevenor, RI Real Estate Services. StateWide MLS RI
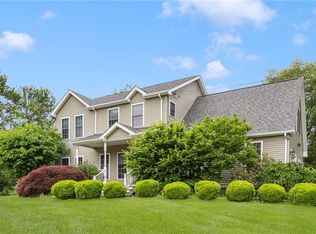
 - $700,0003 bd3 ba2k sqft2 Daniel Way, Scituate, RI 02831For Sale
 MLS ID #1418210, Susana Glass, RI Real Estate Services. StateWide MLS RI
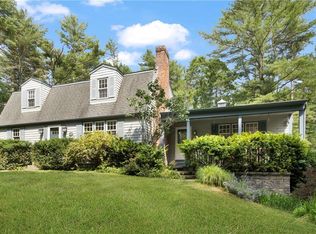
 - $749,0003 bd2 ba2.5k sqft257 Shannock Rd, South Kingstown, RI 02879For Sale
 MLS ID #1418567, Maura Sayre, Coldwell Banker Realty. StateWide MLS RI
 - $675,0003 bd3 ba2.8k sqft25 Keith Dr, Hope Valley, RI 02832For SaleMLS ID #1416684, Ann McCrory, RI Real Estate Services. StateWide MLS RI
- $775,0003 bd2 ba2.1k sqft175 Hope Furnace Rd, Scituate, RI 02831For SaleMLS ID #1418287, Sean Cardoso, Century 21 Envoy. StateWide MLS RI
- $649,9003 bd2 ba1.4k sqft5675 Flat River Rd, Coventry, RI 02827For SaleMLS ID #1416605, Rick Moulton, RE/MAX Professionals. StateWide MLS RI
- $695,0003 bd2 ba2.4k sqft282 Byron Randall Rd, Scituate, RI 02857For SaleMLS ID #1413166, Greg Coupe, Long Realty, Inc.. StateWide MLS RI
- $675,0003 bd3 ba2.5k sqft22 Golden View Dr, Johnston, RI 02919For SaleMLS ID #1418696, Jacob Rochefort, Mott & Chace Sotheby's Intl.. StateWide MLS RI
- $600,0003 bd3 ba2k sqft519 Hazard Rd, West Greenwich, RI 02817For SaleMLS ID #1418380, Devin Sheehan, SERHANT.. StateWide MLS RI
- $750,0003 bd3 ba2.4k sqft1 William Nichols Rd, West Greenwich, RI 02817For SaleMLS ID #1415522, Robert Scungio, REMAX Revolution. StateWide MLS RI
- $789,9003 bd2 ba1.7k sqft147 Woodville Alton Rd, Hope Valley, RI 02832For SaleMLS ID #1416958, Bob Bailey, Lila Delman Compass. StateWide MLS RI
- $865,0003 bd2 ba1.9k sqft401 Gondola Ave, Jamestown, RI 02835For SaleMLS ID #1418633, Nicole Carstensen, Mott & Chace Sotheby's Intl.. StateWide MLS RI
- $749,0003 bd4 ba2.2k sqft2 Overlook Dr, Ashaway, RI 02804For SaleMLS ID #1417799, Deb THOMAS, Schilke Realty. StateWide MLS RI
- $549,0003 bd2 ba1.7k sqft93 S Pierce Rd, East Greenwich, RI 02818For SaleMLS ID #1419047, Basty Ortiz, Bani Properties. StateWide MLS RI
- $874,9003 bd3 ba2.3k sqft5 Hazelton Ln, South Kingstown, RI 02892For SaleMLS ID #1415412, Robert Babigian, Weichert REALTORS-Atlantic Prp. StateWide MLS RI
- $799,0006 bd3 ba2.5k sqft110 Ten Rod Rd, North Kingstown, RI 02852For SaleMLS ID #1411327, Emma Parker, SERHANT.. StateWide MLS RI
- $549,0004 bd2 ba1.7k sqft4070 S County Trl, Charlestown, RI 02813For SaleMLS ID #1418464, Jamie Vangieri, BHHS New England Properties. StateWide MLS RI
- $875,0004 bd2 ba2.5k sqft172 Estelle Dr, South Kingstown, RI 02892For SaleMLS ID #1414859, David Cappucci, KEY Real Estate Services. StateWide MLS RI
- $619,9004 bd3 ba2.2k sqft233 Victory Hwy, West Greenwich, RI 02817For SaleMLS ID #1413745, Mary Lyons, RE/MAX Real Estate Center. StateWide MLS RI
