Welcome to this well-maintained 4-bedroom, 2.5-bath Colonial nestled on a beautiful and private 4-acre lot. This inviting home offers comfortable living space, a one-car garage, and a newly installed heating system for added peace of mind. Inside, you'll find a spacious layout that's ready for your personal touches. The full basement provides abundant storage and offers excellent potential for future expansion, whether you're looking to create a recreation room, home office, gym, or additional living space. Step outside to enjoy the wonderful outdoor setting, perfect for entertaining family and friends, gardening, or simply relaxing in the privacy of your own backyard. With four acres of land, there's plenty of room to enjoy nature while still being conveniently located. Ideally situated with easy access to major highways, shopping, beautiful local beaches, and all that South County has to offer, this property combines privacy, convenience, and opportunity. Enjoy nearby restaurants, marinas, parks, golf courses, and scenic coastal attractions while still coming home to your own peaceful retreat. Bring your vision and transform this charming Colonial into the home of your dreams!
For sale
Price cut: $41K (8/10)
$699,000
189 Wolf Rock Rd, Exeter, RI 02822
4beds
2,150sqft
Single Family Residence
Built in 1990
4.05 Acres Lot
$687,400 Zestimate®
$325/sqft
$-- HOA
What's special
One-car garageSpacious layoutNewly installed heating system
- 49 days
- 1,628
- 102
Zillow last checked:
Listing updated:
Listed by:
Steven Rei 401-932-5507,
RI Real Estate Services
Source: StateWide MLS RI,MLS#: 1418890
Facts & features
Interior
Bedrooms & bathrooms
- Bedrooms: 4
- Bathrooms: 3
- Full bathrooms: 2
- 1/2 bathrooms: 1
Primary bedroom
- Features: Ceiling Height 7 to 9 ft
- Level: Second
Bedroom 2
- Features: Ceiling Height 7 to 9 ft
- Level: Second
Bedroom 3
- Features: Ceiling Height 7 to 9 ft
- Level: Second
Bedroom 4
- Features: Ceiling Height 7 to 9 ft
- Level: Second
Bathroom
- Features: Ceiling Height 7 to 9 ft
- Level: Second
Bathroom
- Features: Ceiling Height 7 to 9 ft
- Level: First
Dining room
- Features: Ceiling Height 7 to 9 ft
- Level: First
Family room
- Features: Ceiling Height 7 to 9 ft
- Level: First
Other
- Features: Ceiling Height 7 to 9 ft
- Level: First
Kitchen
- Features: Ceiling Height 7 to 9 ft
- Level: First
Living room
- Features: Ceiling Height 7 to 9 ft
- Level: First
Heating
- Oil, Baseboard
Cooling
- Window Unit(s)
Appliances
- Included: Dishwasher, Exhaust Fan, Disposal, Oven/Range, Refrigerator
Features
- Wall (Dry Wall), Wall (Plaster), Plumbing (Mixed), Insulation (Ceiling), Insulation (Walls)
- Flooring: Hardwood, Wood, Carpet
- Basement: Full,Interior and Exterior,Unfinished
- Number of fireplaces: 1
- Fireplace features: Stone
Interior area
- Total structure area: 2,150
- Total interior livable area: 2,150 sqft
- Finished area above ground: 2,150
- Finished area below ground: 0
Video & virtual tour
Property
Parking
- Total spaces: 9
- Parking features: Integral
- Attached garage spaces: 1
Features
- Pool features: Above Ground
Lot
- Size: 4.05 Acres
- Features: Wooded
Details
- Additional structures: Outbuilding
- Parcel number: EXETM0080B0002L0015
- Zoning: CR5
- Other equipment: Wood Stove
Construction
Type & style
- Home type: SingleFamily
- Architectural style: Colonial
- Property subtype: Single Family Residence
Materials
- Dry Wall, Plaster, Shingles
- Foundation: Concrete Perimeter
Condition
- New construction: No
- Year built: 1990
Utilities & green energy
- Electric: 200+ Amp Service, Circuit Breakers
- Sewer: Septic Tank
- Water: Private
Community & HOA
Community
- Features: Near Public Transport, Commuter Bus, Golf, Highway Access, Hospital, Interstate, Marina, Private School, Public School, Railroad, Recreational Facilities, Restaurants, Schools, Near Shopping, Near Swimming, Tennis
- Subdivision: Wolf Rock Road
HOA
- Has HOA: No
Location
- Region: Exeter
Financial & listing details
- Price per square foot: $325/sqft
- Tax assessed value: $514,200
- Annual tax amount: $6,042
- Date on market: 7/26/2026
- Inclusions: The Pool needs Repairs
Estimated market value
$687,400
$653,000 - $722,000
$3,991/mo
Price history
| Date | Event | Price |
|---|---|---|
| 8/10/2026 | Price change | $699,000-5.5%$325/sqft |
Source:  StateWide MLS RI #1418890 Report a problem StateWide MLS RI #1418890 Report a problem | ||
| 7/26/2026 | Listed for sale | $740,000+344.4%$344/sqft |
Source: StateWide MLS RI #1418890 Report a problem | ||
| 4/29/1994 | Sold | $166,500$77/sqft |
Source: Public Record Report a problem | ||
Public tax history
| Year | Property taxes | Tax assessment |
|---|---|---|
| 2025 | $7,584 +28.4% | $514,200 |
| 2024 | $5,908 +5.7% | $514,200 +31.2% |
| 2023 | $5,592 +2.4% | $391,900 |
| 2022 | $5,463 +1.6% | $391,900 |
| 2021 | $5,377 +5.7% | $391,900 +19.9% |
| 2020 | $5,088 -0.8% | $326,800 |
| 2019 | $5,127 +1.9% | $326,800 |
| 2018 | $5,029 +8.4% | $326,800 +14.3% |
| 2017 | $4,639 +1.8% | $285,800 |
| 2016 | $4,556 +3.7% | $285,800 |
| 2015 | $4,393 -3.5% | $285,800 -8.2% |
| 2014 | $4,553 -0.6% | $311,200 |
| 2013 | $4,581 +2.4% | $311,200 |
| 2012 | $4,475 -1.1% | $311,200 -7.6% |
| 2011 | $4,527 -0.4% | $336,800 |
| 2010 | $4,543 -4.7% | $336,800 |
| 2009 | $4,769 -1.5% | $336,800 -14.3% |
| 2008 | $4,844 +3.3% | $392,900 |
| 2007 | $4,691 -23.2% | $392,900 |
| 2005 | $6,110 +38.8% | $392,900 +31.6% |
| 2004 | $4,403 +5.7% | $298,500 |
| 2003 | $4,164 | $298,500 |
Find assessor info on the county website
Monthly payment
Est. payment
Payment breakdown
Explore the cost of this home by adjusting the details. Changes won't be saved.Climate risks
Neighborhood: 02822
Similar homes
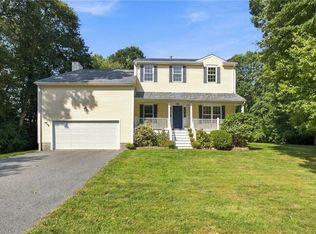
- $699,0004 bd3 ba2k sqft813 South Rd, South Kingstown, RI 02879For Sale

 MLS ID #1419933, David Cappucci, KEY Real Estate Services. StateWide MLS RI
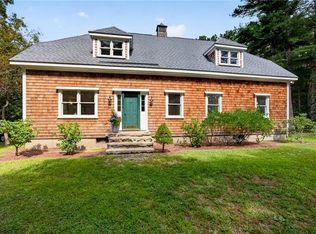
 - $874,9004 bd3 ba2.5k sqft394 Westmoreland Ln, Kingstown, RI 02874For Sale
 MLS ID #1422616, The Rachel Jones Team, SKD Real Estate. StateWide MLS RI
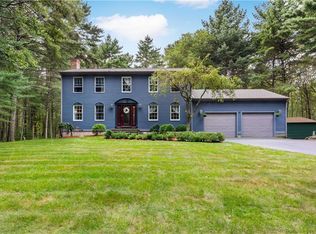
 - $749,0004 bd4 ba2.6k sqft128 Botka Dr, Charlestown, RI 02813For Sale
 MLS ID #1422144, Janet Kermes, Mott & Chace Sotheby's Intl.. StateWide MLS RI
 - $729,9003 bd3 ba1.8k sqft31 Catherine Wright Ct, West Greenwich, RI 02817For Sale
 MLS ID #1421847, Art Samos, RE/MAX Real Estate Center. StateWide MLS RI
 - $734,0003 bd3 ba2.2k sqft41 Timber Ridge Rd, Charlestown, RI 02813For SaleMLS ID #1420823, Team KEY, KEY Real Estate Services. StateWide MLS RI
- $499,0003 bd2 ba1.7k sqft10 Partridge Dr, Exeter, RI 02822For SaleMLS ID #1419215, Emma Parker, SERHANT.. StateWide MLS RI
- $699,9003 bd2 ba1.7k sqft154 Spring Valley Dr, East Greenwich, RI 02818For SaleMLS ID #1421496, Nick Delafano, Century 21 Limitless. StateWide MLS RI
- $679,9003 bd3 ba2.7k sqft43 Franklin Rd, Scituate, RI 02825For SaleMLS ID #1421595, Christine Corriveau, RE/MAX Properties. StateWide MLS RI
- $699,9003 bd3 ba2k sqft102 Windward Walk, North Kingstown, RI 02852For SaleMLS ID #1418707, Sean Hevenor, RI Real Estate Services. StateWide MLS RI
- $874,9003 bd3 ba2.3k sqft5 Hazelton Ln, South Kingstown, RI 02892For SaleMLS ID #1415412, Robert Babigian, Weichert REALTORS-Atlantic Prp. StateWide MLS RI
- $594,9004 bd3 ba2.3k sqft233 Victory Hwy, West Greenwich, RI 02817For SaleMLS ID #1422267, The Fooks Team, Coldwell Banker Realty. StateWide MLS RI
- $659,9003 bd2 ba1.7k sqft60 Brookwood Rd, South Kingstown, RI 02879For SaleMLS ID #1420264, Jacquelyn Cinquegrana, Real Broker, LLC. StateWide MLS RI
- $899,9004 bd3 ba3.1k sqft680 Fletcher Rd, North Kingstown, RI 02852For SaleMLS ID #1422952, Ann McCrory, RI Real Estate Services. StateWide MLS RI
- $659,0003 bd3 ba2.1k sqft590 Shannock Rd, South Kingstown, RI 02879For SaleMLS ID #1416335, Sheil Readyhough Team, SERHANT.. StateWide MLS RI
- $699,9004 bd2 ba1.9k sqft11 Linda Ave, Portsmouth, RI 02871For SaleMLS ID #1422642, Lisa LaMontagne-Beausoleil, LaMontagne Real Estate. StateWide MLS RI
- $650,0004 bd3 ba3k sqft33 Old Oak Dr, Warwick, RI 02886For SaleMLS ID #1422607, Jennifer Cosgrove O'Leary, Greenwich Bay Brokers. StateWide MLS RI
- $600,0003 bd3 ba2k sqft519 Hazard Rd, West Greenwich, RI 02817For SaleMLS ID #1421539, Devin Sheehan, SERHANT.. StateWide MLS RI
- $899,9994 bd3 ba2.7k sqft364 Orchard Woods Dr N, Kingstown, RI 02874For SaleMLS ID #1418491, Patricia Berg, Lila Delman Compass. StateWide MLS RI
- $569,9002 bd2 ba1.3k sqft218 Shannock Hill Rd, Richmond, RI 02892For SaleMLS ID #1420097, Paul Costa, REMAX Revolution. StateWide MLS RI
- $690,9004 bd2 ba2k sqft278 Green End Ave, Middletown, RI 02842For SaleMLS ID #1419196, Ryan Fonseca, Century 21 Topsail Realty. StateWide MLS RI
