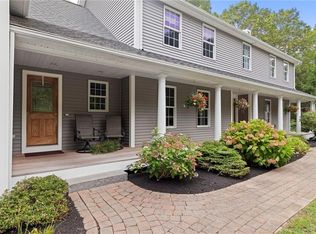
Come home to serenity in The Preserve at Pleasant Hills! This beloved colonial home in a desirable, private neighborhood has so many great features, starting with a sizeable and modern eat-in-kitchen with stainless steel appliances and opens into a massive 24’x24’ great room with cathedral ceiling and a gas fireplace. Walk into the spacious front-to-back living and dining area that can serve as traditional dining and living rooms or even be repurposed as an additional 1st floor suite while this home also offers an existing separate study on the main floor. Premium details abound: 10 ft. ceilings, Wainscotting, crown moldings and a grand 2-story entryway. Upstairs has 3 bedrooms including the primary suite with vaulted ceilings, walk-in closet, and a large bathroom, fully remodeled in 2021, complete with an oversized walk-in shower. A full 1-acre open and treed lot with full shed and fenced backyard is perfect for letting the kids or pets run around and for barbeques and gatherings on the attached composite deck. Walk around the manicured grounds to the recently upgraded front walkway while taking in the calming sounds of nature in the secluded front yard. Other upgraded features include granite countertops and hardwood throughout as well as 2 newer central A/C condensers for comfort all-year round. Conveniently located near all major access routes and within reach of all South County has to offer from beaches to boating to golf, don’t miss your chance at this turnkey gem!
For sale
$874,900
5 Hazelton Ln, South Kingstown, RI 02892
3beds
2,398sqft
Single Family Residence
Built in 2004
0.96 Acres Lot
$846,800 Zestimate®
$365/sqft
$-- HOA
What's special
Gas fireplaceFenced backyardFull shedRecently upgraded front walkwayAttached composite deckGranite countertopsSecluded front yard
- 83 days
- 634
- 20
Zillow last checked:
Listing updated:
Listed by:
Robert Babigian 401-306-9511,
Weichert REALTORS-Atlantic Prp
Source: StateWide MLS RI,MLS#: 1415412
Facts & features
Interior
Bedrooms & bathrooms
- Bedrooms: 3
- Bathrooms: 3
- Full bathrooms: 2
- 1/2 bathrooms: 1
Primary bedroom
- Level: Second
Bedroom 1
- Level: Second
Bedroom 2
- Level: Second
Bathroom
- Level: First
Bathroom
- Level: Second
Dining room
- Level: First
Great room
- Level: First
Kitchen
- Level: First
Living room
- Level: First
Office
- Level: First
Heating
- Oil, Other Fuel, Baseboard, Forced Water
Cooling
- Central Air
Appliances
- Included: Dishwasher, Dryer, Microwave, Oven/Range, Refrigerator, Washer
Features
- Wall (Dry Wall), Wall (Plaster), Cathedral Ceiling(s), Stairs, Ceiling Fan(s)
- Flooring: Ceramic Tile, Hardwood, Carpet
- Basement: Full,Interior and Exterior,Unfinished
- Number of fireplaces: 1
- Fireplace features: Insert
Interior area
- Total structure area: 2,398
- Total interior livable area: 2,398 sqft
- Finished area above ground: 2,398
- Finished area below ground: 0
Property
Parking
- Total spaces: 4
- Parking features: Attached, Driveway
- Attached garage spaces: 2
- Has uncovered spaces: Yes
Features
- Patio & porch: Deck
- Fencing: Fenced
Lot
- Size: 0.96 Acres
- Features: Corner Lot, Cul-De-Sac, Sprinklers
Details
- Additional structures: Outbuilding
- Parcel number: SKINP00014L000107
- Other equipment: Cable TV
Construction
Type & style
- Home type: SingleFamily
- Architectural style: Colonial
- Property subtype: Single Family Residence
Materials
- Dry Wall, Plaster, Vinyl Siding
- Foundation: Concrete Perimeter
Condition
- New construction: No
- Year built: 2004
Utilities & green energy
- Electric: 200+ Amp Service
- Sewer: Septic Tank
- Water: Private, Well
- Utilities for property: Underground Utilities
Community & HOA
Community
- Features: Near Public Transport, Commuter Bus, Golf, Highway Access, Hospital, Interstate, Marina, Private School, Public School, Railroad, Recreational Facilities, Restaurants, Schools, Near Shopping, Near Swimming, Tennis
- Security: Security System Owned
HOA
- Has HOA: No
Location
- Region: South Kingstown
Financial & listing details
- Price per square foot: $365/sqft
- Tax assessed value: $673,500
- Annual tax amount: $6,021
- Date on market: 6/15/2026
Estimated market value
$846,800
$804,000 - $889,000
$3,681/mo
Price history
| Date | Event | Price |
|---|---|---|
| 6/15/2026 | Listed for sale | $874,900-1.1%$365/sqft |
Source:  StateWide MLS RI #1415412 Report a problem StateWide MLS RI #1415412 Report a problem | ||
| 6/14/2026 | Listing removed | $884,900$369/sqft |
Source: StateWide MLS RI #1408460 Report a problem | ||
| 4/28/2026 | Price change | $884,900-1.1%$369/sqft |
Source: StateWide MLS RI #1408460 Report a problem | ||
| 4/1/2026 | Listed for sale | $894,900+110.6%$373/sqft |
Source: StateWide MLS RI #1408460 Report a problem | ||
| 1/30/2009 | Sold | $425,000-16.7%$177/sqft |
Source: Public Record Report a problem | ||
| 6/10/2008 | Listing removed | $509,900$213/sqft |
Source: Listhub #841590 Report a problem | ||
| 5/25/2008 | Listed for sale | $509,900+1%$213/sqft |
Source: Listhub #841590 Report a problem | ||
| 2/7/2005 | Sold | $505,000$211/sqft |
Source: Public Record Report a problem | ||
Public tax history
| Year | Property taxes | Tax assessment |
|---|---|---|
| 2025 | $6,021 -1.6% | $673,500 +21.6% |
| 2024 | $6,118 +0.9% | $553,700 |
| 2023 | $6,063 | $553,700 |
| 2022 | $6,063 -3.3% | $553,700 +27.6% |
| 2021 | $6,268 | $433,800 |
| 2020 | $6,268 | $433,800 |
| 2019 | $6,268 +1.9% | $433,800 +10.5% |
| 2018 | $6,154 +2.4% | $392,500 |
| 2017 | $6,009 +1.5% | $392,500 |
| 2016 | $5,923 +0.4% | $392,500 +3.2% |
| 2015 | $5,901 +0.3% | $380,200 |
| 2014 | $5,885 +0.1% | $380,200 |
| 2013 | $5,882 +1.5% | $380,200 -4.9% |
| 2012 | $5,794 -0.1% | $399,600 |
| 2011 | $5,798 +2.3% | $399,600 |
| 2010 | $5,670 -2.4% | $399,600 -16.8% |
| 2009 | $5,808 +1% | $480,400 |
| 2008 | $5,750 +4% | $480,400 |
| 2007 | $5,529 +2.4% | $480,400 +16.9% |
| 2005 | $5,398 | $411,100 |
Find assessor info on the county website
Monthly payment
Est. payment
Payment breakdown
Explore the cost of this home by adjusting the details. Changes won't be saved.Climate risks
Neighborhood: 02892
Similar homes
- $899,9004 bd4 ba3.5k sqft59 Sylvan Way S, Kingstown, RI 02881For Sale
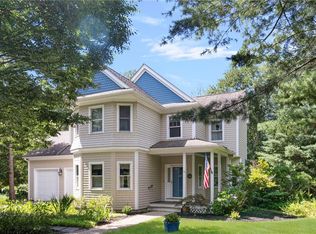
 MLS ID #1419448, Ken Munroe, Keller Williams Coastal. StateWide MLS RI
 - $899,9994 bd3 ba2.7k sqft364 Orchard Woods Dr N, Kingstown, RI 02874For Sale
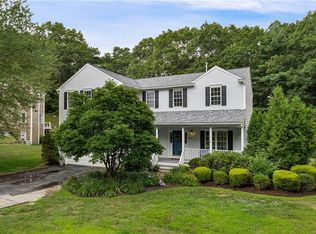 MLS ID #1418491, Patricia Berg, Lila Delman Compass. StateWide MLS RI
 - $849,0004 bd3 ba3.3k sqft104 Birchwood Dr, South Kingstown, RI 02879For Sale
 MLS ID #1419937, Christina Rosciti, Residential Properties Ltd.. StateWide MLS RI
 - $699,0004 bd3 ba2.1k sqft189 Wolf Rock Rd, Exeter, RI 02822For Sale
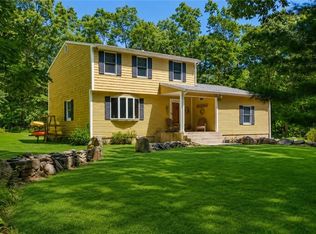 MLS ID #1418890, Steven Rei, RI Real Estate Services. StateWide MLS RI
 - $850,0004 bd3 ba2k sqft172 Broad Rock Rd, South Kingstown, RI 02879For SaleMLS ID #1420063, April Holland, Keller Williams Leading Edge. StateWide MLS RI
- $799,0003 bd3 ba2.5k sqft95 Buttonwoods Rd, Richmond, RI 02898For SaleMLS ID #1419535, Dena DiSano, Edge Realty RI. StateWide MLS RI
- $924,9003 bd3 ba3k sqft34 Crestwood Ln, Charlestown, RI 02813For SaleMLS ID #1415542, Chad Dupuis, Coldwell Banker Coastal Homes. StateWide MLS RI
- $699,0004 bd3 ba2k sqft813 South Rd, South Kingstown, RI 02879For SaleMLS ID #1419933, David Cappucci, KEY Real Estate Services. StateWide MLS RI
- $945,0004 bd3 ba3.4k sqft77 Mockingbird Ln, South Kingstown, RI 02879For SaleMLS ID #1418485, Sheil Readyhough Team, SERHANT.. StateWide MLS RI
- $949,9004 bd3 ba2.5k sqft86 Wickham Rd, North Kingstown, RI 02852For SaleMLS ID #1421455, Melanie Linkevich, RI Real Estate Services. StateWide MLS RI
- $734,0003 bd3 ba2.2k sqft41 Timber Ridge Rd, Charlestown, RI 02813For SaleMLS ID #1420823, Team KEY, KEY Real Estate Services. StateWide MLS RI
- $875,0003 bd4 ba2.5k sqft94 Spindrift St, Jamestown, RI 02835For SaleMLS ID #1421698, Alexander Fraioli, Edge Realty RI. StateWide MLS RI
- $799,9002 bd3 ba3k sqft102 Woodbine Rd, South Kingstown, RI 02879For SaleMLS ID #1418247, Chris Henson, RI Real Estate Services. StateWide MLS RI
- $664,9003 bd2 ba2k sqft132 Sheffield Hill Rd, Exeter, RI 02822For SaleMLS ID #1421068, Dawn McCauley, RE/MAX Profnl. Newport, Inc.. StateWide MLS RI
- $599,0002 bd2 ba1.3k sqft218 Shannock Hill Rd, Richmond, RI 02892For SaleMLS ID #1420097, Paul Costa, REMAX Revolution. StateWide MLS RI
- $799,9004 bd3 ba2.8k sqft22 Arbor Dr, Coventry, RI 02816For SaleMLS ID #1421635, Tina Hartley, The Mello Group, Inc.. StateWide MLS RI
- $829,9004 bd3 ba3.2k sqft8 Robin Dr, North Kingstown, RI 02852For SaleMLS ID #1415767, The Local Group, Lila Delman Compass. StateWide MLS RI
- $825,0002 bd2 ba1.2k sqft5 Shadberry Trl, South Kingstown, RI 02879For SaleMLS ID #1420053, Jennifer Messina, Compass. StateWide MLS RI
- $659,0003 bd3 ba2.1k sqft590 Shannock Rd, South Kingstown, RI 02879For SaleMLS ID #1416335, Sheil Readyhough Team, SERHANT.. StateWide MLS RI
- $850,0002 bd4 ba2.9k sqftBrandywyne, South Kingstown, RI 02879For SaleMLS ID #1420470, Spectrum Real Estate Consultants Team, Keller Williams Leading Edge. StateWide MLS RI
