Skip main navigation
Sold for $867,000
  • $867,000

    14 Canopy Ln, South Kingstown, RI 02892

    4beds
    3,108sqft
    Single Family Residence
    Built in 2004
    0.92 Acres Lot
    $883,700 Zestimate®
    $279/sqft
    $4,804 Estimated rent

    Home value

    $883,700

    $795,000 - $981,000

    $4,804/mo

    Zestimate® history
    Loading
    Loading...

    Owner options

    List your home for rent

    $4,804/mo

    Rent Zestimate®

    Find your next renter with Zillow Rental Manager. Plus, with online applications, you can quickly screen prospective tenants – for free.

    Learn more

    $4,804/mo

    Rent Zestimate®

    Refinance and save

    $6,068/mo

    Est. payment

    Refinancing to a lower rate could help reduce your monthly payments and save thousands over the life of the loan.

    See today's rates

    $6,068/mo

    Est. payment

    Explore your selling options

    Work with a Zillow partner agent

    Leverage their expertise and Zillow's premium Showcase listings to get your home seen by more buyers.

    Get started

    List with your own agent

    Get your home in front of millions of buyers by listing it on Zillow.

    Learn how to do it

    Sell it yourself

    Take full control of how buyers see your home on Zillow by listing For Sale by Owner (FSBO).

    List your home

    What's special

    Gas fireplaceUnfinished bonus roomFull basementFamily roomLarge eat-in kitchenAdditional trex deckAttractive columns
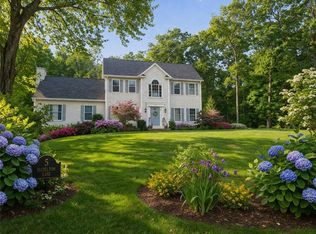
    The Preserve at Pleasant Hills is a most desirable neighborhood in West Kingston. 14 Canopy Lane is a beautiful custom built home well maintained by its original owners. The front porch is mahogany and provides a great place to relax. Upon entering the home you will find lovely hardwood floors and a spacious floor plan. The large eat-in kitchen is well appointed and has sliders that lead to the sizeable deck overlooking the wooded backyard. The formal dining room has attractive columns and abundant natural light. The formal living room is generous in size and features a gas fireplace and sliders to an additional Trex deck. The open layout has the family room just off the kitchen area. Completing the first floor is a mud room and a half bath that lead to the 3-car garage and the front porch. On the second level you will find 4 spacious bedrooms, including a primary bedroom with an en suite - one of 3 full bathrooms on this floor. This home has great closet space. There is an unfinished bonus room above the garage which would make an ideal playroom or a private home office. The full basement has high ceilings, a walkout, and the potential for a wonderful finished space. Situated on nearly an acre, 14 Canopy Lane is a lovely retreat in a cul-de-sac on a private road in the development. Close to South County beaches, Barber Pond, the park, the University, and so much more. Convenient to shopping and area schools. Just a short drive to Newport, Westerly, and Mystic. Must see!

    Zillow last checked:

    Listing updated:

    Listed by:

    Keri-Ann McAlice 401-965-9693,

    Coastal Properties Group

    Bought with:

    Kate D'Addabbo Team

    Coldwell Banker Realty

    Source: StateWide MLS RI,MLS#: 1391177MLS Logo

    Facts & features

    Interior

    Bedrooms & bathrooms
    • Bedrooms: 4
    • Bathrooms: 4
    • Full bathrooms: 3
    • 1/2 bathrooms: 1
    Primary bedroom
    • Features: Ceiling Height 7 to 9 ft
    • Level: Second
    Bathroom
    • Features: Ceiling Height 7 to 9 ft
    • Level: First
    Bathroom
    • Features: Ceiling Height 7 to 9 ft
    • Level: Second
    Bathroom
    • Features: Ceiling Height 7 to 9 ft
    • Level: Second
    Other
    • Features: Ceiling Height 7 to 9 ft
    • Level: Second
    Other
    • Features: Ceiling Height 7 to 9 ft
    • Level: Second
    Other
    • Features: Ceiling Height 7 to 9 ft
    • Level: Second
    Dining room
    • Features: Ceiling Height 7 to 9 ft
    • Level: First
    Family room
    • Features: Ceiling Height 7 to 9 ft
    • Level: First
    Other
    • Features: Ceiling Height 7 to 9 ft
    • Level: First
    Kitchen
    • Features: Ceiling Height 7 to 9 ft
    • Level: First
    Living room
    • Features: Ceiling Height 7 to 9 ft
    • Level: First
    Heating
    • Oil, Central Air, Hydro-Air, Zoned
    Cooling
    • Central Air
    Appliances
    • Included: Dishwasher, Dryer, Exhaust Fan, Disposal, Range Hood, Microwave, Oven/Range, Refrigerator, Trash Compactor, Whirlpool
    Features
    • Wall (Dry Wall), Stairs, Plumbing (Mixed), Insulation (Ceiling), Insulation (Walls), Central Vacuum
    • Flooring: Ceramic Tile, Hardwood, Carpet
    • Windows: Insulated Windows
    • Basement: Full,Walk-Out Access,Unfinished
    • Attic: Attic Storage
    • Number of fireplaces: 1
    • Fireplace features: Gas, None
    Interior area
    • Total structure area: 3,108
    • Total interior livable area: 3,108 sqft
    • Finished area above ground: 3,108
    • Finished area below ground: 0

    Property

    Parking
    • Total spaces: 7
    • Parking features: Attached, Garage Door Opener, Driveway
    • Attached garage spaces: 3
    • Has uncovered spaces: Yes
    Features
    • Patio & porch: Deck, Porch
    Lot
    • Size: 0.92 Acres
    • Features: Corner Lot, Cul-De-Sac, Wooded
    Details
    • Parcel number: SKINP00014L000108
    • Zoning: `R80
    • Special conditions: Conventional/Market Value
    • Other equipment: Fuel Tank(s)

    Construction

    Type & style
    • Home type: SingleFamily
    • Architectural style: Colonial
    • Property subtype: Single Family Residence
    Materials
    • Dry Wall, Vinyl Siding
    • Foundation: Concrete Perimeter
    Condition
    • New construction: No
    • Year built: 2004

    Utilities & green energy

    • Electric: 200+ Amp Service, Circuit Breakers
    • Sewer: Septic Tank
    • Water: Private, Well

    Community & HOA

    Community
    • Features: Near Public Transport, Golf, Highway Access, Hospital, Marina, Private School, Public School, Railroad, Recreational Facilities, Restaurants, Schools, Near Shopping, Near Swimming, Tennis
    • Subdivision: The Preserve At Pleasant Hills
    HOA
    • Has HOA: No
    • HOA fee: $723 annually
    Location
    • Region: South Kingstown

    Financial & listing details

    • Price per square foot: $279/sqft
    • Tax assessed value: $824,000
    • Annual tax amount: $7,367
    • Date on market: 8/8/2025

    Price history

    DateEventPrice
    10/16/2025Sold$867,000-3.1%$279/sqft
    Source: StateWide MLS RI #1391177 Report a problem
    9/15/2025Contingent$895,000$288/sqft
    Source: StateWide MLS RI #1391177 Report a problem
    9/8/2025Price change$895,000-3.7%$288/sqft
    Source: StateWide MLS RI #1391177 Report a problem
    8/8/2025Listed for sale$929,000+45.4%$299/sqft
    Source: StateWide MLS RI #1391177 Report a problem
    11/12/2004Sold$639,000$206/sqft
    Source: Public Record Report a problem

    Public tax history

    YearProperty taxesTax assessment
    2025$7,367 -1.6%$824,000 +21.6%
    2024$7,490 +0.9%$677,800
    2023$7,422 $677,800
    2022$7,422 -2.2%$677,800 +29.1%
    2021$7,586 $525,000
    2020$7,586 $525,000
    2019$7,586 +2.1%$525,000 +10.8%
    2018$7,432 +2.4%$474,000
    2017$7,257 +1.5%$474,000
    2016$7,153 +1.4%$474,000 +4.3%
    2015$7,051 +0.3%$454,300
    2014$7,033 +0.1%$454,300
    2013$7,028 +0.6%$454,300 -5.7%
    2012$6,989 -0.1%$482,000
    2011$6,994 +2.3%$482,000
    2010$6,840 -6.8%$482,000 -20.6%
    2009$7,342 +1%$607,300
    2008$7,269 +4%$607,300
    2007$6,990 +0.1%$607,300 +14.1%
    2005$6,986 $532,100
    Find assessor info on the county website

    Neighborhood: 02892

    Nearby schools

    GreatSchools rating
    Get a cash offer in 3 minutes
    Find out how much your home could sell for in as little as 3 minutes with a no-obligation cash offer.
    Estimated market value
    $883,700
    Get a cash offer in 3 minutes
    Find out how much your home could sell for in as little as 3 minutes with a no-obligation cash offer.
    Estimated market value
    $883,700