The Ultimate Entertainer’s Dream! This grand 3-bedroom, 2.5-bath Colonial offers over 3,000 sq ft of premium living space designed for hosting. Welcome guests from the charming covered front porch overlooking the picturesque, rolling front property, featuring a convenient second private entry into a dedicated home office (currently being used as a playroom) with incredible future ADU potential. The main interior level serves as a premier gathering space, featuring a full bar and an expansive kitchen packed with tons of storage for effortless hosting. Upstairs, the luxurious primary suite provides a private escape complete with its own balcony overlooking the grounds. Set back on a gorgeous, private 2+ acre lot, the property features a backyard resort anchored by a stunning in-ground pool. A rare combination of classic style, flexible live-work layout, sprawling land, and unparalleled entertainment value! Minutes from I-95, easy commutes in both RI and CT. Call today!
Active
Price cut: $55K (10/13)
$819,900
120 Old Mountain Trl, Richmond, RI 02892
3beds
3,040sqft
Single Family Residence
Built in 1989
2.26 Acres Lot
$-- Zestimate®
$270/sqft
$-- HOA
What's special
- 38 days
- 521
- 33
Zillow last checked:
Listing updated:
Listed by:
The Fooks Team 401-681-2508,
Coldwell Banker Realty,
Natalie Burrows 401-545-6523,
Coldwell Banker Realty
Source: StateWide MLS RI,MLS#: 1423680
Facts & features
Interior
Bedrooms & bathrooms
- Bedrooms: 3
- Bathrooms: 3
- Full bathrooms: 2
- 1/2 bathrooms: 1
Bathroom
- Features: Bath w Tub, Bath w Shower Stall
Heating
- Bottle Gas, Wood, Baseboard
Cooling
- Window Unit(s)
Appliances
- Included: Dishwasher, Dryer, Exhaust Fan, Microwave, Refrigerator, Washer
Features
- Wall (Dry Wall), Stairs, Wet Bar, Plumbing (Mixed), Insulation (Unknown), Ceiling Fan(s)
- Flooring: Ceramic Tile, Hardwood, Carpet
- Basement: Crawl Space
- Number of fireplaces: 1
- Fireplace features: Pellet Stove, Wood Insert
Interior area
- Total structure area: 3,040
- Total interior livable area: 3,040 sqft
- Finished area above ground: 3,040
- Finished area below ground: 0
Property
Parking
- Total spaces: 5
- Parking features: Integral
- Attached garage spaces: 1
Features
- Pool features: In Ground, Salt Water
- Fencing: Fenced
Lot
- Size: 2.26 Acres
- Features: Wooded
Details
- Parcel number: RICHM03DB002L004
- Zoning: R2
- Other equipment: Fuel Tank(s), Wood Stove
Construction
Type & style
- Home type: SingleFamily
- Architectural style: Colonial
- Property subtype: Single Family Residence
Materials
- Dry Wall, Vinyl Siding
- Foundation: Unknown
Condition
- New construction: No
- Year built: 1989
Utilities & green energy
- Electric: 200+ Amp Service, Circuit Breakers
- Sewer: Septic Tank
- Water: Well
Community & HOA
Community
- Features: Golf, Highway Access, Restaurants, Schools, Near Shopping
- Subdivision: West Kingston
HOA
- Has HOA: No
Location
- Region: Richmond
Financial & listing details
- Price per square foot: $270/sqft
- Tax assessed value: $525,900
- Annual tax amount: $7,715
- Date on market: 9/18/2026
Estimated market value
Not available
Estimated sales range
Not available
Not available
Price history
| Date | Event | Price |
|---|---|---|
| 10/13/2026 | Price change | $819,900-6.3%$270/sqft |
Source:  StateWide MLS RI #1423680 Report a problem StateWide MLS RI #1423680 Report a problem | ||
| 9/24/2026 | Listed for sale | $874,900+27.7%$288/sqft |
Source: StateWide MLS RI #1423680 Report a problem | ||
| 5/28/2025 | Sold | $685,000-0.1%$225/sqft |
Source: StateWide MLS RI #1382918 Report a problem | ||
| 5/19/2025 | Pending sale | $685,500$225/sqft |
Source: StateWide MLS RI #1382918 Report a problem | ||
| 4/29/2025 | Contingent | $685,500$225/sqft |
Source: StateWide MLS RI #1382918 Report a problem | ||
| 4/22/2025 | Listed for sale | $685,500+139.7%$225/sqft |
Source: StateWide MLS RI #1382918 Report a problem | ||
| 4/30/2010 | Sold | $286,000+35.1%$94/sqft |
Source: Public Record Report a problem | ||
| 11/25/2009 | Sold | $211,700+70.7%$70/sqft |
Source: Public Record Report a problem | ||
| 5/16/1994 | Sold | $124,000$41/sqft |
Source: Public Record Report a problem | ||
Public tax history
| Year | Property taxes | Tax assessment |
|---|---|---|
| 2025 | $7,715 | $525,900 |
| 2024 | $7,715 -0.6% | $525,900 |
| 2023 | $7,762 +1.1% | $525,900 +41% |
| 2022 | $7,676 -0.2% | $373,000 |
| 2021 | $7,691 +1.2% | $373,000 |
| 2020 | $7,602 +3.8% | $373,000 +11.5% |
| 2019 | $7,321 +2.4% | $334,600 |
| 2018 | $7,147 +2.7% | $334,600 |
| 2017 | $6,960 +9.1% | $334,600 +13.2% |
| 2016 | $6,378 +2.3% | $295,700 |
| 2015 | $6,233 +0.7% | $295,700 |
| 2014 | $6,192 +0.9% | $295,700 -4.8% |
| 2013 | $6,135 +3.9% | $310,500 |
| 2012 | $5,906 +2.9% | $310,500 |
| 2011 | $5,741 -2.2% | $310,500 -20.7% |
| 2010 | $5,869 +0.3% | $391,500 |
| 2009 | $5,849 +4.4% | $391,500 |
| 2008 | $5,602 +4.3% | $391,500 +2.9% |
| 2007 | $5,370 +13.6% | $380,600 +0.1% |
| 2005 | $4,728 +4.4% | $380,100 +58% |
| 2004 | $4,529 +5.2% | $240,500 |
| 2003 | $4,305 | $240,500 |
Find assessor info on the county website
Monthly payment
Est. payment
Payment breakdown
Explore the cost of this home by adjusting the details. Changes won't be saved.Climate risks
Neighborhood: 02892
Similar homes
- $575,0003 bd2 ba2.1k sqft392 Hillsdale Rd, Richmond, RI 02892For Sale

 MLS ID #1425418, Jenny Palm Group, SERHANT.. StateWide MLS RI
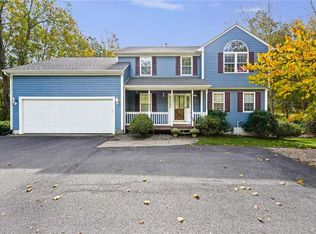
 - $849,0003 bd3 ba3.4k sqft632 Shermantown Rd, Saunderstown, RI 02874For Sale
 MLS ID #1426256, Monica Boss, SERHANT.. StateWide MLS RI
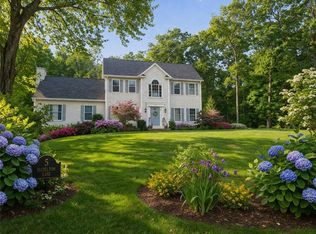
 - $874,9003 bd3 ba2.3k sqft5 Hazelton Ln, South Kingstown, RI 02892For Sale
 MLS ID #1415412, Robert Babigian, Weichert REALTORS-Atlantic Prp. StateWide MLS RI
 - $749,0003 bd3 ba3k sqft329 Tomaquag Rd, Ashaway, RI 02804For Sale
 MLS ID #1426225, Lauren Nigrelli, Residential Properties, Ltd.. StateWide MLS RI
 - $845,0005 bd4 ba3.6k sqft559 Victory Hwy, West Greenwich, RI 02817For SaleMLS ID #1422192, Jeremiah Blum, William Raveis Inspire. StateWide MLS RI
- $795,5003 bd3 ba1.9k sqft41 Tefft Ridge Ln, South Kingstown, RI 02879For SaleMLS ID #1426550, The Donovan Group, Homes By Connect. StateWide MLS RI
- $715,0003 bd3 ba2.2k sqft41 Timber Ridge Rd, Charlestown, RI 02813For SaleMLS ID #1425019, Team KEY, KEY Real Estate Services. StateWide MLS RI
- $825,0003 bd2 ba3.1k sqft57 Sheila Dr, Charlestown, RI 02813For SaleMLS ID #1413431, David Cappucci, KEY Real Estate Services. StateWide MLS RI
- $799,9004 bd3 ba3.2k sqft8 Robin Dr, North Kingstown, RI 02852For SaleMLS ID #1425281, The Local Group, The Agency Narragansett. StateWide MLS RI
- $949,0004 bd3 ba3.8k sqft5 Cartier Ct, East Greenwich, RI 02818For SaleMLS ID #1426026, Pam Soule, Coldwell Banker Realty. StateWide MLS RI
- $840,0005 bd3 ba3.3k sqft10 Sesame St, Westerly, RI 02891For SaleMLS ID #1425439, Michaela Lamb, Sold By Michaela LLC. StateWide MLS RI
- $639,9003 bd2 ba2k sqft6 Crestmont Dr, Richmond, RI 02812For SaleMLS ID #1424437, Sheridan Group, Abbott Properties, LLC. StateWide MLS RI
- $665,0004 bd3 ba2.1k sqft189 Wolf Rock Rd, Exeter, RI 02822For SaleMLS ID #1418890, Steven Rei, RI Real Estate Services. StateWide MLS RI
- $750,0004 bd3 ba4k sqft2157 Middle Rd, East Greenwich, RI 02818For SaleMLS ID #1421475, The Phipps Team, Compass. StateWide MLS RI
- $634,9003 bd3 ba2.2k sqft46 A Victory Hwy, West Greenwich, RI 02817For SaleMLS ID #1426002, David Pedro, Century 21 Envoy. StateWide MLS RI
- $649,9003 bd3 ba3.1k sqft653 Ten Rod Rd, Exeter, RI 02822For SaleMLS ID #1423492, Nicholas Varras, RI Real Estate Services. StateWide MLS RI
- $534,9003 bd2 ba1.5k sqft101 Kingstown Rd, Richmond, RI 02898For SaleMLS ID #1425104, Ania Kent, BHHS Commonwealth Real Estate. StateWide MLS RI
- $925,0003 bd3 ba2.2k sqft39 Moonlight Dr, Westerly, RI 02891For SaleMLS ID #1426296, Ashley Bowne, KEY Real Estate Services. StateWide MLS RI
- $749,0003 bd2 ba2k sqft37 Forrestal Dr, Westerly, RI 02891For SaleMLS ID #1425313, Renee McCammon, BHHS New England Properties. StateWide MLS RI
- $834,9004 bd3 ba3.3k sqft104 Birchwood Dr, South Kingstown, RI 02879For SaleMLS ID #1423418, Christina Rosciti, Residential Properties Ltd.. StateWide MLS RI
