Discover the warmth and character of this unique Lindal Cedar post-and-beam home, situated on just over 3 beautiful acres in Charlestown. The property features mature trees, a spacious open meadow, and a picturesque natural setting just minutes from South County's beautiful beaches. One of the highlights is the expansive back deck overlooking the property's meadow and surrounding woods, with views of a neighboring pond adding to the scenery. Inside, the home offers a distinctive and versatile layout with 3 bedrooms and 2.5 bathrooms. Beautiful hardwood floors, exposed beams, and post-and-beam construction create a warm, inviting atmosphere. The kitchen features granite countertops, stainless steel appliances, and a dining area opening to the spacious great room, where a wood stove adds warmth and character. Sliding doors lead to the back deck, perfect for relaxing or entertaining while enjoying the views. Recent improvements include interior and exterior paint, new vinyl plank flooring on the lower level, a new 200-amp electrical panel with generator hookup, and a new hot water heater. Conveniently located north of Route 1, the home offers easy access to Charlestown's beaches, hiking trails, restaurants, and shopping. Whether enjoying a day at the beach, exploring nearby nature trails, or simply relaxing on the back deck overlooking the meadow, this property offers a wonderful balance of coastal living and natural beauty.
Active
$625,000
4630 B S County Trl, Charlestown, RI 02813
3beds
1,902sqft
Single Family Residence
Built in 1968
3.05 Acres Lot
$-- Zestimate®
$329/sqft
$-- HOA
What's special
- 3 days
- 729
- 77
Zillow last checked:
Listing updated:
Listed by:
Chad Dupuis 401-261-2218,
Engel & Volkers Oceanside
Source: StateWide MLS RI,MLS#: 1428505
Facts & features
Interior
Bedrooms & bathrooms
- Bedrooms: 3
- Bathrooms: 3
- Full bathrooms: 2
- 1/2 bathrooms: 1
Primary bedroom
- Level: First
- Area: 120 Square Feet
- Dimensions: 10
Bedroom
- Level: First
- Area: 120 Square Feet
- Dimensions: 10
Bedroom
- Level: Lower
- Area: 180 Square Feet
- Dimensions: 10
Bathroom
- Level: First
- Area: 20 Square Feet
- Dimensions: 4
Bathroom
- Level: First
- Area: 30 Square Feet
- Dimensions: 6
Bathroom
- Level: Lower
- Area: 150 Square Feet
- Dimensions: 10
Great room
- Level: First
- Area: 345 Square Feet
- Dimensions: 23
Kitchen
- Level: First
- Area: 414 Square Feet
- Dimensions: 23
Living room
- Level: Lower
- Area: 240 Square Feet
- Dimensions: 20
Office
- Level: Lower
- Area: 126 Square Feet
- Dimensions: 7
Utility room
- Level: Lower
- Area: 91 Square Feet
- Dimensions: 13
Heating
- Oil, Baseboard, Forced Water
Cooling
- Has cooling: Yes
Appliances
- Included: Dishwasher, Microwave, Refrigerator, Electric Water Heater
Features
- Plumbing (Mixed)
- Flooring: Ceramic Tile, Hardwood, Laminate
- Basement: Full,Walk-Out Access,Finished,Bath/Stubbed,Bedroom(s),Living Room,Office,Utility
- Attic: Attic Storage
- Number of fireplaces: 1
- Fireplace features: Brick
Interior area
- Total structure area: 1,152
- Total interior livable area: 1,902 sqft
- Finished area above ground: 1,152
- Finished area below ground: 750
Video & virtual tour
Property
Parking
- Total spaces: 6
- Parking features: No Garage
Features
- Patio & porch: Deck, Patio
Lot
- Size: 3.05 Acres
Details
- Additional structures: Outbuilding
- Parcel number: CHARM23L16S40
- Other equipment: Wood Stove
Construction
Type & style
- Home type: SingleFamily
- Architectural style: Ranch
- Property subtype: Single Family Residence
Materials
- Wood
- Foundation: Concrete Perimeter
Condition
- New construction: No
- Year built: 1968
Utilities & green energy
- Electric: 200+ Amp Service
- Sewer: Septic Tank
- Water: Well
Community & HOA
Community
- Features: Golf, Highway Access, Marina, Recreational Facilities, Restaurants, Schools, Near Shopping, Near Swimming
HOA
- Has HOA: No
Location
- Region: Charlestown
Financial & listing details
- Price per square foot: $329/sqft
- Tax assessed value: $341,100
- Annual tax amount: $2,391
- Date on market: 11/13/2026
Estimated market value
Not available
Estimated sales range
Not available
Not available
Price history
| Date | Event | Price |
|---|---|---|
| 11/13/2026 | Listed for sale | $625,000+104.9%$329/sqft |
Source:  StateWide MLS RI #1428505 Report a problem | ||
| 11/28/2006 | Sold | $305,000$160/sqft |
Source: Public Record Report a problem | ||
Public tax history
| Year | Property taxes | Tax assessment |
|---|---|---|
| 2025 | $2,023 +2.6% | $341,100 |
| 2024 | $1,972 +0.7% | $341,100 |
| 2023 | $1,958 -15.7% | $341,100 +20% |
| 2022 | $2,322 -0.1% | $284,200 |
| 2021 | $2,325 -0.6% | $284,200 |
| 2020 | $2,339 +6.9% | $284,200 +19.8% |
| 2019 | $2,189 -4.3% | $237,200 |
| 2018 | $2,287 +0.5% | $237,200 |
| 2017 | $2,275 +1.1% | $237,200 +7.6% |
| 2016 | $2,251 +1% | $220,500 |
| 2015 | $2,229 +2.1% | $220,500 |
| 2014 | $2,183 | $220,500 |
Find assessor info on the county website
Monthly payment
Est. payment
Payment breakdown
Explore the cost of this home by adjusting the details. Changes won't be saved.Climate risks
Neighborhood: 02813
- $713,2003 bd2 ba1.5k sqft4630 S County Trl, Charlestown, RI 02813Off Market
- $411,1002 bd1 ba1.5k sqft4650 S County Trl, Charlestown, RI 02813Off Market
- $101,200-- bd-- ba-- sqft4692 S County Trl, Charlestown, RI 02813Off Market
- $605,2003 bd2 ba1.4k sqft4682 S County Trl, Charlestown, RI 02813Off Market
Similar homes
- $650,0003 bd3 ba2.3k sqft661 Kings Factory Rd, Charlestown, RI 02813For Sale
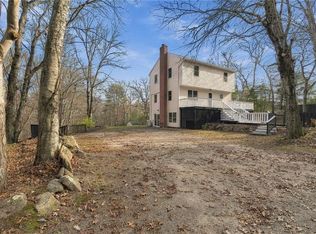
 MLS ID #1428202, The DiSpirito Team, Engel & Volkers Oceanside. StateWide MLS RI
- $739,0003 bd2 ba2.3k sqft45 Mohegan Rd, Charlestown, RI 02813For Sale
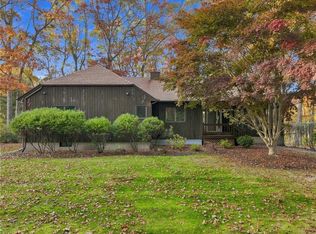 MLS ID #1428305, Chad Dupuis, Engel & Volkers Oceanside. StateWide MLS RI
- $599,9003 bd2 ba1.7k sqft106 General Stanton Ln, Charlestown, RI 02813For Sale
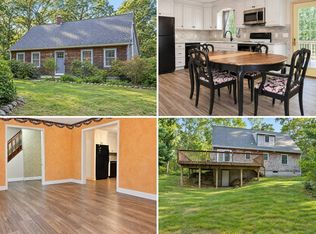 MLS ID #11997697, Rachel Sanville, Your Home Sold Guaranteed Realty, The Nathan Clark Team. My State MLS
- $699,0003 bd3 ba2.2k sqft41 Timber Ridge Rd, Charlestown, RI 02813For Sale
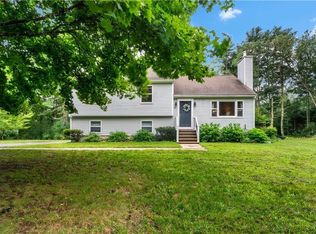 MLS ID #1427689, Team KEY, KEY Real Estate Services. StateWide MLS RI
- $639,9003 bd2 ba2k sqft6 Crestmont Dr, Richmond, RI 02812For SaleMLS ID #1424437, Sheridan Group, Abbott Properties, LLC. StateWide MLS RI
- $639,9003 bd2 ba1.7k sqft63 Collins Rd, Ashaway, RI 02804For SaleMLS ID #1423035, Elise Labbe, BHHS New England Properties. StateWide MLS RI
- $699,9002 bd2 ba1.4k sqft26 Fort Ninigret Rd, Charlestown, RI 02813For SaleMLS ID #1422805, Christine HOLDEN, Residential Properties Ltd.. StateWide MLS RI
- $794,8003 bd3 ba2.4k sqft518 Old Mill Rd, Charlestown, RI 02813For SaleMLS ID #1427055, Sheil Readyhough Team, SERHANT.. StateWide MLS RI
- $849,9003 bd3 ba2k sqft4434 A South County Trl, Charlestown, RI 02813For SaleMLS ID #1419816, Dan Saffer, PVD Properties. StateWide MLS RI
- $599,9003 bd2 ba1.6k sqft58 Sand Turn Rd, South Kingstown, RI 02892For SaleMLS ID #1427020, Jack Silberman, Blue Star Properties. StateWide MLS RI
- $615,0003 bd2 ba1.5k sqft53 Top Hill Dr, West Kingston, RI 02892For SaleMLS ID #1427210, Slocum Home Team, eXp Realty. StateWide MLS RI
- $499,0003 bd2 ba1.5k sqft3 Gobeille Dr, Richmond, RI 02832For SaleMLS ID #1428656, Maura Sayre, Coldwell Banker Realty. StateWide MLS RI
- $599,0004 bd3 ba2.5k sqft8 Penny Ct, Bradford, RI 02808For SaleMLS ID #1427007, Jim Abbott, Compass. StateWide MLS RI
- $600,0003 bd2 ba2.3k sqft13 Cedar Knoll Dr, Ashaway, RI 02804For SaleMLS ID #1426953, The SoldWithSoko Team, HERE Realty. StateWide MLS RI
- $729,9001 bd2 ba2.4k sqft4202 Old Post Rd, Charlestown, RI 02813For SaleMLS ID #1422908, Nicole Maine, The Agency Narragansett. StateWide MLS RI
- $569,9002 bd2 ba1.3k sqft218 Shannock Hill Rd, Richmond, RI 02892For SaleMLS ID #1420097, Paul Costa, REMAX Revolution. StateWide MLS RI
- $795,0003 bd1 ba1k sqft44 Kilburn St, Charlestown, RI 02813For SaleMLS ID #1423836, Caitlyn Wass, Residential Properties Ltd.. StateWide MLS RI
- $575,0003 bd2 ba1.5k sqft3474 Kingstown Rd, South Kingstown, RI 02892For SaleMLS ID #1427326, Mike Sweeney, Gustave White Sotheby's Realty. StateWide MLS RI
- $639,9003 bd3 ba1.5k sqft1700 Kingstown Rd, South Kingstown, RI 02879For SaleMLS ID #1427516, Team KEY, KEY Real Estate Services. StateWide MLS RI
- $699,9003 bd3 ba2.6k sqft45 Pleasant View Dr, Hope Valley, RI 02832For SaleMLS ID #1428027, Sandy Bliven, RE/MAX South County. StateWide MLS RI
