Welcome home to this charming New England Cape, beautifully set on a picturesque 0.66-acre property filled with colorful gardens, winding walkways, and manicured lawns. As autumn approaches, the landscape transforms into a breathtaking display of vibrant foliage, creating the perfect backdrop for crisp morning coffee, afternoon gatherings, and peaceful evenings under the stars. Thoughtfully maintained and rich in classic New England character, this full-dormered Cape features natural cedar shake siding, three generously sized bedrooms, two full baths, a warm and inviting maple kitchen, gleaming hardwood floors, and a partially finished lower level offering flexible living space. Step outside and enjoy your own private retreat. Whether you're relaxing by the above-ground pool on a sunny September afternoon, strolling through the gardens as the leaves begin to turn, or enjoying the cool, refreshing air of a New England fall evening, this property offers a lifestyle as appealing as the home itself. Two separate heated garages and a storage shed provide ample room for vehicles, hobbies, and outdoor equipment. A rare combination of charm, comfort, and natural beauty, this special property invites you to experience the best of every season, with autumn's colorful splendor right outside your door. OPEN HOUSE 5:00 PM TO 6:00 PM FRIDAY 10/9
For sale
$639,900
6 Crestmont Dr, Richmond, RI 02812
3beds
2,019sqft
Single Family Residence
Built in 1977
0.66 Acres Lot
$-- Zestimate®
$317/sqft
$-- HOA
What's special
- 15 days
- 693
- 48
Zillow last checked:
Listing updated:
Listed by:
Sheridan Group 401-413-6794,
Abbott Properties, LLC
Source: StateWide MLS RI,MLS#: 1424437
Facts & features
Interior
Bedrooms & bathrooms
- Bedrooms: 3
- Bathrooms: 2
- Full bathrooms: 2
Bathroom
- Features: Bath w Shower Stall, Bath w Tub & Shower
Heating
- Natural Gas, Oil, Forced Water
Cooling
- Central Air
Appliances
- Included: Dryer, Refrigerator, Washer
Features
- Wall (Dry Wall), Stairs, Plumbing (Mixed), Insulation (Unknown), Ceiling Fan(s)
- Flooring: Ceramic Tile, Hardwood, Carpet
- Doors: Storm Door(s)
- Windows: Insulated Windows
- Basement: Full,Interior and Exterior,Partially Finished,Family Room,Playroom,Storage Space,Utility
- Number of fireplaces: 1
- Fireplace features: Brick, Insert
Interior area
- Total structure area: 1,635
- Total interior livable area: 2,019 sqft
- Finished area above ground: 1,635
- Finished area below ground: 384
Video & virtual tour
Property
Parking
- Total spaces: 11
- Parking features: Detached, Driveway
- Garage spaces: 3
- Has uncovered spaces: Yes
Features
- Patio & porch: Deck
- Pool features: Above Ground
Lot
- Size: 0.66 Acres
Details
- Additional structures: Outbuilding
- Foundation area: 884
- Parcel number: RICHM09CB005L003
- Other equipment: Cable TV
Construction
Type & style
- Home type: SingleFamily
- Architectural style: Cape Cod
- Property subtype: Single Family Residence
Materials
- Dry Wall, Shingles, Wood
- Foundation: Concrete Perimeter
Condition
- New construction: No
- Year built: 1977
Utilities & green energy
- Electric: 200+ Amp Service, Circuit Breakers
- Sewer: None
- Water: Private
Community & HOA
Community
- Features: Golf, Highway Access, Interstate, Public School, Restaurants, Schools, Near Shopping, Near Swimming
- Subdivision: Carolina, Pinehurst
HOA
- Has HOA: No
Location
- Region: Richmond
Financial & listing details
- Price per square foot: $317/sqft
- Tax assessed value: $391,300
- Annual tax amount: $6,691
- Date on market: 9/27/2026
- Inclusions: ABOVE GROUND POOL HAS NOT BEEN USED SINCE 2016. MOST EQUIPMENT HAS BEEN STORED INDOORS OUT OF THE ELEMENTS. IT MAY ONLY NEED MINER PREPARATION FOR THE UPCOMING SEASON. ALL EQUIPMENT IS IN GOOD CONDITION. GARAGES WILL BE SHOWN AT TIME OF OFFER. SELLER HAS EQUIPMENT INSIDE. A RECENT CLASS 1 SURVEY WAS PREPARED AND WILL BE CONVEYED WITH SALE.
Estimated market value
Not available
Estimated sales range
Not available
Not available
Price history
| Date | Event | Price |
|---|---|---|
| 10/8/2026 | Listed for sale | $639,900$317/sqft |
Source:  StateWide MLS RI #1424437 Report a problem StateWide MLS RI #1424437 Report a problem | ||
Public tax history
| Year | Property taxes | Tax assessment |
|---|---|---|
| 2025 | $5,740 | $391,300 |
| 2024 | $5,740 -0.6% | $391,300 |
| 2023 | $5,776 -8.6% | $391,300 +27.5% |
| 2022 | $6,318 -0.2% | $307,000 |
| 2021 | $6,330 +1.2% | $307,000 |
| 2020 | $6,257 +5.7% | $307,000 +13.5% |
| 2019 | $5,919 +2.4% | $270,500 |
| 2018 | $5,778 +4.8% | $270,500 +2.1% |
| 2017 | $5,512 +4.1% | $265,000 +7.9% |
| 2016 | $5,295 +2.3% | $245,500 |
| 2015 | $5,175 +0.7% | $245,500 |
| 2014 | $5,141 +5.4% | $245,500 -0.6% |
| 2013 | $4,879 +3.9% | $246,900 |
| 2012 | $4,696 +2.9% | $246,900 |
| 2011 | $4,565 +4.8% | $246,900 -15% |
| 2010 | $4,356 +0.3% | $290,600 |
| 2009 | $4,342 +4.4% | $290,600 |
| 2008 | $4,158 +8.1% | $290,600 +6.6% |
| 2007 | $3,848 +13.4% | $272,700 |
| 2005 | $3,392 +9.8% | $272,700 +66.2% |
| 2004 | $3,090 +5.2% | $164,100 |
| 2003 | $2,937 | $164,100 |
Find assessor info on the county website
Monthly payment
Est. payment
Payment breakdown
Explore the cost of this home by adjusting the details. Changes won't be saved.Climate risks
Neighborhood: 02812
Similar homes
- $600,0003 bd2 ba1.9k sqft36 White Oak Dr, Richmond, RI 02898For Sale

 MLS ID #1425401, Gary EATON, Dipietro Real Estate. StateWide MLS RI
 - $715,0003 bd3 ba2.2k sqft41 Timber Ridge Rd, Charlestown, RI 02813For Sale
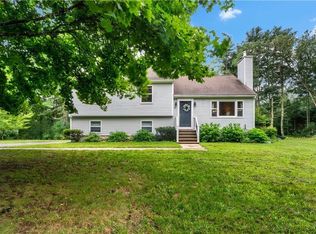 MLS ID #1425019, Team KEY, KEY Real Estate Services. StateWide MLS RI
 - $--3 bd2 ba1.1k sqft63 Baker Pine Rd, Richmond, RI 02898Auction
 Auction.com 2
 - $599,9003 bd2 ba1.7k sqft106 General Stanton Ln, Charlestown, RI 02813For Sale
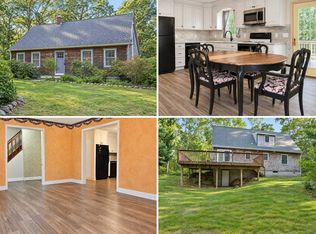 MLS ID #11997697, Rachel Sanville, Your Home Sold Guaranteed Realty, The Nathan Clark Team. My State MLS
 - $650,0003 bd2 ba1.7k sqft63 Collins Rd, Ashaway, RI 02804For SaleMLS ID #1423035, Elise Labbe, BHHS New England Properties. StateWide MLS RI
- $510,0003 bd2 ba1.5k sqft13 Woodville Rd, Richmond, RI 02832For SaleMLS ID #1425149, Krystal Tefft, Coldwell Banker Coastal Homes. StateWide MLS RI
- $534,9003 bd2 ba1.5k sqft101 Kingstown Rd, Richmond, RI 02898For SaleMLS ID #1425104, Ania Kent, BHHS Commonwealth Real Estate. StateWide MLS RI
- $595,0003 bd1 ba1k sqft2030 Ministerial Rd, South Kingstown, RI 02879For SaleMLS ID #1423747, Joseph Kosiarek, Residential Properties Ltd.. StateWide MLS RI
- $649,0002 bd2 ba1.3k sqft540 Switch Rd, Wood River Junction, RI 02894For SaleMLS ID #1414997, The Dowd Team, Keller Williams Coastal. StateWide MLS RI
- $599,0003 bd3 ba2.1k sqft590 Shannock Rd, South Kingstown, RI 02879For SaleMLS ID #1424161, Sheil Readyhough Team, SERHANT.. StateWide MLS RI
- $599,9003 bd2 ba1.5k sqft253 Old Coach Rd, Charlestown, RI 02813For SaleMLS ID #1423559, Liz Kettelle, RE/MAX ADVANTAGE GROUP. StateWide MLS RI
- $725,0003 bd3 ba1.9k sqft37 Tamanaco Dr, Charlestown, RI 02813For SaleMLS ID #1425002, David White, OwnerEntry.com. StateWide MLS RI
- $569,9002 bd2 ba1.3k sqft218 Shannock Hill Rd, Richmond, RI 02892For SaleMLS ID #1420097, Paul Costa, REMAX Revolution. StateWide MLS RI
- $684,9003 bd2 ba1.6k sqft433 Gravelly Hill Rd, South Kingstown, RI 02879For SaleMLS ID #1422690, Team KEY, KEY Real Estate Services. StateWide MLS RI
- $644,9003 bd2 ba2k sqft132 Sheffield Hill Rd, Exeter, RI 02822For SaleMLS ID #1421068, Dawn McCauley, RE/MAX Profnl. Newport, Inc.. StateWide MLS RI
- $565,0003 bd2 ba1.7k sqft7 Cedar Knoll Dr, Ashaway, RI 02804For SaleMLS ID #1424496, Jared Granda, Century 21 Envoy. StateWide MLS RI
- $665,0004 bd3 ba2.1k sqft189 Wolf Rock Rd, Exeter, RI 02822For SaleMLS ID #1418890, Steven Rei, RI Real Estate Services. StateWide MLS RI
- $464,9002 bd2 ba1.8k sqft543 Main St, Hopkinton, RI 02833For SaleMLS ID #1424515, Heather Burke, JPAR Prime Real Estate. StateWide MLS RI
