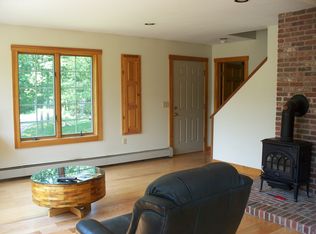
Welcome home to 543 Main Street! Nestled on 1.2 acres in Hope Valley, this raised ranch offers a versatile layout with over 1,800 square feet of living space. Step inside to an open kitchen, dining and living area, with updated flooring throughout much of the home. The main level features two bedrooms and two full baths, including a spacious primary suite complete with a private bath and large walk-in closet. Head downstairs to the finished lower level where you'll find additional living space with endless possibilities for a guest bedroom, family room, or playroom. An additional oversized room features a dedicated laundry area with plenty of room for a home office, storage, or other flexible use. Step outside and enjoy the large back deck overlooking the property. Perfect for relaxing, entertaining or enjoying the outdoors. Additional highlights include a three-bedroom septic system, one-car garage, young roof, heating system and oil tank. Conveniently located near local amenities and recreation, with easy access to Westerly, the beaches of South County and major routes, 543 Main Street offers the perfect blend of space, convenience and Rhode Island living. Come see it for yourself and imagine the possibilities of calling it home. **Back on market due to buyer's inability to satisfy home-sale contingency. Inspections were not performed.
Active
Price cut: $10K (11/5)
$454,900
543 Main St, Hopkinton, RI 02833
2beds
1,827sqft
Single Family Residence
Built in 1977
1.2 Acres Lot
$450,900 Zestimate®
$249/sqft
$-- HOA
What's special
Young roofOne-car garageSpacious primary suiteLarge walk-in closetPrivate bath
- 37 days
- 1,267
- 148
Zillow last checked:
Listing updated:
Listed by:
Heather Burke 401-741-1520,
JPAR Prime Real Estate
Source: StateWide MLS RI,MLS#: 1424515
Facts & features
Interior
Bedrooms & bathrooms
- Bedrooms: 2
- Bathrooms: 2
- Full bathrooms: 2
Bathroom
- Features: Bath w Tub, Bath w Shower Stall
Heating
- Oil, Baseboard
Cooling
- None
Appliances
- Included: Dishwasher, Dryer, Microwave, Refrigerator, Washer
Features
- Wall (Dry Wall), Cedar Closet(s)(s), Internal Expansion, Stairs, Plumbing (Mixed), Insulation (Ceiling), Insulation (Floors), Insulation (Walls), Ceiling Fan(s)
- Flooring: Vinyl
- Basement: Full,Interior and Exterior,Partially Finished,Bedroom(s),Family Room,Laundry,Living Room,Office,Playroom,Utility
- Number of fireplaces: 2
- Fireplace features: Brick
Interior area
- Total structure area: 1,152
- Total interior livable area: 1,827 sqft
- Finished area above ground: 1,152
- Finished area below ground: 675
Property
Parking
- Total spaces: 5
- Parking features: Integral
- Attached garage spaces: 1
Features
- Patio & porch: Deck
Lot
- Size: 1.2 Acres
- Features: Wooded
Details
- Additional structures: Outbuilding
- Foundation area: 1125
- Parcel number: HOPKM026B000L00031
- Zoning: RFR8
- Other equipment: Cable TV
Construction
Type & style
- Home type: SingleFamily
- Architectural style: Raised Ranch
- Property subtype: Single Family Residence
Materials
- Dry Wall, Shingles, Wood
- Foundation: Concrete Perimeter
Condition
- New construction: No
- Year built: 1977
Utilities & green energy
- Electric: 200+ Amp Service, Circuit Breakers
- Sewer: Septic Tank
- Water: Well
Community & HOA
Community
- Features: Near Public Transport, Commuter Bus, Golf, Highway Access, Hospital, Interstate, Marina, Private School, Public School, Railroad, Recreational Facilities, Restaurants, Schools, Near Shopping, Near Swimming, Tennis
- Subdivision: Hope Valley-Rockville
HOA
- Has HOA: No
Location
- Region: Hopkinton
Financial & listing details
- Price per square foot: $249/sqft
- Tax assessed value: $279,500
- Annual tax amount: $4,546
- Date on market: 10/6/2026
Estimated market value
$450,900
$428,000 - $473,000
$2,708/mo
Price history
| Date | Event | Price |
|---|---|---|
| 11/5/2026 | Price change | $454,900-2.2%$249/sqft |
Source:  StateWide MLS RI #1424515 Report a problem | ||
| 10/20/2026 | Listed for sale | $464,900$254/sqft |
Source: StateWide MLS RI #1424515 Report a problem | ||
| 10/14/2026 | Contingent | $464,900$254/sqft |
Source: StateWide MLS RI #1424515 Report a problem | ||
| 10/6/2026 | Listed for sale | $464,900+47.6%$254/sqft |
Source: StateWide MLS RI #1424515 Report a problem | ||
| 11/23/2020 | Sold | $315,000+0%$172/sqft |
Source: StateWide MLS RI #1259429 Report a problem | ||
| 9/5/2020 | Price change | $314,900-1.6%$172/sqft |
Source: Beaches & Backroads Realty #1259429 Report a problem | ||
| 8/7/2020 | Listed for sale | $319,900+81.8%$175/sqft |
Source: Beaches & Backroads Realty #1259429 Report a problem | ||
| 4/9/2020 | Sold | $176,000+6.7%$96/sqft |
Source: StateWide MLS RI #1241131 Report a problem | ||
| 2/25/2020 | Price change | $164,900-5.7%$90/sqft |
Source: Home Island Realty, LLC #1241131 Report a problem | ||
| 2/3/2020 | Price change | $174,900-14.6%$96/sqft |
Source: Home Island Realty, LLC #1241131 Report a problem | ||
| 12/11/2019 | Price change | $204,900-17.7%$112/sqft |
Source: Home Island Realty, LLC #1241131 Report a problem | ||
| 11/12/2019 | Listed for sale | $248,900+42.2%$136/sqft |
Source: Home Island Realty, LLC #1241131 Report a problem | ||
| 7/16/2019 | Sold | $174,994$96/sqft |
Source: Public Record Report a problem | ||
Public tax history
| Year | Property taxes | Tax assessment |
|---|---|---|
| 2025 | $4,274 +1.5% | $279,500 |
| 2024 | $4,209 +2.7% | $279,500 |
| 2023 | $4,097 -2.4% | $279,500 +23.4% |
| 2022 | $4,197 | $226,500 |
| 2021 | $4,197 +1.4% | $226,500 |
| 2020 | $4,140 +8.2% | $226,500 +22.4% |
| 2019 | $3,826 +3% | $185,000 |
| 2018 | $3,713 0% | $185,000 |
| 2017 | $3,713 -1.8% | $185,000 +1% |
| 2016 | $3,781 +1.3% | $183,200 |
| 2015 | $3,734 -1.2% | $183,200 |
| 2014 | $3,781 +0.8% | $183,200 -3.4% |
| 2013 | $3,750 -1.1% | $189,700 |
| 2012 | $3,790 +3.3% | $189,700 |
| 2011 | $3,669 -0.4% | $189,700 -19.2% |
| 2010 | $3,684 +6.1% | $234,800 |
| 2009 | $3,473 +2% | $234,800 |
| 2008 | $3,405 +2.2% | $234,800 |
| 2007 | $3,332 +6% | $234,800 +32.4% |
| 2004 | $3,142 | $177,400 |
Find assessor info on the county website
Monthly payment
Est. payment
Payment breakdown
Explore the cost of this home by adjusting the details. Changes won't be saved.Climate risks
Neighborhood: 02833

Similar homes
- $554,9002 bd2 ba1.3k sqft45 North Rd, Hopkinton, RI 02833For Sale

 MLS ID #1427693, Lisa Avedisian, Compass. StateWide MLS RI
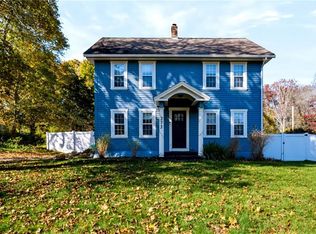
- $445,0004 bd2 ba1.4k sqft273 Alton Bradford Rd, Wood River Junction, RI 02894For Sale
 MLS ID #1427503, The Fraioli-Wilson Team, Edge Realty RI. StateWide MLS RI
- $449,0002 bd1 ba1.2k sqft31 Lakeside Dr, Hope Valley, RI 02832For Sale
 MLS ID #1427152, Maura Sayre, Coldwell Banker Realty. StateWide MLS RI
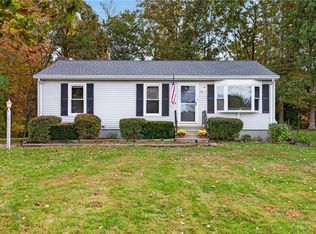
- $469,0003 bd1 ba960 sqft18 Cedar Hills Dr, Richmond, RI 02898For Sale
 MLS ID #1426666, Sherrell Prefontaine, Jack Conway & Co Inc.. StateWide MLS RI
- $399,0002 bd3 ba2.6k sqftLindhbrook Cond, Hope Valley, RI 02832For SaleMLS ID #1426965, Jim Abbott, Compass. StateWide MLS RI
- $292,4993 bd3 ba2.6k sqft20 Colonial Village Rd, Ashaway, RI 02804For SaleMLS ID #1419240, William Dubois, The Hive Real Estate. StateWide MLS RI
- $639,9003 bd2 ba1.7k sqft63 Collins Rd, Ashaway, RI 02804For SaleMLS ID #1423035, Elise Labbe, BHHS New England Properties. StateWide MLS RI
- $519,0002 bd1 ba1.7k sqft42 Charles Ave, Charlestown, RI 02813For SaleMLS ID #1415710, Gail McGinnis, Keller Williams Coastal. StateWide MLS RI
- $499,0003 bd2 ba1.7k sqft24 Pine Shadows Dr, Richmond, RI 02832For SaleMLS ID #1423264, Earl Adams, Adams Realty. StateWide MLS RI
- $499,0004 bd2 ba1.8k sqft209 Shannock Rd, South Kingstown, RI 02879For SaleMLS ID #1420434, The Mackinney Gold Group, SERHANT.. StateWide MLS RI
- $499,0003 bd2 ba1.8k sqft32 Ann St, Westerly, RI 02891For SaleMLS ID #1426998, David Cappucci, KEY Real Estate Services. StateWide MLS RI
- $549,0003 bd2 ba2.1k sqft392 Hillsdale Rd, Richmond, RI 02892For SaleMLS ID #1425418, Jenny Palm Group, SERHANT.. StateWide MLS RI
- $400,0003 bd2 ba1.4k sqft32 Griswold Drive, Griswold, CT 06351For Sale
 MLS ID #24138244, Stephanie Liriano, Redfin Corporation. Smart MLS
- $569,9002 bd2 ba1.3k sqft218 Shannock Hill Rd, Richmond, RI 02892For SaleMLS ID #1420097, Paul Costa, REMAX Revolution. StateWide MLS RI
- $480,0003 bd2 ba1.7k sqft10 Partridge Dr, Exeter, RI 02822For SaleMLS ID #1425188, Emma Parker, SERHANT.. StateWide MLS RI
- $499,0003 bd2 ba1.6k sqft15 Stonecrest Road, Groton, CT 06340For SaleMLS ID #24214241, Tara Crossley, KEY Real Estate Services LLC. Smart MLS
- $380,0002 bd3 ba1.6k sqftLindhbrook Green, Hope Valley, RI 02832For SaleMLS ID #1425365, James Luth, HERE Realty. StateWide MLS RI
- $639,9003 bd2 ba2k sqft6 Crestmont Dr, Richmond, RI 02812For SaleMLS ID #1424437, Sheridan Group, Abbott Properties, LLC. StateWide MLS RI
- $425,0003 bd2 ba1.8k sqft45 Caribou Drive, Norwich, CT 06360For SaleMLS ID #24213360, Suzanne Szupiany, Coldwell Banker Realty. Smart MLS
