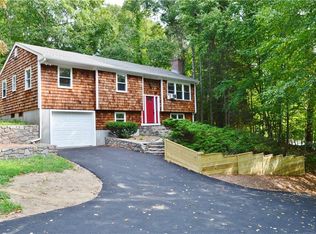
Welcome to your private country retreat! Nestled on a picturesque 5.1-acre lot in desirable Hopkinton, this beautifully maintained home offers the perfect blend of privacy, comfort, and timeless New England charm. Surrounded by mature trees and peaceful natural beauty, this property provides a serene setting just minutes from local amenities. This exceptional property offers a rare opportunity to enjoy the best of Southern Rhode Island living. Inside, you’ll find a thoughtfully designed floor plan featuring spacious living areas, abundant natural light, and quality craftsmanship throughout. The inviting layout is perfect for everyday living and entertaining, while the well-appointed kitchen offers ample workspace and storage. The generous primary suite provides a relaxing retreat, complemented by an additional bedroom and well-designed bathrooms. The finished lower level includes two versatile rooms ideal for a home office, gym, hobby room, or guest space, plus a spacious utility room with abundant storage. Outside, enjoy one of the property’s standout features—an approximately 3/4-mile private walking trail winding through the wooded landscape, perfect for walking, hiking, or enjoying the tranquility of nature. A security camera system with motion detection is also included, providing added peace of mind and everyday convenience. Don’t miss out on this opportunity!
Pending
$540,000
552 Main St, Hopkinton, RI 02833
2beds
1,456sqft
Single Family Residence
Built in 1997
5.1 Acres Lot
$-- Zestimate®
$371/sqft
$-- HOA
What's special
Well-appointed kitchenFinished lower levelAmple workspace and storageQuality craftsmanship throughoutGenerous primary suiteInviting layoutAbundant natural light
- 67 days
- 45
- 2
Zillow last checked:
Listing updated:
Listed by:
Lance Padulsky 617-901-7372,
Fieldstone Properties, Inc.
Source: StateWide MLS RI,MLS#: 1418358
Facts & features
Interior
Bedrooms & bathrooms
- Bedrooms: 2
- Bathrooms: 3
- Full bathrooms: 2
- 1/2 bathrooms: 1
Bathroom
- Features: Bath w Shower Stall, Bath w Tub & Shower
Heating
- Oil, Forced Air
Cooling
- Central Air
Features
- Wall (Plaster), Cathedral Ceiling(s), Plumbing (PEX), Insulation (Ceiling), Insulation (Walls)
- Flooring: Hardwood
- Basement: Full,Interior and Exterior,Partially Finished
- Has fireplace: No
- Fireplace features: None
Interior area
- Total structure area: 1,456
- Total interior livable area: 1,456 sqft
- Finished area above ground: 1,456
- Finished area below ground: 0
Video & virtual tour
Property
Parking
- Total spaces: 6
- Parking features: Integral
- Attached garage spaces: 2
Lot
- Size: 5.1 Acres
Details
- Parcel number: HOPKM026B000L00032
Construction
Type & style
- Home type: SingleFamily
- Architectural style: Ranch
- Property subtype: Single Family Residence
Materials
- Plaster, Shingles
- Foundation: Concrete Perimeter
Condition
- New construction: No
- Year built: 1997
Utilities & green energy
- Electric: 200+ Amp Service
- Sewer: Septic Tank
- Water: Well
Community & HOA
Community
- Features: Near Public Transport, Commuter Bus, Golf, Highway Access, Hospital, Interstate, Marina, Private School, Public School, Railroad, Recreational Facilities, Restaurants, Schools, Near Shopping, Near Swimming, Tennis
- Security: Security System Owned
HOA
- Has HOA: No
Location
- Region: Hopkinton
Financial & listing details
- Price per square foot: $371/sqft
- Tax assessed value: $388,400
- Annual tax amount: $5,939
- Date on market: 7/22/2026
Estimated market value
Not available
Estimated sales range
Not available
Not available
Price history
| Date | Event | Price |
|---|---|---|
| 8/18/2026 | Pending sale | $540,000$371/sqft |
Source:  StateWide MLS RI #1418358 Report a problem StateWide MLS RI #1418358 Report a problem | ||
| 7/28/2026 | Contingent | $540,000$371/sqft |
Source: StateWide MLS RI #1418358 Report a problem | ||
| 7/22/2026 | Listed for sale | $540,000+1828.6%$371/sqft |
Source: StateWide MLS RI #1418358 Report a problem | ||
| 7/13/1994 | Sold | $28,000$19/sqft |
Source: Public Record Report a problem | ||
Public tax history
| Year | Property taxes | Tax assessment |
|---|---|---|
| 2025 | $5,939 +1.5% | $388,400 |
| 2024 | $5,849 +2.7% | $388,400 |
| 2023 | $5,694 -3.2% | $388,400 +22.4% |
| 2022 | $5,880 | $317,300 |
| 2021 | $5,880 +1.4% | $317,300 |
| 2020 | $5,800 +5% | $317,300 +18.8% |
| 2019 | $5,524 +3% | $267,100 |
| 2018 | $5,361 | $267,100 |
| 2017 | $5,361 +8.7% | $267,100 +11.8% |
| 2016 | $4,933 +1.3% | $239,000 |
| 2015 | $4,871 -1.3% | $239,000 |
| 2014 | $4,933 -2.1% | $239,000 -6.2% |
| 2013 | $5,039 -1.1% | $254,900 |
| 2012 | $5,093 +3.3% | $254,900 |
| 2011 | $4,930 +1.2% | $254,900 -17.9% |
| 2010 | $4,873 +6.1% | $310,600 |
| 2009 | $4,594 +2% | $310,600 |
| 2008 | $4,504 +2.2% | $310,600 |
| 2007 | $4,407 +12.5% | $310,600 +40.4% |
| 2004 | $3,919 | $221,300 |
Find assessor info on the county website
Monthly payment
Est. payment
Payment breakdown
Explore the cost of this home by adjusting the details. Changes won't be saved.Climate risks
Neighborhood: 02833

Similar homes
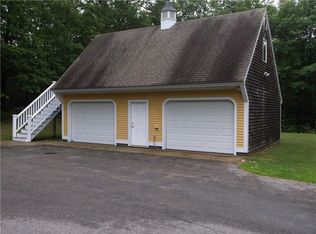
- $494,9003 bd2 ba1.9k sqft107 Church St, Bradford, RI 02808For Sale
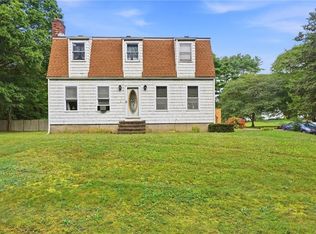
 MLS ID #1423309, Sandy Bliven, RE/MAX South County. StateWide MLS RI
 - $625,0003 bd2 ba2k sqft19 Muratore Ln, Charlestown, RI 02813For Sale
 MLS ID #1423192, The Schilke Team, Schilke Realty. StateWide MLS RI
 - $550,0003 bd2 ba1.6k sqft5605 Flat River Rd, Coventry, RI 02827For Sale
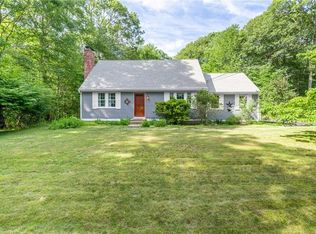 MLS ID #1424065, Tracy Carlson, Williams & Stuart Real Estate. StateWide MLS RI
 - $475,0002 bd1 ba1.2k sqft31 Lakeside Dr, Hope Valley, RI 02832For Sale
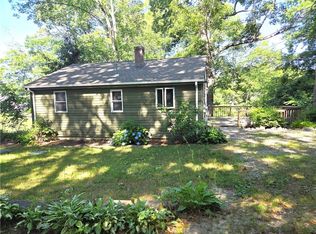 MLS ID #1420933, Elaine Readey, RE/MAX South County. StateWide MLS RI
 - $649,0002 bd2 ba1.3k sqft540 Switch Rd, Wood River Junction, RI 02894For SaleMLS ID #1414997, The Dowd Team, Keller Williams Coastal. StateWide MLS RI
- $599,0003 bd3 ba2.1k sqft590 Shannock Rd, South Kingstown, RI 02879For SaleMLS ID #1424161, Sheil Readyhough Team, SERHANT.. StateWide MLS RI
- $439,9003 bd1 ba1.2k sqft15 Riverview Dr, Wood River Junction, RI 02894For SaleMLS ID #1423033, Team KEY, KEY Real Estate Services. StateWide MLS RI
- $519,0002 bd1 ba1.7k sqft42 Charles Ave, Charlestown, RI 02813For SaleMLS ID #1415710, Gail McGinnis, Keller Williams Coastal. StateWide MLS RI
- $525,0005 bd2 ba2k sqft663 Beach Pond Road, Voluntown, CT 06384For Sale
 MLS ID #24163679, Randy Russ, Russ Real Estate. Smart MLS
 - $589,9003 bd2 ba1.7k sqft487 Plain Meeting House Rd, West Greenwich, RI 02817For SaleMLS ID #1421339, Michaela Chambers, Nouveau Premier Realty, LLC. StateWide MLS RI
- $499,9002 bd1 ba864 sqft42 Sherman Ave, South Kingstown, RI 02892For SaleMLS ID #1424103, Caitlin Clement, Coast to Country Realty. StateWide MLS RI
- $599,0003 bd1 ba888 sqft31 Sunset Dr, Hope Valley, RI 02832For SaleMLS ID #1419955, Brian Turano, Engel & Volkers Oceanside. StateWide MLS RI
- $595,0003 bd2 ba1.4k sqft33 Charles Ave, Charlestown, RI 02813For SaleMLS ID #1419669, Sharon PHILIPP, Coldwell Banker Realty. StateWide MLS RI
- $549,0003 bd1 ba1k sqft183 South Rd, Exeter, RI 02822For SaleMLS ID #1415937, The ALBA Group, Innovations Realty. StateWide MLS RI
- $410,0003 bd1 ba1.1k sqft40 Thurston Dr, Hope Valley, RI 02832For SaleMLS ID #1420757, Team KEY, KEY Real Estate Services. StateWide MLS RI
- $585,0004 bd3 ba2k sqft8 Pequot Ave, Westerly, RI 02891For SaleMLS ID #1415908, Dan Liese, Seaport Real Estate Services. StateWide MLS RI
- $595,0003 bd1 ba1.2k sqft730 Congdon Hill Rd, Saunderstown, RI 02874For SaleMLS ID #1423743, Lori Joyal, Lila Delman Compass. StateWide MLS RI
- $549,9002 bd1 ba1.7k sqft3 Pauline St, Westerly, RI 02891For SaleMLS ID #1423135, Paula Licciardi, RI Real Estate Services. StateWide MLS RI
- $599,9002 bd2 ba1.4k sqftBrookedge Village, South Kingstown, RI 02879For SaleMLS ID #1418735, Colleen Mercurio, Redfin Corporation. StateWide MLS RI
- $365,0001 bd1 ba1k sqft3 Champlin Dr, Ashaway, RI 02804For SaleMLS ID #1423120, Emmett Teter, Keller Williams Coastal. StateWide MLS RI
