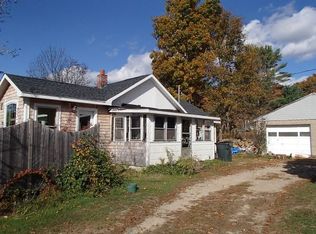
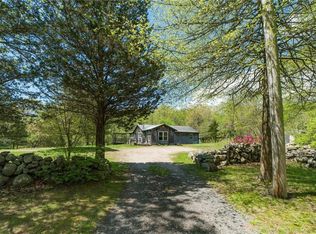
A home shaped by generations, this charming 2-3 bedroom property is rich with handcrafted details including custom doors, solid wood cabinetry and a dedicated two-story workshop. The interior exudes a warm, country-cozy feel featuring rich wood flooring throughout, a formal dining room for family gatherings and a wood-insert fireplace that anchors the living room in comfort. Set upon a private 5.67-acre parcel surrounded by mature woods and classic stone walls where horses are permitted, the property offers a peaceful retreat. Enjoy the daily presence of local wildlife right outside your door, or relax in the custom gazebo designed and built by Klotter Farms. Two additional barns provide ample space for storage, hobbies or outdoor equipment....Note: A recent home inspection noted that the exterior requires some attention and the roof is near the end of its useful life, making this a rare opportunity for a truly unique homestead.
Coming soon
$599,900
45 North Rd, Hopkinton, RI 02833
2beds
1,382sqft
Single Family Residence
Built in 1830
5.67 Acres Lot
$494,800 Zestimate®
$434/sqft
$-- HOA
What's special
- 6 days
- 677
- 71
Zillow last checked:
Listing updated:
Listed by:
Lisa Avedisian 401-339-4242,
Compass
Source: StateWide MLS RI,MLS#: 1423927
Facts & features
Interior
Bedrooms & bathrooms
- Bedrooms: 2
- Bathrooms: 2
- Full bathrooms: 2
Primary bedroom
- Features: Ceiling Height 7 to 9 ft
- Level: Second
Bedroom 2
- Features: Ceiling Height 7 to 9 ft
- Level: Second
Bedroom 3
- Features: Ceiling Height 7 to 9 ft
- Level: Second
Bathroom
- Features: Ceiling Height 7 to 9 ft
- Level: First
Dining room
- Features: Ceiling Height 7 to 9 ft
- Level: First
Kitchen
- Features: Ceiling Height 7 to 9 ft
- Level: First
Living room
- Features: Ceiling Height 7 to 9 ft
- Level: First
Heating
- Oil, Forced Air
Cooling
- Central Air
Appliances
- Included: Dishwasher, Dryer, Range Hood, Refrigerator, Washer, Electric Water Heater
Features
- Wall (Paneled), Wall (Plaster), Wall (Wood), Plumbing (Mixed), Insulation (Unknown), Ceiling Fan(s)
- Flooring: Hardwood, Vinyl
- Doors: Storm Door(s)
- Windows: Insulated Windows
- Basement: Full,Walk-Out Access,Unfinished,Laundry,Storage Space,Utility
- Attic: Attic Stairs, Attic Storage
- Number of fireplaces: 1
- Fireplace features: Wood Insert
Interior area
- Total structure area: 1,382
- Total interior livable area: 1,382 sqft
- Finished area above ground: 1,382
- Finished area below ground: 0
Property
Parking
- Total spaces: 7
- Parking features: Attached, Garage Door Opener
- Attached garage spaces: 1
Features
- Patio & porch: Deck, Screened
Lot
- Size: 5.67 Acres
- Features: Horse Permitted, Wooded
Details
- Additional structures: Barn(s), Outbuilding
- Parcel number: HOPKM010B000L0021A
- Zoning: RFR8
- Other equipment: Cable TV, Wood Stove
- Horses can be raised: Yes
Construction
Type & style
- Home type: SingleFamily
- Architectural style: Colonial
- Property subtype: Single Family Residence
Materials
- Paneled, Plaster, Wood Wall(s), Shingles, Wood
- Foundation: Stone
Condition
- New construction: No
- Year built: 1830
Utilities & green energy
- Electric: 150 Amp Service, Circuit Breakers, Generator
- Sewer: Cesspool
- Water: Well
Community & HOA
Community
- Features: Golf, Recreational Facilities
- Subdivision: Hopkinton/Rockville
HOA
- Has HOA: No
Location
- Region: Hopkinton
Financial & listing details
- Price per square foot: $434/sqft
- Tax assessed value: $374,500
- Annual tax amount: $5,986
- Date on market: 9/22/2026
- Inclusions: Property includes gazebo, (2) free standing barns & workshop. Workshop is a 2-story with woodstove, electric & A/C unit. The gazebo & (1) barn are Klotter Farm built.
Estimated market value
$494,800
$430,000 - $559,000
$2,893/mo
Price history
Price history is unavailable.
Public tax history
| Year | Property taxes | Tax assessment |
|---|---|---|
| 2025 | $5,726 +1.5% | $374,500 |
| 2024 | $5,640 +2.7% | $374,500 |
| 2023 | $5,490 +4.9% | $374,500 +32.6% |
| 2022 | $5,235 | $282,500 |
| 2021 | $5,235 +1.4% | $282,500 |
| 2020 | $5,164 +8.3% | $282,500 +22.6% |
| 2019 | $4,767 +6.1% | $230,500 |
| 2018 | $4,492 -2.9% | $230,500 |
| 2017 | $4,626 +4.2% | $230,500 +7.2% |
| 2016 | $4,440 +1.3% | $215,100 |
| 2015 | $4,384 -1.3% | $215,100 |
| 2014 | $4,440 -9.3% | $215,100 -13.1% |
| 2013 | $4,895 -1.1% | $247,600 |
| 2012 | $4,947 +3.3% | $247,600 |
| 2011 | $4,789 +1.8% | $247,600 -17.4% |
| 2010 | $4,705 +6.1% | $299,900 |
| 2009 | $4,436 +6.4% | $299,900 +4.3% |
| 2008 | $4,169 +2.2% | $287,500 |
| 2007 | $4,080 +11.1% | $287,500 +38.7% |
| 2004 | $3,671 | $207,300 |
Find assessor info on the county website
Monthly payment
Est. payment
Payment breakdown
Explore the cost of this home by adjusting the details. Changes won't be saved.Climate risks
Neighborhood: 02833
Similar homes
- $609,0004 bd2 ba1.5k sqft197 Maxson Hill Rd, Hopkinton, RI 02833New Construction

 MLS ID #1424552, Lance Padulsky, Fieldstone Properties, Inc.. StateWide MLS RI
 - $565,0003 bd2 ba1.7k sqft7 Cedar Knoll Dr, Ashaway, RI 02804For Sale
 MLS ID #1424496, Jared Granda, Century 21 Envoy. StateWide MLS RI
 - $575,0003 bd2 ba1.7k sqft181 Main St, Ashaway, RI 02804For Sale
 MLS ID #1423808, Michaela Lamb, Sold By Michaela LLC. StateWide MLS RI
 - $--3 bd2 ba1.1k sqft63 Baker Pine Rd, Richmond, RI 02898Auction
 Auction.com 2
 - $659,9003 bd2 ba1.7k sqft63 Collins Rd, Ashaway, RI 02804For SaleMLS ID #1423035, Elise Labbe, BHHS New England Properties. StateWide MLS RI
- $599,9904 bd2 ba1.6k sqft77 Narragansett Ave, Westerly, RI 02891For SaleMLS ID #1423957, Kassi Mazzucco, Compass. StateWide MLS RI
- $500,0003 bd2 ba1.5k sqft14 Debra Dr, Richmond, RI 02812For SaleMLS ID #1423805, Michaela Lamb, Sold By Michaela LLC. StateWide MLS RI
- $649,0002 bd2 ba1.3k sqft540 Switch Rd, Wood River Junction, RI 02894For SaleMLS ID #1414997, The Dowd Team, Keller Williams Coastal. StateWide MLS RI
- $599,9003 bd3 ba1.5k sqft109 Hudson Pond Rd, West Greenwich, RI 02817For SaleMLS ID #1417835, The Chris Woodard Team, Keller Williams Coastal. StateWide MLS RI
- $494,9003 bd2 ba1.9k sqft107 Church St, Bradford, RI 02808For SaleMLS ID #1423309, Sandy Bliven, RE/MAX South County. StateWide MLS RI
- $599,0003 bd1 ba888 sqft31 Sunset Dr, Hope Valley, RI 02832For SaleMLS ID #1419955, Brian Turano, Engel & Volkers Oceanside. StateWide MLS RI
- $569,9003 bd2 ba1.5k sqft101 Kingstown Rd, Richmond, RI 02898For SaleMLS ID #1422135, Ania Kent, BHHS Commonwealth Real Estate. StateWide MLS RI
- $499,0003 bd2 ba1.2k sqft38 Vars Ln, Bradford, RI 02808For SaleMLS ID #1423224, Brianna Bienkiewicz, Century 21 Guardian Realty. StateWide MLS RI
- $450,0004 bd2 ba1.5k sqft126 Clarks Falls Road, North Stonington, CT 06359For Sale
 MLS ID #24201159, Gregory Broadbent, RE/MAX Coast and Country. Smart MLS
 - $589,9003 bd2 ba1.7k sqft487 Plain Meeting House Rd, West Greenwich, RI 02817For SaleMLS ID #1421339, Michaela Chambers, Nouveau Premier Realty, LLC. StateWide MLS RI
- $595,0003 bd2 ba1.4k sqft33 Charles Ave, Charlestown, RI 02813For SaleMLS ID #1419669, Sharon PHILIPP, Coldwell Banker Realty. StateWide MLS RI
- $699,0003 bd2 ba1.8k sqft75 Summer St, Westerly, RI 02891For SaleMLS ID #1424331, Ben Faubert, Onshore Realtors. StateWide MLS RI
- $474,9003 bd1 ba1.1k sqft50 Driftwood Dr, Charlestown, RI 02813For SaleMLS ID #1420997, Frank Denette, Keller Williams Coastal. StateWide MLS RI
- $495,0002 bd1 ba1k sqft328 North Stonington Road, Stonington, CT 06378For SaleMLS ID #24205665, Thomas Switz, Switz Real Estate Associates. Smart MLS
- $439,9003 bd1 ba1.2k sqft15 Riverview Dr, Wood River Junction, RI 02894For SaleMLS ID #1423033, Team KEY, KEY Real Estate Services. StateWide MLS RI
