Welcome to 45 Caribou Drive! This lovely and spacious three-bedroom raised ranch offers comfort, versatility, and plenty of room to entertain. Situated on over half an acre, the beautifully maintained, level lot provides endless opportunities for outdoor enjoyment. The backyard is perfect for hosting family and friends, featuring a well-maintained above-ground pool, a two-level deck (flooring new), and ample space for a children's playscape. The dining room opens directly onto the deck, creating a seamless flow between indoor and outdoor living. Inside, the kitchen is filled with natural light from a skylight and features a new ceramic tile floor, electric stove, granite countertops, and a convenient breakfast bar. The spacious living and dining rooms showcase well-maintained hardwood floors. The primary bedroom offers hardwood flooring and a private full bath, while two additional bedrooms with brand-new carpeting and a full hallway bath complete the main level. The lower level features a spacious family room with a fireplace, offering a versatile space for relaxing, entertaining, working from home, or accommodating overnight guests. A separate laundry room with washer and dryer adds convenience, while the spacious two-car garage provides additional storage. With generous living space, inviting outdoor amenities, and a desirable setting, 45 Caribou Drive offers a wonderful blend of comfort, functionality, and room to enjoy all that this home has to offer!
For sale
$425,000
45 Caribou Drive, Norwich, CT 06360
3beds
1,882sqft
Single Family Residence
Built in 1975
0.58 Acres Lot
$-- Zestimate®
$226/sqft
$-- HOA
What's special
Spacious two-car garageWell-maintained above-ground poolWell-maintained hardwood floorsGranite countertopsBeautifully maintained level lotConvenient breakfast barFull hallway bath
- 9 days
- 636
- 62
Likely to sell faster than
Zillow last checked:
Listing updated:
Listed by:
Suzanne Szupiany (860)287-4276,
Coldwell Banker Realty 860-739-6277
Source: Smart MLS,MLS#: 24213360
Facts & features
Interior
Bedrooms & bathrooms
- Bedrooms: 3
- Bathrooms: 2
- Full bathrooms: 2
Primary bedroom
- Features: Full Bath, Hardwood Floor
- Level: Main
- Area: 212.5 Square Feet
- Dimensions: 12.5 x 17
Bedroom
- Features: Wall/Wall Carpet
- Level: Main
- Area: 105 Square Feet
- Dimensions: 10 x 10.5
Bedroom
- Features: Wall/Wall Carpet
- Level: Main
- Area: 126.5 Square Feet
- Dimensions: 11 x 11.5
Dining room
- Features: Balcony/Deck, Hardwood Floor
- Level: Main
- Area: 126.5 Square Feet
- Dimensions: 11 x 11.5
Family room
- Features: Fireplace, Wall/Wall Carpet
- Level: Lower
- Length: 22.51 Feet
Kitchen
- Features: Skylight, Granite Counters, Tile Floor
- Level: Main
- Area: 100 Square Feet
- Dimensions: 10 x 10
Living room
- Features: Balcony/Deck, Hardwood Floor
- Level: Main
- Area: 216 Square Feet
- Dimensions: 13.5 x 16
Heating
- Other
Cooling
- None
Appliances
- Included: Oven/Range, Microwave, Dishwasher, Washer, Dryer, Tankless Water Heater
- Laundry: Lower Level
Features
- Basement: Partial,Garage Access,Partially Finished,Liveable Space
- Attic: Pull Down Stairs
- Number of fireplaces: 1
Interior area
- Total structure area: 1,882
- Total interior livable area: 1,882 sqft
- Finished area above ground: 1,248
- Finished area below ground: 634
Property
Parking
- Total spaces: 2
- Parking features: Attached
- Attached garage spaces: 2
Features
- Has private pool: Yes
- Pool features: Above Ground
Lot
- Size: 0.58 Acres
- Features: Subdivided, Level, Cleared
Details
- Parcel number: 2417566
- Zoning: R40
Construction
Type & style
- Home type: SingleFamily
- Architectural style: Ranch
- Property subtype: Single Family Residence
Materials
- Vinyl Siding
- Foundation: Concrete Perimeter, Raised
- Roof: Asphalt
Condition
- New construction: No
- Year built: 1975
Utilities & green energy
- Sewer: Septic Tank
- Water: Public
Community & HOA
Community
- Features: Basketball Court, Golf, Park, Playground
- Subdivision: Norwichtown
HOA
- Has HOA: No
Location
- Region: Norwich
Financial & listing details
- Price per square foot: $226/sqft
- Tax assessed value: $177,400
- Annual tax amount: $6,058
- Date on market: 10/30/2026
Estimated market value
Not available
Estimated sales range
Not available
Not available
Price history
| Date | Event | Price |
|---|---|---|
| 10/30/2026 | Listed for sale | $425,000+71.7%$226/sqft |
Source:  Smart MLS #24213360 Report a problem | ||
| 5/18/2023 | Sold | $247,500-10%$132/sqft |
Source: Public Record Report a problem | ||
| 12/18/2020 | Sold | $275,000-3.5%$146/sqft |
Source: Smart MLS #170343833 Report a problem | ||
| 10/18/2020 | Pending sale | $285,000$151/sqft |
Source: RE/MAX On the Bay #170343833 Report a problem | ||
| 10/5/2020 | Listed for sale | $285,000+6.7%$151/sqft |
Source: RE/MAX on the Bay #170343833 Report a problem | ||
| 12/20/2006 | Sold | $267,000+154.3%$142/sqft |
Source: Smart MLS #E187991 Report a problem | ||
| 5/27/1998 | Sold | $105,000$56/sqft |
Source: Smart MLS #E85530 Report a problem | ||
Public tax history
| Year | Property taxes | Tax assessment |
|---|---|---|
| 2025 | $6,175 +4.7% | $177,400 |
| 2024 | $5,899 +19.9% | $177,400 +51.6% |
| 2023 | $4,918 -0.3% | $117,000 |
| 2022 | $4,935 -0.4% | $117,000 |
| 2021 | $4,955 -0.1% | $117,000 |
| 2020 | $4,958 +4.3% | $117,000 |
| 2019 | $4,755 +6.2% | $117,000 +8.3% |
| 2018 | $4,478 +2% | $108,000 |
| 2017 | $4,392 -1.7% | $108,000 |
| 2015 | $4,470 +6% | $108,000 |
| 2014 | $4,216 -4.5% | $108,000 -32.5% |
| 2013 | $4,414 +2.6% | $160,000 |
| 2012 | $4,304 +7.1% | $160,000 |
| 2011 | $4,019 +2.9% | $160,000 |
| 2010 | $3,904 +2.4% | $160,000 |
| 2009 | $3,814 +20.2% | $160,000 +49.5% |
| 2008 | $3,174 +2.5% | $107,000 |
| 2007 | $3,096 +3% | $107,000 |
| 2006 | $3,005 +3.9% | $107,000 |
| 2005 | $2,891 -17.8% | $107,000 +11.8% |
| 2003 | $3,519 +7.5% | $95,700 |
| 2001 | $3,273 | $95,700 |
Find assessor info on the county website
Monthly payment
Est. payment
Payment breakdown
Explore the cost of this home by adjusting the details. Changes won't be saved.Climate risks
Neighborhood: Norwichtown
Nearby schools
Schools provided by the listing agent
- Elementary: John M. Moriarty
- High: Norwich Free Academy
Source: Smart MLS. This data may not be complete. We recommend contacting the local school district to confirm school assignments for this home.
Similar homes
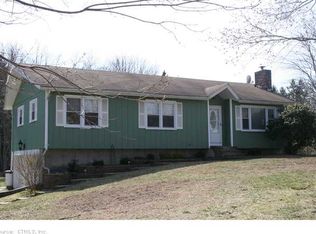
- $425,0003 bd2 ba1.4k sqft6 Nemczuk Drive, Norwich, CT 06360For Sale

 MLS ID #24201484, Marilyn Lusher, RE/MAX Legends. Smart MLS
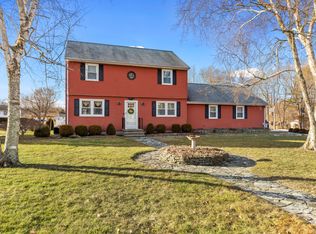
- $424,9004 bd2 ba1.3k sqft189 Browning Road, Norwich, CT 06360For Sale
 MLS ID #24211756, Sharon L. Stokland, List N Show LLC. Smart MLS
- $315,0003 bd1 ba1.3k sqft170 Old Canterbury Turnpike, Norwich, CT 06360For Sale
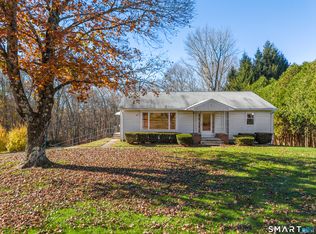 MLS ID #24218325, Tina Luft, Kazantzis Real Estate, LLC. Smart MLS
- $389,0003 bd2 ba1.7k sqft2 Sherwood Lane, Norwich, CT 06360For Sale
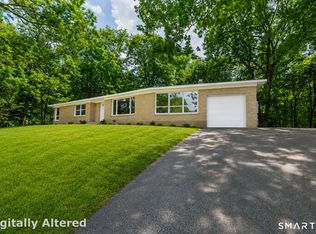 MLS ID #24219458, Viktor Ryan, The Neighborhood Realty Group. Smart MLS
- $365,0003 bd1 ba1.7k sqft17 Ridgewood Drive, Norwich, CT 06360For SaleMLS ID #24218233, Mary C. Nasi, IMT Realty. Smart MLS
- $399,0004 bd2 ba1.5k sqft21 Carey Lane, Norwich, CT 06360For SaleMLS ID #24215788, Jaclyn Manchester Hogan, Berkshire Hathaway NE Prop.. Smart MLS
- $435,0003 bd3 ba2.1k sqft158 Pond Road, Franklin, CT 06254For SaleMLS ID #24211535, Monica Obuchowski, Signature Properties of N.E.. Smart MLS
- $400,0003 bd2 ba1.9k sqft143 Stanavage Road, Colchester, CT 06415For SaleMLS ID #24170347, Dale J. Bunn, Riverview Realty, LLC. Smart MLS
- $499,9003 bd2 ba2.2k sqft2 Bayberry Lane, Lisbon, CT 06351For SaleMLS ID #24215646, Martha Poole, Carl Guild & Associates. Smart MLS
- $349,9005 bd2 ba2.1k sqft472 Boswell Avenue, Norwich, CT 06360For SaleMLS ID #24180776, Kristopher J. Tramont, Real Broker CT, LLC. Smart MLS
- $329,9004 bd1 ba1.2k sqft118 Asylum Street, Norwich, CT 06360For SaleMLS ID #24213327, Mario A. Stephens, RE/MAX Legends. Smart MLS
- $539,0003 bd3 ba2.4k sqft38 Brookside Drive, Norwich, CT 06360For SaleMLS ID #24203538, Jen L. Pendergast, William Raveis Real Estate. Smart MLS
- $499,9993 bd2 ba1.5k sqft8 Windward Lane, Ledyard, CT 06339For SaleMLS ID #24217708, Barquis Haley, Real Broker CT, LLC. Smart MLS
- $309,0002 bd1 ba1.4k sqft25 Dudley Street, Norwich, CT 06360For SaleMLS ID #24212045, Kelly Lucas, RE/MAX Legends. Smart MLS
- $499,0003 bd3 ba1.8k sqft49 Liz Road, Lebanon, CT 06249For SaleMLS ID #24219601, Madelyn Pope, RE/MAX One. Smart MLS
- $369,9004 bd1 ba1.9k sqft28 Lucas Park Road, Norwich, CT 06360For SaleMLS ID #24202286, Lai Metzger, Madison Realty New York. Smart MLS
- $475,0003 bd3 ba2k sqft69 Pautipaug Hill Road, Sprague, CT 06330For SaleMLS ID #24200667, Mustafa Muaremi, Coldwell Banker Realty. Smart MLS
- $399,9003 bd2 ba1.7k sqft20 Parent Hill Road, Plainfield, CT 06354For SaleMLS ID #24218309, Alicia Cournoyer, Kazantzis Real Estate, LLC. Smart MLS
- $359,9002 bd1 ba1k sqft12 Salem Turnpike, Norwich, CT 06360For SaleMLS ID #24212611, Guillermo A. Araujo, Five Stars Realty. Smart MLS
- $425,0003 bd3 ba2.1k sqft1 Library Road, Canterbury, CT 06331For SaleMLS ID #24207637, Elizabeth Marcoux, RE/MAX Bell Park Realty. Smart MLS
