Two levels of living, endless possibilities, and nearly two acres to call your own! Tucked away in Norwich's Yantic area, 62 Yantic Lane offers a unique combination of space, flexibility, and privacy. With four bedrooms, four full bathrooms, and separate kitchen, living areas and washer/dryer hookups on both levels , this home offers an exceptional opportunity for multigenerational living, a potential in-law suite, or simply the convenience of having room to spread out. Each level provides its own gathering spaces, creating a layout that allows for both connection and independence under one roof. A brand-new roof installed in 2026 adds significant value and peace of mind. Outside, 1.98 acres provide plenty of room for gardening, recreation, outdoor entertaining, or creating your own backyard retreat. Enjoy the privacy of a spacious property while remaining conveniently located near shopping, restaurants, and major routes, including Route 2 and I-395. With its adaptable floor plan, generous acreage, and important recent improvement, 62 Yantic Lane is a property that offers the flexibility to make it truly your own.
For sale
$399,900
62 Yantic Lane, Norwich, CT 06360
4beds
2,580sqft
Single Family Residence
Built in 1990
1.98 Acres Lot
$-- Zestimate®
$155/sqft
$-- HOA
What's special
Separate kitchenFour bedroomsTwo levels of living
- 18 days
- 1,958
- 171
Likely to sell faster than
Zillow last checked:
Listing updated:
Listed by:
Steph Rush (860)449-2699,
RE/MAX Legends 860-451-8000
Source: Smart MLS,MLS#: 24214126
Facts & features
Interior
Bedrooms & bathrooms
- Bedrooms: 4
- Bathrooms: 4
- Full bathrooms: 4
Primary bedroom
- Features: Full Bath
- Level: Main
Bedroom
- Features: Full Bath
- Level: Main
Bedroom
- Features: Full Bath
- Level: Lower
Bedroom
- Level: Lower
Bathroom
- Level: Lower
Dining room
- Level: Main
Family room
- Level: Lower
Kitchen
- Level: Main
Kitchen
- Level: Lower
Living room
- Features: Fireplace
- Level: Main
Heating
- Baseboard, Oil
Cooling
- None
Appliances
- Included: Oven/Range, Microwave, Refrigerator, Water Heater
- Laundry: Lower Level, Main Level
Features
- Basement: Full,Finished
- Attic: Pull Down Stairs
- Number of fireplaces: 2
Interior area
- Total structure area: 2,580
- Total interior livable area: 2,580 sqft
- Finished area above ground: 1,332
- Finished area below ground: 1,248
Property
Parking
- Total spaces: 2
- Parking features: Driveway, Private, Paved
- Has uncovered spaces: Yes
Features
- Patio & porch: Covered
Lot
- Size: 1.98 Acres
- Features: Rear Lot
Details
- Parcel number: 2026796
- Zoning: R80/R2
Construction
Type & style
- Home type: SingleFamily
- Architectural style: Ranch
- Property subtype: Single Family Residence
Materials
- Vinyl Siding
- Foundation: Concrete Perimeter, Raised
- Roof: Asphalt
Condition
- New construction: No
- Year built: 1990
Utilities & green energy
- Sewer: Septic Tank
- Water: Public
Community & HOA
Community
- Features: Health Club, Medical Facilities, Park, Shopping/Mall
- Subdivision: Yantic
HOA
- Has HOA: No
Location
- Region: Norwich
Financial & listing details
- Price per square foot: $155/sqft
- Tax assessed value: $194,000
- Annual tax amount: $6,625
- Date on market: 10/14/2026
Estimated market value
Not available
Estimated sales range
Not available
Not available
Price history
| Date | Event | Price |
|---|---|---|
| 10/14/2026 | Listed for sale | $399,900+84%$155/sqft |
Source:  Smart MLS #24214126 Report a problem | ||
| 2/22/2008 | Sold | $217,280-25.1%$84/sqft |
Source: Smart MLS #E214304 Report a problem | ||
| 3/10/2006 | Sold | $290,000+92.1%$112/sqft |
Source: Smart MLS #E165978 Report a problem | ||
| 3/11/1991 | Sold | $151,000$59/sqft |
Source: Public Record Report a problem | ||
Public tax history
| Year | Property taxes | Tax assessment |
|---|---|---|
| 2025 | $6,753 +4.7% | $194,000 |
| 2024 | $6,451 +6.6% | $194,000 +34.7% |
| 2023 | $6,052 -0.4% | $144,000 |
| 2022 | $6,074 -0.4% | $144,000 |
| 2021 | $6,098 -0.1% | $144,000 |
| 2020 | $6,103 +4.3% | $144,000 |
| 2019 | $5,852 +2.3% | $144,000 +4.3% |
| 2018 | $5,721 +1.9% | $138,000 |
| 2017 | $5,612 -1.8% | $138,000 |
| 2015 | $5,712 +6% | $138,000 |
| 2014 | $5,388 +0.7% | $138,000 -28.9% |
| 2013 | $5,352 +2.5% | $194,000 |
| 2012 | $5,219 +7.1% | $194,000 |
| 2011 | $4,873 +2.9% | $194,000 |
| 2010 | $4,734 +2.4% | $194,000 |
| 2009 | $4,625 +10.6% | $194,000 +37.6% |
| 2008 | $4,182 +2.5% | $141,000 |
| 2007 | $4,079 +3% | $141,000 |
| 2006 | $3,959 +3.9% | $141,000 |
| 2005 | $3,810 -2.3% | $141,000 +32.9% |
| 2003 | $3,901 +7.5% | $106,100 |
| 2001 | $3,629 | $106,100 |
Find assessor info on the county website
Monthly payment
Est. payment
Payment breakdown
Explore the cost of this home by adjusting the details. Changes won't be saved.Climate risks
Neighborhood: 06360
Similar homes
- $399,0004 bd4 ba2.5k sqft358 Boswell Avenue, Norwich, CT 06360For Sale
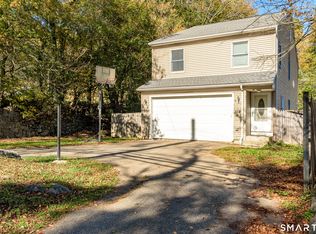
 MLS ID #24217129, Diane Brown, Better Homes and Gardens Real Estate Executive Real Estate. Smart MLS
- $425,0003 bd2 ba1.8k sqft45 Caribou Drive, Norwich, CT 06360For Sale
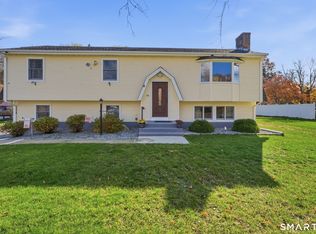 MLS ID #24213360, Suzanne Szupiany, Coldwell Banker Realty. Smart MLS
- $465,0004 bd2 ba2.7k sqft219 Browning Road, Norwich, CT 06360For Sale
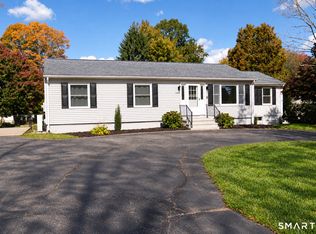 MLS ID #24213430, Matthew MacCracken, RE/MAX on the Bay. Smart MLS
- $359,5004 bd2 ba1.5k sqft89 Hickory Street, Norwich, CT 06360For Sale
 MLS ID #24218368, James Kelly, William Raveis Real Estate. Smart MLS
- $399,0004 bd2 ba1.5k sqft21 Carey Lane, Norwich, CT 06360For SaleMLS ID #24215788, Jaclyn Manchester Hogan, Berkshire Hathaway NE Prop.. Smart MLS
- $429,9005 bd3 ba1.9k sqft6 Lee Avenue, Norwich, CT 06360For SaleMLS ID #24208622, Floddy Jules, eXp Realty. Smart MLS
- $495,0002 bd3 ba1.9k sqft9 Boulder Trail, Norwich, CT 06360For SaleMLS ID #24215832, Bill F. Turner, Berkshire Hathaway NE Prop.. Smart MLS
- $429,0003 bd3 ba1.7k sqft17 Cuprak Road, Norwich, CT 06360For SaleMLS ID #24216689, Patrick Baxter, Baxter Realty. Smart MLS
- $349,9003 bd2 ba1.4k sqft37 Reynolds Street, Norwich, CT 06360For SaleMLS ID #24217514, Jason Saphire, www.HomeZu.com. Smart MLS
- $449,5004 bd3 ba2.6k sqft6 Canterbury Turnpike, Norwich, CT 06360For SaleMLS ID #24210954, Skip Neumann, Signature Properties of N.E.. Smart MLS
- $400,0004 bd2 ba3.2k sqft2 Middle Road, Preston, CT 06365For SaleMLS ID #24217266, Scott Pellerin, Coldwell Banker Realty. Smart MLS
- $365,0003 bd1 ba1.7k sqft17 Ridgewood Drive, Norwich, CT 06360For SaleMLS ID #24218233, Mary C. Nasi, IMT Realty. Smart MLS
- $390,0003 bd2 ba1.3k sqft142 Gifford Lane, Bozrah, CT 06334For SaleMLS ID #24215468, Joe Jones, Real Broker CT, LLC. Smart MLS
- $400,0003 bd2 ba1.9k sqft143 Stanavage Road, Colchester, CT 06415For SaleMLS ID #24170347, Dale J. Bunn, Riverview Realty, LLC. Smart MLS
- $310,0004 bd2 ba2.1k sqft329 Washington Street, Norwich, CT 06360For SaleMLS ID #24217093, Patrick Garrett, Exceptional Real Estate LLC. Smart MLS
- $499,9004 bd3 ba2.1k sqft64 Briar Hill Road, Norwich, CT 06360For SaleMLS ID #24210226, Susan I. Russ, CENTURY 21 Shutters & Sails. Smart MLS
- $464,9003 bd3 ba2.6k sqft23 Tyler Lane, Norwich, CT 06360For SaleMLS ID #24208043, Ishanna Codd, RE/MAX One. Smart MLS
- $495,0004 bd3 ba2.6k sqft73 Alice St Extension, Norwich, CT 06360For SaleMLS ID #24213365, Sean Seigel, RE/MAX Coast and Country. Smart MLS
- $399,9004 bd2 ba2.3k sqft8 Holdsworth Road, Preston, CT 06365For SaleMLS ID #24213026, Adam Mancini, Ann McBride Real Estate. Smart MLS
