Completely renovated from top to bottom, this spacious five-bedroom, three-full-bath home has been fully gutted and rebuilt with today's buyer in mind. Major improvements include a new roof, new siding, new electrical, new plumbing, new mechanical systems, a brand-new kitchen, beautifully updated bathrooms, and fresh finishes throughout. The thoughtfully designed three-level layout offers exceptional flexibility. The main level features a bedroom and full bathroom; perfect for guests, a home office, or convenient first-floor living. The second floor includes three additional bedrooms and another full bathroom. The third floor is dedicated to a private bedroom suite with its own full bath, creating the perfect retreat away from the rest of the home. The new kitchen comes complete with appliances, making this home truly move-in ready. Outside, enjoy the convenience of a one-car garage and the privacy of a quiet dead-end street. All just minutes from major highways, shopping, dining, and entertainment.
For sale
$429,900
6 Lee Avenue, Norwich, CT 06360
5beds
1,939sqft
Single Family Residence
Built in 1772
0.6 Acres Lot
$-- Zestimate®
$222/sqft
$-- HOA
What's special
Thoughtfully designed three-level layoutQuiet dead-end streetOne-car garageFresh finishes throughoutBrand-new kitchenSpacious five-bedroom three-full-bath homeBeautifully updated bathrooms
- 7 hours
- 76
- 3
Zillow last checked:
Listing updated:
Listed by:
Floddy Jules (347)254-4671,
eXp Realty 866-828-3951
Source: Smart MLS,MLS#: 24208622
Facts & features
Interior
Bedrooms & bathrooms
- Bedrooms: 5
- Bathrooms: 3
- Full bathrooms: 3
Primary bedroom
- Level: Main
Bedroom
- Level: Upper
Bedroom
- Level: Upper
Bedroom
- Level: Upper
Bedroom
- Level: Third,Other
Bathroom
- Level: Main
Bathroom
- Level: Upper
Bathroom
- Level: Third,Other
Kitchen
- Level: Main
Living room
- Level: Main
Heating
- Baseboard, Steam, Natural Gas
Cooling
- None
Appliances
- Included: Electric Range, Microwave, Refrigerator, Dishwasher, Electric Water Heater, Water Heater
- Laundry: Main Level
Features
- Basement: Full,Unfinished
- Attic: Finished,Walk-up
- Has fireplace: No
Interior area
- Total structure area: 1,939
- Total interior livable area: 1,939 sqft
- Finished area above ground: 1,939
Property
Parking
- Total spaces: 1
- Parking features: Attached
- Attached garage spaces: 1
Lot
- Size: 0.6 Acres
- Features: Level, Rolling Slope
Details
- Parcel number: 2025779
- Zoning: R20
Construction
Type & style
- Home type: SingleFamily
- Architectural style: Colonial
- Property subtype: Single Family Residence
Materials
- Vinyl Siding
- Foundation: Masonry, Stone
- Roof: Asphalt
Condition
- New construction: No
- Year built: 1772
Utilities & green energy
- Sewer: Public Sewer
- Water: Public
Community & HOA
Community
- Features: Near Public Transport, Shopping/Mall
- Subdivision: Norwichtown
HOA
- Has HOA: No
Location
- Region: Norwich
Financial & listing details
- Price per square foot: $222/sqft
- Tax assessed value: $167,500
- Annual tax amount: $5,720
- Date on market: 10/15/2026
Estimated market value
Not available
Estimated sales range
Not available
Not available
Price history
| Date | Event | Price |
|---|---|---|
| 10/15/2026 | Listed for sale | $429,900$222/sqft |
Source:  Smart MLS #24208622 Report a problem Smart MLS #24208622 Report a problem | ||
| 10/6/2026 | Listing removed | $429,900$222/sqft |
Source: eXp Realty #24208622 Report a problem | ||
| 10/5/2026 | Listed for sale | $429,900+177.4%$222/sqft |
Source: eXp Realty #24208622 Report a problem | ||
| 1/9/2026 | Sold | $155,000-22.3%$80/sqft |
Source: Smart MLS #24065471 Report a problem | ||
| 11/17/2025 | Pending sale | $199,500$103/sqft |
Source: Smart MLS #24065471 Report a problem | ||
| 10/21/2025 | Price change | $199,500-9.3%$103/sqft |
Source: Smart MLS #24065471 Report a problem | ||
| 6/19/2025 | Price change | $220,000-2.2%$113/sqft |
Source: Smart MLS #24065471 Report a problem | ||
| 5/15/2025 | Price change | $225,000-10%$116/sqft |
Source: Smart MLS #24065471 Report a problem | ||
| 2/16/2025 | Listed for sale | $250,000$129/sqft |
Source: Smart MLS #24065471 Report a problem | ||
| 2/6/2025 | Pending sale | $250,000$129/sqft |
Source: Smart MLS #24065471 Report a problem | ||
| 12/29/2024 | Listed for sale | $250,000+155.1%$129/sqft |
Source: Smart MLS #24065471 Report a problem | ||
| 1/16/2015 | Sold | $98,000-28.5%$51/sqft |
Source: Smart MLS #E275833 Report a problem | ||
| 3/2/1990 | Sold | $137,000$71/sqft |
Source: Public Record Report a problem | ||
Public tax history
| Year | Property taxes | Tax assessment |
|---|---|---|
| 2025 | $5,831 +4.7% | $167,500 |
| 2024 | $5,569 +23% | $167,500 +55.5% |
| 2023 | $4,527 -0.4% | $107,700 -0.1% |
| 2022 | $4,547 -0.4% | $107,800 |
| 2021 | $4,565 +0% | $107,800 +0.1% |
| 2020 | $4,564 +4.3% | $107,700 |
| 2019 | $4,377 -11.6% | $107,700 -9.8% |
| 2018 | $4,950 +1.9% | $119,400 |
| 2017 | $4,856 -2.5% | $119,400 |
| 2016 | $4,978 | $119,400 |
Find assessor info on the county website
Monthly payment
Est. payment
Payment breakdown
Explore the cost of this home by adjusting the details. Changes won't be saved.Climate risks
Neighborhood: Norwichtown
Nearby schools
Schools provided by the listing agent
- Elementary: Samuel Huntington
- High: Norwich Free Academy
Source: Smart MLS. This data may not be complete. We recommend contacting the local school district to confirm school assignments for this home.

Similar homes
- $329,9004 bd1 ba1.2k sqft118 Asylum Street, Norwich, CT 06360For Sale
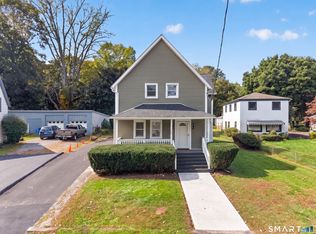
 MLS ID #24213327, Mario A. Stephens, RE/MAX Legends. Smart MLS
 - $379,5003 bd1 ba1.3k sqft60 Mohegan Road, Norwich, CT 06360For Sale
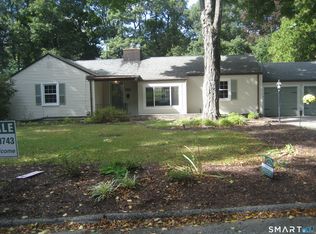 MLS ID #24210195, Irene Donovan, Miskiewicz Real Estate, Mary. Smart MLS
 - $389,9003 bd2 ba1k sqft345 Harland Road, Norwich, CT 06360For Sale
 MLS ID #24209328, Lori DeSanti, Oxford Realty. Smart MLS
 - $429,9005 bd3 ba2.5k sqft84 Laurel Hill Avenue, Norwich, CT 06360For Sale
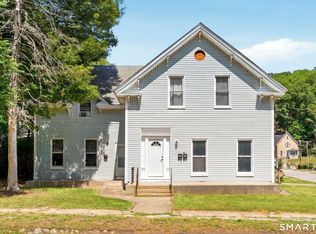 MLS ID #24187543, Kristopher J. Tramont, Real Broker CT, LLC. Smart MLS
 - $299,9253 bd3 ba2k sqft2 Mediterranean Lane, Norwich, CT 06360For SaleMLS ID #24203239, Maria Pirulli, Five Stars Realty. Smart MLS
- $395,0004 bd1 ba1.9k sqft28 Lucas Park Road, Norwich, CT 06360For SaleMLS ID #24202286, Lai Metzger, Madison Realty New York. Smart MLS
- $435,0003 bd3 ba2.1k sqft158 Pond Road, Franklin, CT 06254For SaleMLS ID #24211535, Monica Obuchowski, Signature Properties of N.E.. Smart MLS
- $359,9002 bd1 ba1k sqft12 Salem Turnpike, Norwich, CT 06360For SaleMLS ID #24212611, Guillermo A. Araujo, Five Stars Realty. Smart MLS
- $320,0003 bd2 ba1.4k sqft127 Maple Street, Norwich, CT 06360For SaleMLS ID #24200029, Anabel Morocho, Real Broker CT, LLC. Smart MLS
- $334,9004 bd3 ba1.4k sqft64 Peck Street, Norwich, CT 06360For SaleMLS ID #24209158, Lisa Gagnon, Stone & Vale, LLC. Smart MLS
- $399,9004 bd2 ba1.6k sqft28 Durfey Street, Norwich, CT 06360For SaleMLS ID #24205191, Rosa E. Gallego, Five Stars Realty. Smart MLS
- $419,9004 bd2 ba1.3k sqft43 Hale Haven Court, Montville, CT 06382For SaleMLS ID #24211620, Beth Arcangel, Compass Connecticut, LLC. Smart MLS
- $474,4134 bd4 ba2.1k sqft36 Krug Road, Preston, CT 06365For SaleMLS ID #24193985, Heidi Pafumi, Coldwell Banker Realty. Smart MLS
- $410,0003 bd2 ba1.7k sqft552 Route 32, Franklin, CT 06254For SaleMLS ID #24206757, Jennifer Weinland, Weichert,REALTORS-Four Corners. Smart MLS
- $437,0004 bd2 ba1.8k sqft69 Turner Road, Montville, CT 06370For SaleMLS ID #24212363, Angelina Frascarelli, Choice Realty. Smart MLS
- $275,0003 bd1 ba1.6k sqft11 Hunt Street, Norwich, CT 06360For SaleMLS ID #24199073, Gregory E. Hanner, Garden Realty. Smart MLS
- $370,0008 bd3 ba2k sqft155 Cliff Street, Norwich, CT 06360For SaleMLS ID #24199679, Jaquell Bryant, Coldwell Banker Realty. Smart MLS
- $397,0003 bd2 ba1.6k sqft6 Schwartz Road, Bozrah, CT 06334For SaleMLS ID #24199519, Kristen E. Merrill, Countryside Realty. Smart MLS
- $489,0004 bd2 ba2.7k sqft1918 Route 12, Ledyard, CT 06335For SaleMLS ID #24209154, Leticia Rodriguez, Casa Mia Realty Corporation. Smart MLS
