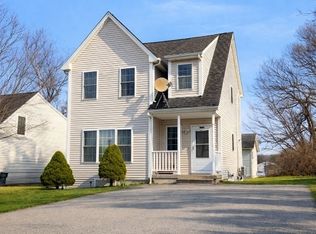
Welcome to 127 Maple Street in Norwich! This beautifully refreshed home combines classic character with modern updates and is move-in ready. Step inside to find freshly painted interiors, gleaming refinished hardwood floors, and an inviting open-concept living and dining area filled with natural light. The stunning updated kitchen features crisp white cabinetry, modern hardware, quartz-style countertops and backsplash, recessed lighting, a stainless-steel refrigerator, gas range, and microwave. The spacious kitchen offers plenty of cabinet and counter space and flows naturally into the main living areas, making it ideal for everyday living and entertaining. The home also features beautifully updated bathrooms, including a stylish bath with a modern vanity, large-format tile flooring, and a gorgeous glass-enclosed walk-in shower with dramatic marble-look tile. Additional highlights include an attractive staircase with refinished wood treads, updated lighting, classic trim details, and spacious bedrooms with beautiful hardwood flooring. The neutral finishes throughout provide a clean, modern feel while preserving the home's charm. Located in Norwich with convenient access to shopping, dining, entertainment, schools, parks, and major roadways. With its combination of classic details and tasteful modern improvements, this home is must-see. Schedule your private showing today!
For sale
$350,000
127 Maple Street, Norwich, CT 06360
3beds
1,462sqft
Single Family Residence
Built in 1931
0.63 Acres Lot
$349,200 Zestimate®
$239/sqft
$-- HOA
What's special
Classic trim detailsRecessed lightingFreshly painted interiorsQuartz-style countertops and backsplashModern hardwareStainless-steel refrigeratorGleaming refinished hardwood floors
- 45 days
- 447
- 26
Zillow last checked:
Listing updated:
Listed by:
Anabel Morocho (929)268-5556,
Real Broker CT, LLC 855-450-0442
Source: Smart MLS,MLS#: 24200029
Facts & features
Interior
Bedrooms & bathrooms
- Bedrooms: 3
- Bathrooms: 2
- Full bathrooms: 1
- 1/2 bathrooms: 1
Primary bedroom
- Level: Upper
Bedroom
- Level: Main
Bedroom
- Level: Upper
Dining room
- Level: Main
Living room
- Level: Main
Heating
- Gas on Gas, Steam, Natural Gas
Cooling
- Window Unit(s)
Appliances
- Included: Oven/Range, Microwave, Refrigerator, Gas Water Heater, Tankless Water Heater
- Laundry: Lower Level
Features
- Basement: Full,Partially Finished
- Attic: Walk-up
- Has fireplace: No
Interior area
- Total structure area: 1,462
- Total interior livable area: 1,462 sqft
- Finished area above ground: 1,462
Property
Parking
- Total spaces: 2
- Parking features: Detached, Driveway, Private
- Garage spaces: 1
- Has uncovered spaces: Yes
Lot
- Size: 0.63 Acres
Details
- Parcel number: 2416381
- Zoning: R20
Construction
Type & style
- Home type: SingleFamily
- Architectural style: Colonial
- Property subtype: Single Family Residence
Materials
- Vinyl Siding
- Foundation: Concrete Perimeter
- Roof: Asphalt
Condition
- New construction: No
- Year built: 1931
Utilities & green energy
- Sewer: Public Sewer
- Water: Public
Community & HOA
HOA
- Has HOA: No
Location
- Region: Norwich
Financial & listing details
- Price per square foot: $239/sqft
- Tax assessed value: $153,100
- Annual tax amount: $5,228
- Date on market: 8/18/2026
Estimated market value
$349,200
$332,000 - $367,000
$2,688/mo
Price history
| Date | Event | Price |
|---|---|---|
| 8/18/2026 | Listed for sale | $350,000+125.8%$239/sqft |
Source:  Smart MLS #24200029 Report a problem Smart MLS #24200029 Report a problem | ||
| 4/24/2026 | Sold | $155,000+3.4%$106/sqft |
Source: Smart MLS #24144810 Report a problem | ||
| 12/21/2025 | Pending sale | $149,900$103/sqft |
Source: Smart MLS #24144810 Report a problem | ||
| 12/18/2025 | Listed for sale | $149,900$103/sqft |
Source: Smart MLS #24144810 Report a problem | ||
Public tax history
| Year | Property taxes | Tax assessment |
|---|---|---|
| 2025 | $6,196 +6% | $153,100 |
| 2024 | $5,848 +33.4% | $153,100 +69.2% |
| 2023 | $4,385 0% | $90,500 |
| 2022 | $4,387 -0.3% | $90,500 |
| 2021 | $4,402 +0.3% | $90,500 |
| 2020 | $4,387 +1% | $90,500 |
| 2019 | $4,343 +11.9% | $90,500 +12.8% |
| 2018 | $3,881 -0.7% | $80,200 |
| 2017 | $3,909 +1.4% | $80,200 |
| 2015 | $3,854 +4.6% | $80,200 |
| 2014 | $3,684 -10.1% | $80,200 -36.9% |
| 2013 | $4,098 +3.7% | $127,000 |
| 2012 | $3,950 +7.9% | $127,000 |
| 2011 | $3,661 +2.9% | $127,000 |
| 2010 | $3,559 +3.4% | $127,000 |
| 2009 | $3,443 +30.4% | $127,000 +42.7% |
| 2008 | $2,640 -11% | $89,000 |
| 2007 | $2,965 +4% | $89,000 |
| 2006 | $2,850 +4.1% | $89,000 |
| 2005 | $2,737 -5.3% | $89,000 +29.7% |
| 2003 | $2,889 +23.1% | $68,600 |
| 2001 | $2,346 | $68,600 |
Find assessor info on the county website
Monthly payment
Est. payment
Payment breakdown
Explore the cost of this home by adjusting the details. Changes won't be saved.Climate risks
Neighborhood: 06360
Nearby schools
Schools provided by the listing agent
- Elementary: John B. Stanton
- High: Norwich Free Academy
Source: Smart MLS. This data may not be complete. We recommend contacting the local school district to confirm school assignments for this home.
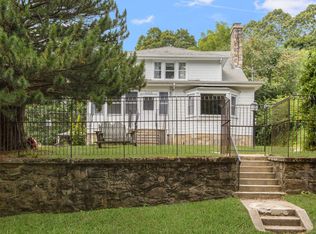
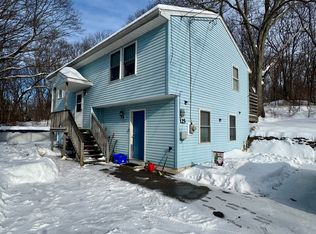
Similar homes
- $269,9003 bd2 ba1.6k sqft39 Geer Avenue, Norwich, CT 06360For Sale
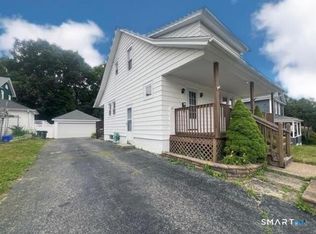
 MLS ID #24209595, Bill Heenan, William Raveis Real Estate. Smart MLS
 - $395,0003 bd1 ba1.3k sqft60 Mohegan Road, Norwich, CT 06360For Sale
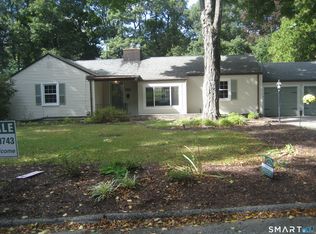 MLS ID #24210195, Irene Donovan, Miskiewicz Real Estate, Mary. Smart MLS
 - $285,0003 bd1 ba1.6k sqft11 Hunt Street, Norwich, CT 06360For Sale
 MLS ID #24199073, Gregory E. Hanner, Garden Realty. Smart MLS
 - $360,0003 bd2 ba1.6k sqft5 Thamesview Road, Norwich, CT 06360For Sale
 MLS ID #24200814, Derek Eisenberg, Continental Real Estate. Smart MLS
 - $399,9003 bd2 ba1k sqft345 Harland Road, Norwich, CT 06360For SaleMLS ID #24209328, Lori DeSanti, Oxford Realty. Smart MLS
- $299,9253 bd3 ba2k sqft2 Mediterranean Lane, Norwich, CT 06360For SaleMLS ID #24203239, Maria Pirulli, Five Stars Realty. Smart MLS
- $349,9003 bd2 ba1.1k sqft144 Woodland Drive, Montville, CT 06382For SaleMLS ID #24196868, Laura Ballirano, William Raveis Real Estate. Smart MLS
- $349,9003 bd2 ba1.5k sqft461 Pond Road, Franklin, CT 99343For SaleMLS ID #24211133, Carol Wanat, Rockoff Realty. Smart MLS
- $299,0002 bd2 ba1.7k sqft122 Broadway, Norwich, CT 06360For SaleMLS ID #24209349, Robert T. Bell, Coldwell Banker Realty. Smart MLS
- $409,9004 bd1 ba1.9k sqft28 Lucas Park Road, Norwich, CT 06360For SaleMLS ID #24202286, Lai Metzger, Madison Realty New York. Smart MLS
- $379,0003 bd2 ba1.3k sqft32 Pollys Lane, Montville, CT 06382For SaleMLS ID #24199552, Banglian Gao, United Realty Plus. Smart MLS
- $275,1423 bd2 ba1.4k sqft153 McKinley Avenue, Norwich, CT 06360For SaleMLS ID #24183790, Miguel Afanador, Mikasa Realty Group, Inc.. Smart MLS
- $365,0003 bd3 ba1.1k sqft21 Terrace Drive, Montville, CT 06370For SaleMLS ID #24207398, Irene Donovan, Miskiewicz Real Estate, Mary. Smart MLS
- $199,9003 bd2 ba1.2k sqft97 Summit Street, Norwich, CT 06360For SaleMLS ID #24200686, Patrick Capobianco, Dave Jones Realty, LLC. Smart MLS
- $274,9252 bd2 ba1k sqft51 North Cliff Street, Norwich, CT 06360For SaleMLS ID #24201378, Maria Pirulli, Five Stars Realty. Smart MLS
- $299,9004 bd2 ba1.4k sqft50-52 Dunham Street, Norwich, CT 06360For SaleMLS ID #24194087, Daniel Hernandez, CLMA Realty. Smart MLS
- $235,0003 bd2 ba1.3k sqft20 Whitaker Avenue, Norwich, CT 06360For SaleMLS ID #24172390, Michelle Giroux, CENTURY 21 Shutters & Sails. Smart MLS
- $430,0004 bd2 ba1.6k sqft28 Durfey Street, Norwich, CT 06360For SaleMLS ID #24205191, Rosa E. Gallego, Five Stars Realty. Smart MLS
- $249,9002 bd1 ba1k sqft22 Fountain Street, Norwich, CT 06360For SaleMLS ID #24172946, Scott Pellerin, Coldwell Banker Realty. Smart MLS
- $525,0003 bd1 ba1.3k sqft62 Mowry Avenue, Norwich, CT 06360For SaleMLS ID #24199582, Franki Delgado, Keller Williams Prestige Prop.. Smart MLS
