Welcome home to this sprawling ranch offering comfort, updates, and plenty of space to enjoy. Step inside through the inviting front entry screened-in porch, perfect for relaxing mornings. The home features three large bedrooms with hardwood floors in the bedrooms, brand new luxury vinyl floors throughout Kitchen, halls, living room and dining area as well as an updated bathroom, and a bright, open-concept expansive kitchen ideal for cooking and entertaining. Additional highlights include: *brand new sewer line installed, *Rear 3-season room overlooking the backyard *New roof and updated bath for peace of mind *1-car garage and paved driveway *Beautifully landscaped yard with a gazebo, providing a charming outdoor retreat Located in a friendly neighborhood close to major roadways, shopping, and everyday conveniences, this property combines ease of living with timeless appeal. Don't miss this move-in-ready home-schedule your private showing today!
For sale
$365,000
17 Ridgewood Drive, Norwich, CT 06360
3beds
1,771sqft
Single Family Residence
Built in 1950
0.43 Acres Lot
$-- Zestimate®
$206/sqft
$-- HOA
What's special
Updated bathroomNew roof
- 8 days
- 654
- 47
Zillow last checked:
Listing updated:
Listed by:
Mary C. Nasi (860)908-6918,
IMT Realty 860-213-8333
Source: Smart MLS,MLS#: 24218233
Facts & features
Interior
Bedrooms & bathrooms
- Bedrooms: 3
- Bathrooms: 1
- Full bathrooms: 1
Primary bedroom
- Level: Main
Bedroom
- Level: Main
Bedroom
- Level: Main
Dining room
- Level: Main
Living room
- Level: Main
Sun room
- Level: Main
Heating
- Hot Water, Gas In Street, Oil
Cooling
- Central Air
Appliances
- Included: Oven/Range, Refrigerator, Dishwasher, Water Heater
- Laundry: Lower Level
Features
- Basement: Full,Partially Finished
- Attic: Access Via Hatch
- Number of fireplaces: 2
Interior area
- Total structure area: 1,771
- Total interior livable area: 1,771 sqft
- Finished area above ground: 1,286
- Finished area below ground: 485
Property
Parking
- Total spaces: 1
- Parking features: Attached
- Attached garage spaces: 1
Features
- Patio & porch: Screened, Enclosed, Porch
- Exterior features: Awning(s), Rain Gutters
Lot
- Size: 0.43 Acres
- Features: Level
Details
- Additional structures: Gazebo
- Parcel number: 2411485
- Zoning: R20
Construction
Type & style
- Home type: SingleFamily
- Architectural style: Ranch
- Property subtype: Single Family Residence
Materials
- Brick
- Foundation: Concrete Perimeter
- Roof: Shingle
Condition
- New construction: No
- Year built: 1950
Utilities & green energy
- Sewer: Public Sewer
- Water: Public
Community & HOA
Community
- Subdivision: Laurel Hill
HOA
- Has HOA: No
Location
- Region: Norwich
Financial & listing details
- Price per square foot: $206/sqft
- Tax assessed value: $185,300
- Annual tax amount: $6,328
- Date on market: 11/1/2026
Estimated market value
Not available
Estimated sales range
Not available
Not available
Price history
| Date | Event | Price |
|---|---|---|
| 11/1/2026 | Listed for sale | $365,000+4.3%$206/sqft |
Source:  Smart MLS #24218233 Report a problem | ||
| 10/1/2025 | Listing removed | $350,000$198/sqft |
Source: Smart MLS #24123486 Report a problem | ||
| 9/6/2025 | Listed for sale | $350,000$198/sqft |
Source: Smart MLS #24123486 Report a problem | ||
Public tax history
| Year | Property taxes | Tax assessment |
|---|---|---|
| 2025 | $6,450 +4.7% | $185,300 |
| 2024 | $6,161 +38.3% | $185,300 +74.8% |
| 2023 | $4,455 -0.4% | $106,000 |
| 2022 | $4,471 -0.4% | $106,000 |
| 2021 | $4,489 -0.1% | $106,000 |
| 2020 | $4,492 +4.3% | $106,000 |
| 2019 | $4,308 +9.6% | $106,000 +11.8% |
| 2018 | $3,930 +1.9% | $94,800 |
| 2017 | $3,856 -1.7% | $94,800 |
| 2015 | $3,924 +6% | $94,800 |
| 2014 | $3,701 -6.2% | $94,800 -33.7% |
| 2013 | $3,945 +2.5% | $143,000 |
| 2012 | $3,847 +7.1% | $143,000 |
| 2011 | $3,592 +3% | $143,000 |
| 2010 | $3,489 +2.3% | $143,000 |
| 2009 | $3,409 +2.6% | $143,000 +27.7% |
| 2008 | $3,322 +2.5% | $112,000 |
| 2007 | $3,240 +3% | $112,000 |
| 2006 | $3,145 +3.9% | $112,000 |
| 2005 | $3,026 +5% | $112,000 +42.9% |
| 2003 | $2,883 +8.5% | $78,400 +0.9% |
| 2001 | $2,657 | $77,700 |
Find assessor info on the county website
Monthly payment
Est. payment
Payment breakdown
Explore the cost of this home by adjusting the details. Changes won't be saved.Climate risks
Neighborhood: 06360

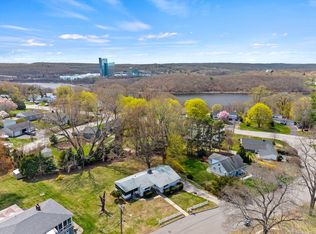
Similar homes
- $369,9004 bd1 ba1.9k sqft28 Lucas Park Road, Norwich, CT 06360For Sale

 MLS ID #24202286, Lai Metzger, Madison Realty New York. Smart MLS
- $315,0003 bd1 ba1.3k sqft170 Old Canterbury Turnpike, Norwich, CT 06360For Sale
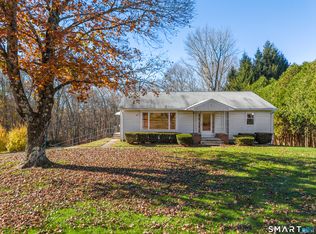 MLS ID #24218325, Tina Luft, Kazantzis Real Estate, LLC. Smart MLS
- $359,9002 bd1 ba1k sqft12 Salem Turnpike, Norwich, CT 06360For Sale
 MLS ID #24212611, Guillermo A. Araujo, Five Stars Realty. Smart MLS
- $399,0004 bd2 ba1.5k sqft21 Carey Lane, Norwich, CT 06360For Sale
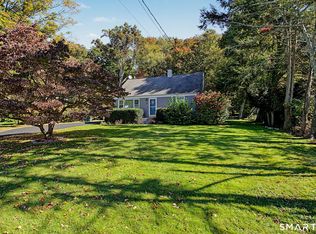 MLS ID #24215788, Jaclyn Manchester Hogan, Berkshire Hathaway NE Prop.. Smart MLS
- $425,0003 bd2 ba1.8k sqft45 Caribou Drive, Norwich, CT 06360For SaleMLS ID #24213360, Suzanne Szupiany, Coldwell Banker Realty. Smart MLS
- $329,9004 bd1 ba1.2k sqft118 Asylum Street, Norwich, CT 06360For SaleMLS ID #24213327, Mario A. Stephens, RE/MAX Legends. Smart MLS
- $424,9004 bd2 ba1.3k sqft189 Browning Road, Norwich, CT 06360For SaleMLS ID #24211756, Sharon L. Stokland, List N Show LLC. Smart MLS
- $425,0003 bd2 ba1.4k sqft6 Nemczuk Drive, Norwich, CT 06360For SaleMLS ID #24201484, Marilyn Lusher, RE/MAX Legends. Smart MLS
- $309,0002 bd1 ba1.4k sqft25 Dudley Street, Norwich, CT 06360For SaleMLS ID #24212045, Kelly Lucas, RE/MAX Legends. Smart MLS
- $349,9005 bd2 ba2.1k sqft472 Boswell Avenue, Norwich, CT 06360For SaleMLS ID #24180776, Kristopher J. Tramont, Real Broker CT, LLC. Smart MLS
- $285,0003 bd2 ba1.3k sqft11 Idaho Street, Montville, CT 06370For SaleMLS ID #24219754, Seth Caslin, Sailpoint Property Group. Smart MLS
- $370,0003 bd1 ba992 sqft49 Christy Hill Road, Ledyard, CT 06335For SaleMLS ID #24179983, David Tobin, William Raveis Real Estate. Smart MLS
- $379,9004 bd2 ba1.5k sqft70 Cottonwood Lane, Montville, CT 06382For SaleMLS ID #24215099, Amber Heenan, William Raveis Real Estate. Smart MLS
- $224,9003 bd2 ba1.3k sqft213 Laurel Hill Avenue, Norwich, CT 06360For SaleMLS ID #24206116, Kara A. Mazzola, First Choice Realty. Smart MLS
- $319,9003 bd1 ba960 sqft81 River Road, Preston, CT 06365For SaleMLS ID #24217435, Leo Chomen, Signature Properties of N.E.. Smart MLS
- $400,0003 bd2 ba1.9k sqft143 Stanavage Road, Colchester, CT 06415For SaleMLS ID #24170347, Dale J. Bunn, Riverview Realty, LLC. Smart MLS
- $499,9993 bd2 ba1.5k sqft8 Windward Lane, Ledyard, CT 06339For SaleMLS ID #24217708, Barquis Haley, Real Broker CT, LLC. Smart MLS
- $375,0003 bd2 ba1.1k sqft100 High Street, Plainfield, CT 06354For SaleMLS ID #24219300, Brandon P. Demars, Align Realty LLC. Smart MLS
- $420,0003 bd2 ba2.3k sqft193 Old Colchester Road, Waterford, CT 06375For SaleMLS ID #24215784, Amanda Chaffee, KEY Real Estate Services LLC. Smart MLS
- $245,0002 bd3 ba1.1k sqftUncas, Norwich, CT 06360For SaleMLS ID #24219075, Tracy Cooley, Berkshire Hathaway NE Prop.. Smart MLS
