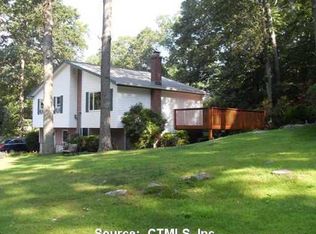
Welcome to this beautiful, raised ranch home. With three bedrooms and one bath this home has plenty of space for everyone. The three-season deck is perfect for summer BBQ's or watching the wildlife. The shaded yard is perfect for outdoor games or a relaxing evening outside around a fire. The partially finished basement is a great space for movies, office or extra bedroom. This home has the charm to make you feel welcome the moment you step inside. Come setup a showing today.
For sale
Price cut: $20K (9/23)
$379,000
49 Christy Hill Road, Ledyard, CT 06335
3beds
992sqft
Single Family Residence
Built in 1966
0.46 Acres Lot
$-- Zestimate®
$382/sqft
$-- HOA
What's special
Three-season deckPartially finished basementThree bedroomsShaded yard
- 116 days
- 944
- 39
Zillow last checked:
Listing updated:
Listed by:
THE GULINO TEAM OF WILLIAM RAVEIS REAL ESTATE,
David Tobin (203)213-5601,
William Raveis Real Estate 860-344-1658
Source: Smart MLS,MLS#: 24179983
Facts & features
Interior
Bedrooms & bathrooms
- Bedrooms: 3
- Bathrooms: 1
- Full bathrooms: 1
Primary bedroom
- Level: Main
Bedroom
- Level: Main
Bedroom
- Level: Main
Dining room
- Level: Main
Kitchen
- Level: Main
Living room
- Level: Main
Heating
- Forced Air, Oil
Cooling
- None
Appliances
- Included: Oven/Range, Microwave, Refrigerator, Dishwasher, Washer, Dryer, Electric Water Heater
- Laundry: Lower Level
Features
- Basement: Partial,Partially Finished
- Attic: Access Via Hatch
- Has fireplace: No
Interior area
- Total structure area: 992
- Total interior livable area: 992 sqft
- Finished area above ground: 992
Property
Parking
- Total spaces: 2
- Parking features: Attached, Off Street, Driveway, Private
- Attached garage spaces: 1
- Has uncovered spaces: Yes
Lot
- Size: 0.46 Acres
- Features: Level
Details
- Parcel number: 1512985
- Zoning: R40
Construction
Type & style
- Home type: SingleFamily
- Architectural style: Ranch
- Property subtype: Single Family Residence
Materials
- Vinyl Siding
- Foundation: Concrete Perimeter, Raised
- Roof: Asphalt,Gable
Condition
- New construction: No
- Year built: 1966
Utilities & green energy
- Sewer: Septic Tank
- Water: Well
Community & HOA
Community
- Subdivision: Gales Ferry
HOA
- Has HOA: No
Location
- Region: Gales Ferry
Financial & listing details
- Price per square foot: $382/sqft
- Tax assessed value: $211,900
- Annual tax amount: $5,463
- Date on market: 6/1/2026
Estimated market value
Not available
Estimated sales range
Not available
Not available
Price history
| Date | Event | Price |
|---|---|---|
| 9/23/2026 | Price change | $379,000-5%$382/sqft |
Source:  Smart MLS #24179983 Report a problem Smart MLS #24179983 Report a problem | ||
| 6/1/2026 | Listed for sale | $399,000+166%$402/sqft |
Source: Smart MLS #24179983 Report a problem | ||
| 7/27/2016 | Sold | $150,000$151/sqft |
Source: Smart MLS #E10069915 Report a problem | ||
| 6/7/2016 | Price change | $150,000+2%$151/sqft |
Source: IMT Realty #E10069915 Report a problem | ||
| 3/7/2016 | Pending sale | $147,000$148/sqft |
Source: IMT Realty #E10069915 Report a problem | ||
| 2/23/2016 | Price change | $147,000-3.9%$148/sqft |
Source: IMT Realty #E10069915 Report a problem | ||
| 1/18/2016 | Price change | $153,000-1.9%$154/sqft |
Source: IMT Realty #E10069915 Report a problem | ||
| 1/2/2016 | Price change | $155,900-2.5%$157/sqft |
Source: IMT Realty #E10069915 Report a problem | ||
| 11/24/2015 | Price change | $159,900-8.1%$161/sqft |
Source: IMT Realty #E10069915 Report a problem | ||
| 11/16/2015 | Price change | $174,000-2.8%$175/sqft |
Source: IMT Realty #E10069915 Report a problem | ||
| 11/9/2015 | Price change | $179,000-5.3%$180/sqft |
Source: IMT Realty #E10069915 Report a problem | ||
| 8/21/2015 | Listed for sale | $189,000-17.5%$191/sqft |
Source: IMT Realty #E10069915 Report a problem | ||
| 10/17/2014 | Sold | $229,000+77.5%$231/sqft |
Source: Public Record Report a problem | ||
| 1/1/2014 | Listing removed | $129,000$130/sqft |
Source: Realty World-Signature Properties #E268145 Report a problem | ||
| 6/1/2013 | Price change | $129,000-7.2%$130/sqft |
Source: William Raveis Real Estate #E266382 Report a problem | ||
| 5/24/2013 | Price change | $139,000-4.1%$140/sqft |
Source: William Raveis Real Estate #E266382 Report a problem | ||
| 5/15/2013 | Price change | $145,000-2.7%$146/sqft |
Source: William Raveis Real Estate #E266382 Report a problem | ||
| 5/4/2013 | Listed for sale | $149,000-9.1%$150/sqft |
Source: William Raveis Real Estate #E266382 Report a problem | ||
| 4/2/2013 | Listing removed | $164,000$165/sqft |
Source: William Raveis Real Estate #E261420 Report a problem | ||
| 3/3/2013 | Price change | $164,000-3%$165/sqft |
Source: William Raveis Real Estate #E261420 Report a problem | ||
| 10/2/2012 | Listed for sale | $169,000+34.7%$170/sqft |
Source: William Raveis Real Estate #E261420 Report a problem | ||
| 11/26/1990 | Sold | $125,500$127/sqft |
Source: Public Record Report a problem | ||
Public tax history
| Year | Property taxes | Tax assessment |
|---|---|---|
| 2025 | $5,255 +8.5% | $138,390 +0.6% |
| 2024 | $4,843 +1.9% | $137,550 |
| 2023 | $4,754 +2.2% | $137,550 |
| 2022 | $4,652 +0.6% | $137,550 |
| 2021 | $4,622 +13.2% | $137,550 +17.8% |
| 2020 | $4,083 -0.3% | $116,760 |
| 2019 | $4,094 +2.2% | $116,760 |
| 2018 | $4,004 +5.4% | $116,760 |
| 2017 | $3,799 +2% | $116,760 |
| 2016 | $3,725 +4.9% | $116,760 |
| 2015 | $3,550 -1.8% | $116,760 -3.4% |
| 2014 | $3,615 +6% | $120,890 |
| 2013 | $3,409 +1% | $120,890 |
| 2012 | $3,376 | $120,890 |
| 2011 | $3,376 +0.3% | $120,890 -7.9% |
| 2010 | $3,367 | $131,250 |
| 2009 | $3,367 +32.9% | $131,250 |
| 2008 | $2,533 -22.4% | $131,250 |
| 2007 | $3,266 -0.4% | $131,250 |
| 2006 | $3,279 +14.3% | $131,250 +51.8% |
| 2005 | $2,868 +7.4% | $86,450 |
| 2003 | $2,671 +16.2% | $86,450 +30.8% |
| 2001 | $2,298 | $66,080 |
| 1996 | -- | $66,080 |
Find assessor info on the county website
Monthly payment
Est. payment
Payment breakdown
Explore the cost of this home by adjusting the details. Changes won't be saved.Climate risks
Neighborhood: 06335
Nearby schools
Schools provided by the listing agent
- Elementary: Gales Ferry
- Middle: Ledyard
- High: Ledyard
Source: Smart MLS. This data may not be complete. We recommend contacting the local school district to confirm school assignments for this home.
Similar homes
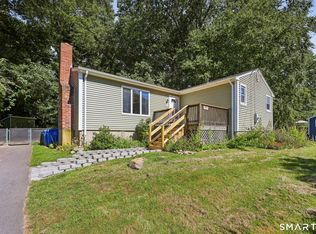
- $349,9003 bd2 ba1.1k sqft144 Woodland Drive, Montville, CT 06382For Sale
 MLS ID #24196868, Laura Ballirano, William Raveis Real Estate. Smart MLS
 - $399,9003 bd1 ba1k sqft133 Bloomingdale Road, Waterford, CT 06375For Sale
 MLS ID #24193815, Megan K. Osborne, RE/MAX Legends. Smart MLS
 - $399,9003 bd2 ba1k sqft345 Harland Road, Norwich, CT 06360For Sale
 MLS ID #24209328, Lori DeSanti, Oxford Realty. Smart MLS
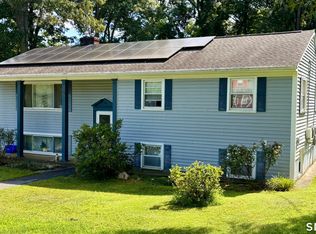
 - $379,0003 bd2 ba1.3k sqft32 Pollys Lane, Montville, CT 06382For Sale
 MLS ID #24199552, Banglian Gao, United Realty Plus. Smart MLS
 - $310,0003 bd1 ba920 sqft49 Maple Avenue, Montville, CT 06382For SaleMLS ID #24168465, Michael A. Hernandez, Signature Realty LLC. Smart MLS
- $339,9003 bd2 ba1.3k sqft57 Nantucket Drive, Groton, CT 06355For SaleMLS ID #24199077, Amanda Chaffee, KEY Real Estate Services LLC. Smart MLS
- $365,0003 bd3 ba1.1k sqft21 Terrace Drive, Montville, CT 06370For SaleMLS ID #24207398, Irene Donovan, Miskiewicz Real Estate, Mary. Smart MLS
- $395,0002 bd1 ba1k sqft6 Marion Drive, East Lyme, CT 06333For SaleMLS ID #24199951, Dan Contino, eXp Realty. Smart MLS
- $385,0003 bd1 ba1.4k sqft29 Miner Avenue, Waterford, CT 06385For SaleMLS ID #24200607, Mia E. Berube, Coldwell Banker Realty. Smart MLS
- $315,0003 bd1 ba1.1k sqft12 Wintergreen Drive, Waterford, CT 06385For SaleMLS ID #24196848, Nancy L. Gunderman, William Raveis Real Estate. Smart MLS
- $339,0003 bd1 ba832 sqft6 White Plains Road, Norwich, CT 06360For SaleMLS ID #24201935, James Kelly, William Raveis Real Estate. Smart MLS
- $350,0003 bd2 ba1.4k sqft127 Maple Street, Norwich, CT 06360For SaleMLS ID #24200029, Anabel Morocho, Real Broker CT, LLC. Smart MLS
- $399,9004 bd2 ba1.4k sqft27 New York Road, Montville, CT 06370For SaleMLS ID #24206052, Joseph Bonneau, eXp Realty. Smart MLS
- $329,0003 bd2 ba1.4k sqft149 Spruce Street, Norwich, CT 06360For SaleMLS ID #24204022, Rita Liang, Coldwell Banker Realty. Smart MLS
- $360,0003 bd2 ba1.3k sqft9 Daniel St, Norwich, CT 06360For Sale
 MLS ID #1423576, Lisa Neundorf, Castles Condos & Cottages,LLC. StateWide MLS RI
 - $425,0003 bd2 ba1.4k sqft52 Hanover Versailles Road, Sprague, CT 06330For SaleMLS ID #24205063, Donald Boushee, William Pitt Sotheby's Int'l. Smart MLS
- $425,0003 bd2 ba1.1k sqft29 Route 27, Groton, CT 06355For SaleMLS ID #24206884, Renee R. McCammon, Berkshire Hathaway NE Prop.. Smart MLS
- $300,0002 bd2 ba739 sqft292 Old Colchester Road, Montville, CT 06382For SaleMLS ID #24203047, Miguel Gautier, KEY Real Estate Services LLC. Smart MLS
- $299,0002 bd3 ba1.1k sqft31 Hewitt Drive, Montville, CT 06382For SaleMLS ID #24194648, Carol A. Roux, Kazantzis Real Estate, LLC. Smart MLS
