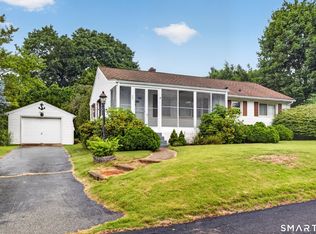
Live the Waterford coastal lifestyle in this charming and solidly built split-level home with deeded beach and water rights to Bayside Beach. (Membership to the Bayside Beach Association is optional.) This property offers the opportunity to enjoy sun, sand, swimming and summer days by the water. The 976 sq ft home offers a spacious living room, eat-in kitchen, three generous bedrooms, hardwood and laminate flooring, walk-up hallway storage, laundry room, private back yard, deck and a one-car garage. The roof, vinyl siding and windows were replaced in 2012, and the hot water heater and deck are newer. This property is convenient to the Niantic River, proximity to beaches, boating, marinas, and the Village of Niantic, where boutique shopping, restaurants and coastal charm await. This is your opportunity to make the shoreline lifestyle your own. WELCOME HOME........... On the West side of the property along the property line, there is an area where there is a brook that may have water in the Spring or if there is heavy rain. This brook goes from the Niantic River at First Avenue and empties into a pond behind 8th Avenue and beyond. In the lowest level of this home (on the garage level) the dirt basement under the main portion of this home was capped and sealed in August of 2026)
For sale
$399,900
17 Seventh Avenue, Waterford, CT 06385
3beds
976sqft
Single Family Residence
Built in 1954
7,840 Square Feet Lot
$-- Zestimate®
$410/sqft
$-- HOA
What's special
One-car garageLaundry roomThree generous bedroomsEat-in kitchenWalk-up hallway storageHardwood and laminate flooring
- 10 hours
- 218
- 19
Zillow last checked:
Listing updated:
Listed by:
THE PATTERSON-MCKIERNAN TEAM OF WILLIAM RAVEIS REAL ESTATE,
Bonnie Patterson (860)823-0716,
William Raveis Real Estate 860-739-4455
Source: Smart MLS,MLS#: 24206262
Facts & features
Interior
Bedrooms & bathrooms
- Bedrooms: 3
- Bathrooms: 1
- Full bathrooms: 1
Primary bedroom
- Level: Upper
Bedroom
- Level: Main
Bedroom
- Level: Upper
Kitchen
- Level: Main
Living room
- Features: Bay/Bow Window
- Level: Main
Heating
- Forced Air, Propane
Cooling
- None
Appliances
- Included: Oven/Range, Refrigerator, Washer, Dryer, Water Heater
- Laundry: Lower Level
Features
- Doors: Storm Door(s)
- Windows: Thermopane Windows
- Basement: Partial
- Attic: Storage,Walk-up
- Has fireplace: No
Interior area
- Total structure area: 976
- Total interior livable area: 976 sqft
- Finished area above ground: 976
Property
Parking
- Total spaces: 3
- Parking features: Attached, Paved, Off Street, Driveway, Private
- Attached garage spaces: 1
- Has uncovered spaces: Yes
Features
- Levels: Multi/Split
- Patio & porch: Deck
- Exterior features: Rain Gutters
- Fencing: Partial
Lot
- Size: 7,840 Square Feet
- Features: Few Trees, Level
Details
- Additional structures: Shed(s)
- Parcel number: 1587408
- Zoning: VR-10
Construction
Type & style
- Home type: SingleFamily
- Architectural style: Split Level
- Property subtype: Single Family Residence
Materials
- Vinyl Siding
- Foundation: Block
- Roof: Asphalt
Condition
- New construction: No
- Year built: 1954
Utilities & green energy
- Sewer: Public Sewer
- Water: Public
- Utilities for property: Cable Available
Green energy
- Energy efficient items: Doors, Windows
Community & HOA
Community
- Features: Basketball Court, Near Public Transport, Golf, Medical Facilities, Park, Public Rec Facilities
HOA
- Has HOA: No
Location
- Region: Waterford
Financial & listing details
- Price per square foot: $410/sqft
- Tax assessed value: $206,050
- Annual tax amount: $5,056
- Date on market: 9/17/2026
Estimated market value
Not available
Estimated sales range
Not available
Not available
Price history
| Date | Event | Price |
|---|---|---|
| 9/17/2026 | Listed for sale | $399,900+60%$410/sqft |
Source:  Smart MLS #24206262 Report a problem Smart MLS #24206262 Report a problem | ||
| 6/12/2008 | Listing removed | $249,900$256/sqft |
Source: NCI #e216295 Report a problem | ||
| 5/15/2008 | Listed for sale | $249,900+5.9%$256/sqft |
Source: NCI #e216295 Report a problem | ||
| 4/11/2007 | Sold | $236,000+38%$242/sqft |
Source: Smart MLS #E193014 Report a problem | ||
| 9/10/2003 | Sold | $171,000+29.1%$175/sqft |
Source: Smart MLS #E136007 Report a problem | ||
| 7/31/2001 | Sold | $132,500+55.9%$136/sqft |
Source: Smart MLS #E116311 Report a problem | ||
| 4/8/1997 | Sold | $85,000+37.1%$87/sqft |
Source: Public Record Report a problem | ||
| 8/3/1988 | Sold | $62,000$64/sqft |
Source: Public Record Report a problem | ||
Public tax history
| Year | Property taxes | Tax assessment |
|---|---|---|
| 2025 | $4,806 +4.8% | $205,740 |
| 2024 | $4,588 +5.2% | $205,740 |
| 2023 | $4,362 +9.7% | $205,740 +42.6% |
| 2022 | $3,976 -0.3% | $144,260 |
| 2021 | $3,987 -0.8% | $144,260 |
| 2020 | $4,021 -0.4% | $144,260 |
| 2019 | $4,036 +2% | $144,260 |
| 2018 | $3,956 +4.4% | $144,260 +2.9% |
| 2017 | $3,790 +4.6% | $140,220 |
| 2015 | $3,622 +4.2% | $140,220 |
| 2014 | $3,477 +15.1% | $140,220 -8.3% |
| 2012 | $3,021 +5.2% | $152,830 |
| 2011 | $2,872 +4.2% | $152,830 |
| 2010 | $2,757 +7% | $152,830 |
| 2009 | $2,577 +50.4% | -- |
| 2008 | $1,713 -20% | $101,600 |
| 2007 | $2,141 +5.9% | $101,600 |
| 2006 | $2,021 +5.6% | $101,600 |
| 2005 | $1,914 +11% | $101,600 |
| 2003 | $1,725 +57% | $101,600 +56.3% |
| 2001 | $1,099 +13.3% | $65,000 +0% |
| 1997 | $970 | $64,980 |
Find assessor info on the county website
Monthly payment
Est. payment
Payment breakdown
Explore the cost of this home by adjusting the details. Changes won't be saved.Climate risks
Neighborhood: 06385
Nearby schools
Schools provided by the listing agent
- Middle: Clark Lane
- High: Waterford
Source: Smart MLS. This data may not be complete. We recommend contacting the local school district to confirm school assignments for this home.

Similar homes
- $385,0002 bd1 ba872 sqft47 Goshen Road, Waterford, CT 06385For Sale

 MLS ID #24200438, Shane Bonanno, William Raveis Real Estate. Smart MLS
 - $385,0003 bd1 ba1.4k sqft29 Miner Avenue, Waterford, CT 06385For Sale
 MLS ID #24200607, Mia E. Berube, Coldwell Banker Realty. Smart MLS
 - $350,0002 bd3 ba1.2k sqftJordan Commons, Waterford, CT 06385For Sale
 MLS ID #24207484, Kenneth Fratus, RE/MAX on the Bay. Smart MLS
 - $365,0003 bd3 ba1.1k sqft21 Terrace Drive, Montville, CT 06370For Sale
 MLS ID #24207398, Irene Donovan, Miskiewicz Real Estate, Mary. Smart MLS
 - $375,0003 bd3 ba1.3k sqft94 Elderkin Avenue, Groton, CT 06340For SaleMLS ID #24207191, Sam Manandhar, RE/MAX Heritage. Smart MLS
- $399,9003 bd1 ba1k sqft133 Bloomingdale Road, Waterford, CT 06375For SaleMLS ID #24193815, Megan K. Osborne, RE/MAX Legends. Smart MLS
- $359,9003 bd2 ba1.1k sqft144 Woodland Drive, Montville, CT 06382For SaleMLS ID #24196868, Laura Ballirano, William Raveis Real Estate. Smart MLS
- $399,9003 bd2 ba1.3k sqft33 A P Gates Road, East Haddam, CT 06423For SaleMLS ID #24205702, Michael Hvizdo, Coldwell Banker Realty. Smart MLS
- $295,0003 bd1 ba888 sqft590 Vauxhall St Extension, Waterford, CT 06385For SaleMLS ID #24198356, Ron Funaro, William Raveis Real Estate. Smart MLS
- $395,0002 bd1 ba1k sqft6 Marion Drive, East Lyme, CT 06333For SaleMLS ID #24199951, Dan Contino, eXp Realty. Smart MLS
- $399,9003 bd1 ba900 sqft110 Laurelwood Drive, East Lyme, CT 06357For SaleMLS ID #24165814, Vicki Long, RE/MAX Legends. Smart MLS
- $429,9003 bd2 ba1.1k sqft17 Sycamore Road, East Lyme, CT 06357For SaleMLS ID #24197964, Syed Musa Kazam, William Raveis Real Estate. Smart MLS
- $320,0002 bd1 ba882 sqft37 Wayne Road, Groton, CT 06340For SaleMLS ID #24206263, Kelly Whiteman, William Raveis Real Estate. Smart MLS
- $275,0003 bd2 ba1.1k sqft12 Woodlawn Avenue, Waterford, CT 06385For SaleMLS ID #24194622, Geoff Hausmann, RE/MAX on the Bay. Smart MLS
- $440,0002 bd1 ba964 sqft16 Pattagansett Drive, East Lyme, CT 06333For SaleMLS ID #24203903, Laurie J. Warshavsky, L.J. Shoreline Realty. Smart MLS
- $350,0002 bd2 ba1k sqftRope Ferry Commons, Waterford, CT 06385For SaleMLS ID #24203063, Michele Peters, Compass Connecticut, LLC. Smart MLS
- $450,0005 bd2 ba1.3k sqft29 Blueberry Hill Road, Groton, CT 06340For SaleMLS ID #24201346, Katherine Bergeron, Real Broker CT, LLC. Smart MLS
- $499,0003 bd1 ba960 sqft71 New London Road, Groton, CT 06340For SaleMLS ID #24206882, Renee R. McCammon, Berkshire Hathaway NE Prop.. Smart MLS
