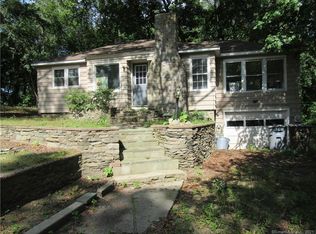
Take a 3D Tour OR Enjoy a Video Walkthrough 24/7! Updated 1940 Ranch offering 998 SF, 3 BRs per property records, 1 Full Bath & an under-house 1-car garage on 0.287 acres. Recent Seller improvements include replacement windows, an updated Kitchen & Bath, durable flooring, and convenient 1st-floor Laundry. The bright Kitchen features white cabinetry, stainless appliances, and generous storage. An electric fireplace adds warmth and ambiance to the main living area, while the window-filled bonus room provides flexible living space. BR 3, located above the garage, could also serve well as a home Office. Additional features include an unfinished basement, oil-fired BBHW heat, city water and city sewer. Conveniently located near Rocky Neck State Park, McCook Point Beach, and the shops, restaurants, and waterfront attractions of Niantic Village. Schedule your private showing today! ** BACK ON THE MARKET! Previous Buyer was unable to satisfy lender financing requirements just days before closing. Termination was unrelated to the property's condition. FHA appraisal came in at $395,000, $10,000 above the asking price! **
For sale
$385,000
187 West Main Street, East Lyme, CT 06357
3beds
998sqft
Single Family Residence
Built in 1940
0.29 Acres Lot
$-- Zestimate®
$386/sqft
$-- HOA
What's special
Generous storageUnfinished basementReplacement windowsStainless appliancesBright kitchenWhite cabinetryUpdated kitchen
- 92 days
- 877
- 97
Zillow last checked:
Listing updated:
Listed by:
Gregory E. Hanner (860)608-8659,
Garden Realty 860-608-8659
Source: Smart MLS,MLS#: 24192010
Facts & features
Interior
Bedrooms & bathrooms
- Bedrooms: 3
- Bathrooms: 1
- Full bathrooms: 1
Primary bedroom
- Features: Remodeled, Laminate Floor
- Level: Main
- Area: 128.04 Square Feet
- Dimensions: 12 x 10.67
Bedroom
- Features: Remodeled, Laminate Floor
- Level: Main
- Area: 110.08 Square Feet
- Dimensions: 11.9 x 9.25
Bedroom
- Features: Remodeled, Laminate Floor
- Level: Main
- Area: 224.43 Square Feet
- Dimensions: 19.1 x 11.75
Bathroom
- Features: Remodeled, Tub w/Shower, Tile Floor
- Level: Main
- Area: 60.69 Square Feet
- Dimensions: 11.9 x 5.1
Kitchen
- Features: Remodeled, Granite Counters, Tile Floor
- Level: Main
- Area: 115.56 Square Feet
- Dimensions: 10.75 x 10.75
Living room
- Features: Remodeled, Laminate Floor
- Level: Main
- Area: 242.71 Square Feet
- Dimensions: 13 x 18.67
Heating
- Hot Water, Oil
Cooling
- Window Unit(s)
Appliances
- Included: Electric Range, Microwave, Refrigerator, Dishwasher, Electric Water Heater, Water Heater
- Laundry: Main Level
Features
- Wired for Data
- Windows: Thermopane Windows
- Basement: Full,Unfinished,Storage Space,Garage Access,Concrete
- Attic: Access Via Hatch
- Number of fireplaces: 1
Interior area
- Total structure area: 998
- Total interior livable area: 998 sqft
- Finished area above ground: 998
- Finished area below ground: 0
Video & virtual tour
Property
Parking
- Total spaces: 6
- Parking features: Attached, Off Street, Driveway, Garage Door Opener, Private
- Attached garage spaces: 1
- Has uncovered spaces: Yes
Features
- Patio & porch: Patio
Lot
- Size: 0.29 Acres
- Features: Rolling Slope
Details
- Parcel number: 1466727
- Zoning: R40
Construction
Type & style
- Home type: SingleFamily
- Architectural style: Ranch
- Property subtype: Single Family Residence
Materials
- Aluminum Siding
- Foundation: Concrete Perimeter, Stone
- Roof: Asphalt
Condition
- New construction: No
- Year built: 1940
Utilities & green energy
- Sewer: Public Sewer
- Water: Public
Green energy
- Energy efficient items: Windows
Community & HOA
Community
- Features: Health Club, Library, Medical Facilities, Park, Public Rec Facilities, Shopping/Mall
- Subdivision: Niantic
HOA
- Has HOA: No
Location
- Region: Niantic
Financial & listing details
- Price per square foot: $386/sqft
- Tax assessed value: $151,620
- Annual tax amount: $4,389
- Date on market: 7/19/2026
- Exclusions: See Inclusions/Exclusions Addendum
Estimated market value
Not available
Estimated sales range
Not available
Not available
Price history
| Date | Event | Price |
|---|---|---|
| 10/10/2026 | Listed for sale | $385,000$386/sqft |
Source:  Smart MLS #24192010 Report a problem Smart MLS #24192010 Report a problem | ||
| 8/18/2026 | Pending sale | $385,000$386/sqft |
Source: Smart MLS #24192010 Report a problem | ||
| 7/19/2026 | Listed for sale | $385,000-1.3%$386/sqft |
Source: Smart MLS #24192010 Report a problem | ||
| 6/7/2025 | Listing removed | $389,900$391/sqft |
Source: Smart MLS #24098838 Report a problem | ||
| 5/29/2025 | Listed for sale | $389,900+151.3%$391/sqft |
Source: Smart MLS #24098838 Report a problem | ||
| 12/31/2021 | Sold | $155,158-8.7%$155/sqft |
Source: Smart MLS #170440764 Report a problem | ||
| 12/21/2021 | Contingent | $169,900$170/sqft |
Source: Smart MLS #170440764 Report a problem | ||
| 9/27/2021 | Listed for sale | $169,900$170/sqft |
Source: Smart MLS #170440764 Report a problem | ||
Public tax history
Tax history is unavailable.
Monthly payment
Est. payment
Payment breakdown
Explore the cost of this home by adjusting the details. Changes won't be saved.Climate risks
Neighborhood: Niantic
Similar homes
- $399,9003 bd1 ba1k sqft133 Bloomingdale Road, Waterford, CT 06375For Sale

 MLS ID #24214189, Megan K. Osborne, RE/MAX Legends. Smart MLS
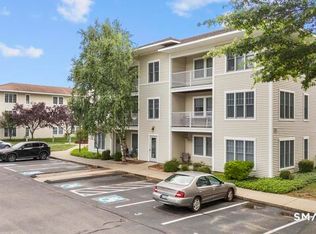
 - $374,9992 bd2 ba1k sqftNiantic, East Lyme, CT 06357For Sale
 MLS ID #24208774, Justin Sudol, Alpha Capital Realty, LLC. Smart MLS
 - $355,0002 bd1 ba1k sqft6 Marion Drive, East Lyme, CT 06333For Sale
 MLS ID #24199951, Dan Contino, eXp Realty. Smart MLS
 - $449,0003 bd1 ba992 sqft32 Bushy Hill Road, Essex, CT 06442For Sale
 MLS ID #24208539, Al Chiarito, Chiarito Real Estate LLC. Smart MLS
 - $399,9003 bd1 ba976 sqft17 Seventh Avenue, Waterford, CT 06385For SaleMLS ID #24206262, Bonnie Patterson, William Raveis Real Estate. Smart MLS
- $399,9002 bd2 ba1.1k sqft12 Mansfield Road, New London, CT 06320For SaleMLS ID #24213867, Irene Adams, Signature Properties of N.E.. Smart MLS
- $350,0002 bd2 ba911 sqft70 Browns Lane, Old Lyme, CT 06371For SaleMLS ID #24199243, Kevin D. Rockoff, Rockoff Realty. Smart MLS
- $424,9003 bd1 ba1.4k sqft37 Gardner Avenue, New London, CT 06320For SaleMLS ID #24210334, Kenneth Fratus, RE/MAX on the Bay. Smart MLS
- $440,0002 bd1 ba964 sqft16 Pattagansett Drive, East Lyme, CT 06333For SaleMLS ID #24203903, Laurie J. Warshavsky, L.J. Shoreline Realty. Smart MLS
- $369,0003 bd1 ba1.4k sqft29 Miner Avenue, Waterford, CT 06385For SaleMLS ID #24200607, Mia E. Berube, Coldwell Banker Realty. Smart MLS
- $337,5003 bd2 ba1.3k sqft57 Nantucket Drive, Groton, CT 06355For SaleMLS ID #24214168, Amanda Chaffee, KEY Real Estate Services LLC. Smart MLS
- $425,0003 bd2 ba1.4k sqft25 Brickyard Road, Clinton, CT 06413For SaleMLS ID #24203375, Alyssa Maikowski, William Raveis Real Estate. Smart MLS
- $305,0003 bd1 ba1.2k sqft56 Evergreen Avenue, New London, CT 06320For SaleMLS ID #24182782, Aharon Cowen, Roundtree Realty LLC. Smart MLS
- $359,0003 bd2 ba1.3k sqft32 Pollys Lane, Montville, CT 06382For SaleMLS ID #24199552, Banglian Gao, United Realty Plus. Smart MLS
- $349,0003 bd1 ba1.1k sqft513 Essex Road, Westbrook, CT 06498For SaleMLS ID #24183541, Claude J. Cousins, Berkshire Hathaway NE Prop.. Smart MLS
- $419,9004 bd2 ba1.3k sqft43 Hale Haven Court, Montville, CT 06382For SaleMLS ID #24211620, Beth Arcangel, Compass Connecticut, LLC. Smart MLS
- $379,5003 bd1 ba1.3k sqft60 Mohegan Road, Norwich, CT 06360For SaleMLS ID #24210195, Irene Donovan, Miskiewicz Real Estate, Mary. Smart MLS
- $384,9003 bd2 ba1k sqft345 Harland Road, Norwich, CT 06360For SaleMLS ID #24209328, Lori DeSanti, Oxford Realty. Smart MLS
- $359,9002 bd1 ba1k sqft12 Salem Turnpike, Norwich, CT 06360For SaleMLS ID #24212611, Guillermo A. Araujo, Five Stars Realty. Smart MLS
- $370,0003 bd1 ba992 sqft49 Christy Hill Road, Ledyard, CT 06335For SaleMLS ID #24179983, David Tobin, William Raveis Real Estate. Smart MLS
