Welcome to 29 Miner Avenue, a charming 1910 Victorian-style home filled with timeless character and thoughtfully maintained by the same family for over 65 years. From its distinctive gable roof to unique cobblestone columns framing the partially enclosed front porch, this property combines historic detail with extensive modern updates. Property Highlights: Inviting Living Spaces: The main level features a bright and spacious living room anchored by a hip-roofed bay window, a dedicated dining room, and an eat-in kitchen with a unique, practical layout. Upper Level: Upstairs offers three generously sized bedrooms with ample natural light. Modern Upgrades & Peace of Mind: Updated electrical panel from 100 to 200 AMPs and GFCI outlets, new furnace 2021, brand-new roof installed in 2024, and a complete bathroom renovation completed within the last two years. New Exterior Doors: Features brand-new front and back doors custom-installed by local favorite Yost Home Improvement, complete with built-in storm doors and sliding glass-to-screen windows. Also installed by Yost Improvement in 2021, were brand new windows. Outdoor Oasis: Relax on the partially enclosed rear deck equipped with a ceiling fan, or enjoy the backyard boasting a mature Walnut tree and a dedicated vegetable garden. Protected Privacy: The back property line borders beautiful open space owned by the Town of Waterford ensuring lasting quiet and privacy. As indicated by the Connecticut Historical Society, 29 Miner Avenue, Waterford, is well-preserved and important to the streetscape. It's unusual shingled vergeboard treatment makes it notable in Waterford.
For sale
Price cut: $16K (10/7)
$369,000
29 Miner Avenue, Waterford, CT 06385
3beds
1,454sqft
Single Family Residence
Built in 1910
0.26 Acres Lot
$-- Zestimate®
$254/sqft
$-- HOA
What's special
- 50 days
- 799
- 72
Zillow last checked:
Listing updated:
Listed by:
Mia E. Berube (860)917-1991,
Coldwell Banker Realty 860-739-6277
Source: Smart MLS,MLS#: 24200607
Facts & features
Interior
Bedrooms & bathrooms
- Bedrooms: 3
- Bathrooms: 1
- Full bathrooms: 1
Primary bedroom
- Level: Upper
Bedroom
- Level: Upper
Bedroom
- Level: Upper
Bathroom
- Level: Main
Dining room
- Level: Main
Kitchen
- Level: Main
Living room
- Level: Main
Heating
- Forced Air, Oil
Cooling
- Wall Unit(s)
Appliances
- Included: Electric Range, Refrigerator, Freezer, Water Heater
- Laundry: Main Level
Features
- Basement: Full,Walk-Out Access
- Attic: Crawl Space,Storage,Access Via Hatch
- Has fireplace: No
Interior area
- Total structure area: 1,454
- Total interior livable area: 1,454 sqft
- Finished area above ground: 1,454
Property
Features
- Patio & porch: Porch, Deck
- Exterior features: Outdoor Grill, Sidewalk, Rain Gutters, Garden
Lot
- Size: 0.26 Acres
- Features: Wooded, Level
Details
- Additional structures: Shed(s)
- Parcel number: 1589608
- Zoning: Per town
Construction
Type & style
- Home type: SingleFamily
- Architectural style: Victorian
- Property subtype: Single Family Residence
Materials
- Shingle Siding
- Foundation: Block, Brick/Mortar
- Roof: Gable
Condition
- New construction: No
- Year built: 1910
Utilities & green energy
- Sewer: Public Sewer
- Water: Public
Community & HOA
Community
- Subdivision: Fog Plain
HOA
- Has HOA: No
Location
- Region: Waterford
Financial & listing details
- Price per square foot: $254/sqft
- Tax assessed value: $151,610
- Annual tax amount: $3,720
- Date on market: 8/22/2026
Estimated market value
Not available
Estimated sales range
Not available
Not available
Price history
| Date | Event | Price |
|---|---|---|
| 10/7/2026 | Price change | $369,000-4.2%$254/sqft |
Source:  Smart MLS #24200607 Report a problem Smart MLS #24200607 Report a problem | ||
| 8/23/2026 | Listed for sale | $385,000$265/sqft |
Source: Smart MLS #24200607 Report a problem | ||
Public tax history
| Year | Property taxes | Tax assessment |
|---|---|---|
| 2025 | $3,542 +4.8% | $151,610 |
| 2024 | $3,381 +5.2% | $151,610 |
| 2023 | $3,214 +2.3% | $151,610 +33% |
| 2022 | $3,141 -0.3% | $113,970 |
| 2021 | $3,150 -0.8% | $113,970 |
| 2020 | $3,176 -0.4% | $113,970 |
| 2019 | $3,189 +2% | $113,970 |
| 2018 | $3,125 +3.6% | $113,970 +2.2% |
| 2017 | $3,015 +4.7% | $111,550 |
| 2015 | $2,881 +4.2% | $111,550 |
| 2014 | $2,766 -14.9% | $111,550 -32.1% |
| 2012 | $3,249 +5.2% | $164,350 |
| 2011 | $3,088 +4.1% | $164,350 |
| 2010 | $2,965 +7% | $164,350 |
| 2009 | $2,771 +47.6% | -- |
| 2008 | $1,878 -20% | $111,400 |
| 2007 | $2,347 +5.9% | $111,400 |
| 2006 | $2,216 +5.6% | $111,400 |
| 2005 | $2,099 +10.9% | $111,400 |
| 2003 | $1,892 +53% | $111,400 +52.2% |
| 2001 | $1,237 +13.3% | $73,200 +0% |
| 1997 | $1,092 | $73,170 |
Find assessor info on the county website
Monthly payment
Est. payment
Payment breakdown
Explore the cost of this home by adjusting the details. Changes won't be saved.Climate risks
Neighborhood: 06385
Nearby schools
Schools provided by the listing agent
- Elementary: Oswegatchie
- Middle: Clark Lane
- High: Waterford
Source: Smart MLS. This data may not be complete. We recommend contacting the local school district to confirm school assignments for this home.

Similar homes
- $399,0003 bd3 ba2k sqft653 Vauxhall St Extension, Waterford, CT 06385For Sale
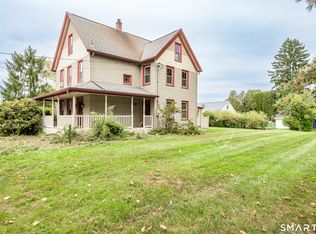
 MLS ID #24211422, Kellie Kubica, Better Homes and Gardens Real Estate Executive Real Estate. Smart MLS
 - $475,0004 bd2 ba2k sqft26 Lamphere Road, Waterford, CT 06385For Sale
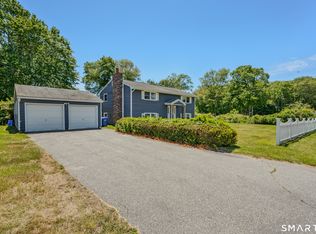 MLS ID #24186613, Marilyn Lusher, RE/MAX Legends. Smart MLS
 - $399,9003 bd1 ba976 sqft17 Seventh Avenue, Waterford, CT 06385For Sale
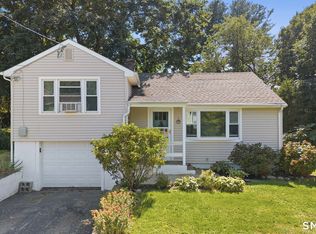 MLS ID #24206262, Bonnie Patterson, William Raveis Real Estate. Smart MLS
 - $374,9003 bd2 ba1.4k sqft72 Baker Avenue, Groton, CT 06340For Sale
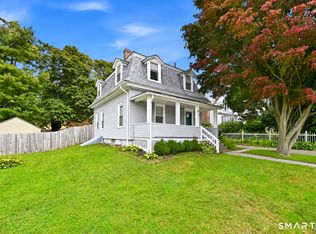 MLS ID #24211159, Storm Steinberg, Carbutti & Co., Realtors. Smart MLS
 - $419,9003 bd2 ba2k sqft45 Lathrop Road, Waterford, CT 06375For SaleMLS ID #24212199, Amber Heenan, William Raveis Real Estate. Smart MLS
- $424,9003 bd1 ba1.4k sqft37 Gardner Avenue, New London, CT 06320For SaleMLS ID #24210334, Kenneth Fratus, RE/MAX on the Bay. Smart MLS
- $349,9003 bd2 ba1.1k sqft144 Woodland Drive, Montville, CT 06382For SaleMLS ID #24196868, Laura Ballirano, William Raveis Real Estate. Smart MLS
- $299,9003 bd1 ba1.1k sqft12 Wintergreen Drive, Waterford, CT 06385For SaleMLS ID #24196848, Nancy L. Gunderman, William Raveis Real Estate. Smart MLS
- $305,0003 bd1 ba1.2k sqft56 Evergreen Avenue, New London, CT 06320For SaleMLS ID #24182782, Aharon Cowen, Roundtree Realty LLC. Smart MLS
- $349,9002 bd1 ba1.6k sqft25 Gurley Road, East Lyme, CT 06333For SaleMLS ID #24203688, Ann Carpenter, RE/MAX on the Bay. Smart MLS
- $379,0003 bd1 ba992 sqft49 Christy Hill Road, Ledyard, CT 06335For SaleMLS ID #24179983, David Tobin, William Raveis Real Estate. Smart MLS
- $355,0002 bd1 ba1k sqft6 Marion Drive, East Lyme, CT 06333For SaleMLS ID #24199951, Dan Contino, eXp Realty. Smart MLS
- $415,0003 bd2 ba1.7k sqft7 Harvard Terrace, Ledyard, CT 06335For SaleMLS ID #24203577, Kristopher J. Tramont, Real Broker CT, LLC. Smart MLS
- $339,9003 bd2 ba1.3k sqft57 Nantucket Drive, Groton, CT 06355For SaleMLS ID #24199077, Amanda Chaffee, KEY Real Estate Services LLC. Smart MLS
- $279,9003 bd1 ba1.3k sqft17 Borodell Place, New London, CT 06320For SaleMLS ID #24205111, Amy B. Rubin, William Raveis Real Estate. Smart MLS
- $375,0003 bd2 ba1.9k sqft17 Oakridge Drive, Ledyard, CT 06335For SaleMLS ID #24205516, Billie Jo Parkos, Coldwell Banker Realty. Smart MLS
- $550,0003 bd2 ba2k sqft27 Lakes Pond Road, Waterford, CT 06385For SaleMLS ID #24206551, Gregory E. Hanner, Garden Realty. Smart MLS
- $399,9996 bd2 ba2.1k sqft194-196 Jefferson Avenue, New London, CT 06320For SaleMLS ID #24203546, Oriel Hayer, Real Broker CT, LLC. Smart MLS
- $415,0004 bd1 ba1.6k sqft1661 Center Groton Road, Ledyard, CT 06339For SaleMLS ID #24208417, Martha Poole, Carl Guild & Associates. Smart MLS
- $385,0003 bd1 ba998 sqft187 West Main Street, East Lyme, CT 06357For SaleMLS ID #24192010, Gregory E. Hanner, Garden Realty. Smart MLS
