Welcome to 653 Vauxhall St Ext! This Colonial's main level includes large kitchen complete with an island, stainless appliances, wall oven, microwave/convection oven combo, and new cooktop, the main living room has a wall of built-in bookcases, dining room, den, laundry area, storage area and a half bath hidden under the stairs. Heading upstairs notice the stained glass on both the front door and side window on the staircase. The second level has three good size bedroom and 2 full baths, one in the front of the house and one tucked in the back of the house. There is a huge walk up attic for possible future expansion and when you make your way back down be sure to take the second staircase back to the kitchen. Enjoy the cozy covered front porch compete with a porch swing, and large yard. Easy in and out with a circular driveway and 2 side parking spaces.
Accepting backups
$399,000
653 Vauxhall St Extension, Waterford, CT 06385
3beds
2,072sqft
Single Family Residence
Built in 1856
0.59 Acres Lot
$-- Zestimate®
$193/sqft
$-- HOA
What's special
Circular drivewayLaundry areaWall ovenNew cooktopLarge yardStainless appliancesDining room
- 17 days
- 1,696
- 123
Likely to sell faster than
Zillow last checked:
Listing updated:
Listed by:
Kellie Kubica (860)655-6444,
Better Homes and Gardens Real Estate Executive Real Estate 860-633-8800
Source: Smart MLS,MLS#: 24211422
Facts & features
Interior
Bedrooms & bathrooms
- Bedrooms: 3
- Bathrooms: 3
- Full bathrooms: 2
- 1/2 bathrooms: 1
Primary bedroom
- Features: Hardwood Floor
- Level: Upper
Bedroom
- Features: Hardwood Floor
- Level: Upper
Bedroom
- Level: Upper
Den
- Features: Hardwood Floor
- Level: Main
Dining room
- Features: Hardwood Floor
- Level: Main
Kitchen
- Features: Eating Space, Kitchen Island, Vinyl Floor
- Level: Main
Living room
- Features: Bookcases, Hardwood Floor
- Level: Main
Heating
- Hot Water, Oil
Cooling
- Window Unit(s)
Appliances
- Included: Gas Cooktop, Oven, Convection Oven, Microwave, Range Hood, Refrigerator, Dishwasher, Disposal, Washer, Dryer, Water Heater
- Laundry: Main Level
Features
- Wired for Data
- Windows: Thermopane Windows
- Basement: Partial
- Attic: Walk-up
- Has fireplace: No
Interior area
- Total structure area: 2,072
- Total interior livable area: 2,072 sqft
- Finished area above ground: 2,072
Property
Parking
- Total spaces: 6
- Parking features: Paved, Driveway, Circular Driveway
- Has uncovered spaces: Yes
Features
- Patio & porch: Porch
- Exterior features: Rain Gutters, Lighting
Lot
- Size: 0.59 Acres
- Features: Corner Lot, Level
Details
- Parcel number: 1592411
- Zoning: R-20
Construction
Type & style
- Home type: SingleFamily
- Architectural style: Colonial
- Property subtype: Single Family Residence
Materials
- Vinyl Siding
- Foundation: Stone
- Roof: Asphalt
Condition
- New construction: No
- Year built: 1856
Utilities & green energy
- Sewer: Public Sewer
- Water: Public
Green energy
- Energy efficient items: Windows
Community & HOA
HOA
- Has HOA: No
Location
- Region: Waterford
Financial & listing details
- Price per square foot: $193/sqft
- Tax assessed value: $200,720
- Annual tax amount: $4,926
- Date on market: 10/4/2026
Estimated market value
Not available
Estimated sales range
Not available
Not available
Price history
| Date | Event | Price |
|---|---|---|
| 10/4/2026 | Listed for sale | $399,000+57.7%$193/sqft |
Source:  Smart MLS #24211422 Report a problem | ||
| 9/30/2003 | Sold | $253,000+102.4%$122/sqft |
Source: Smart MLS #E137644 Report a problem | ||
| 6/17/1996 | Sold | $125,000-8.1%$60/sqft |
Source: Public Record Report a problem | ||
| 1/5/1993 | Sold | $136,000$66/sqft |
Source: Public Record Report a problem | ||
Public tax history
| Year | Property taxes | Tax assessment |
|---|---|---|
| 2025 | $4,679 +4.7% | $200,310 |
| 2024 | $4,467 +5.2% | $200,310 |
| 2023 | $4,247 -6.8% | $200,310 +21.1% |
| 2022 | $4,558 -0.3% | $165,380 |
| 2021 | $4,571 -0.8% | $165,380 |
| 2020 | $4,609 -0.4% | $165,380 |
| 2019 | $4,627 +2% | $165,380 |
| 2018 | $4,535 +1.5% | $165,380 |
| 2017 | $4,470 +4.6% | $165,380 |
| 2015 | $4,272 +4.2% | $165,380 |
| 2014 | $4,101 +8.2% | $165,380 -13.7% |
| 2012 | $3,789 +5.2% | $191,650 |
| 2011 | $3,601 +4.2% | $191,650 |
| 2010 | $3,457 +7% | $191,650 |
| 2009 | $3,231 +52% | -- |
| 2008 | $2,125 -20% | $126,060 |
| 2007 | $2,656 +5.9% | $126,060 |
| 2006 | $2,507 +7.5% | $126,060 +1.8% |
| 2005 | $2,333 +19.8% | $123,820 +8% |
| 2003 | $1,948 +40.5% | $114,700 +39.9% |
| 2001 | $1,386 +13.2% | $82,000 +0% |
| 1997 | $1,224 | $81,970 |
Find assessor info on the county website
Monthly payment
Est. payment
Payment breakdown
Explore the cost of this home by adjusting the details. Changes won't be saved.Climate risks
Neighborhood: 06385
Nearby schools
Schools provided by the listing agent
- High: Waterford
Source: Smart MLS. This data may not be complete. We recommend contacting the local school district to confirm school assignments for this home.
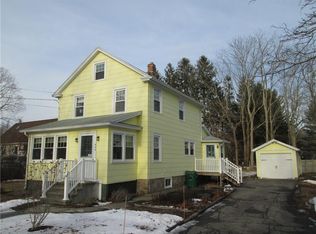
Similar homes
- $420,0003 bd2 ba2.3k sqft193 Old Colchester Road, Waterford, CT 06375For Sale

 MLS ID #24215784, Amanda Chaffee, KEY Real Estate Services LLC. Smart MLS
- $399,9003 bd1 ba1k sqft133 Bloomingdale Road, Waterford, CT 06375For Sale
 MLS ID #24214189, Megan K. Osborne, RE/MAX Legends. Smart MLS
- $369,0003 bd1 ba1.4k sqft29 Miner Avenue, Waterford, CT 06385For Sale
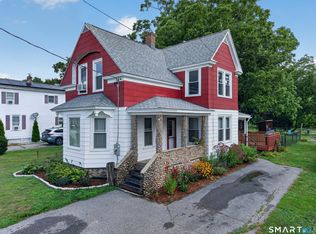 MLS ID #24200607, Mia E. Berube, Coldwell Banker Realty. Smart MLS
- $475,0004 bd2 ba2k sqft26 Lamphere Road, Waterford, CT 06385For Sale
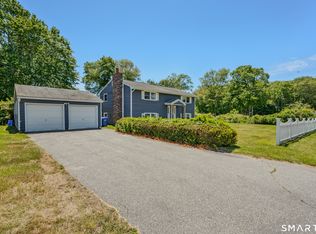 MLS ID #24186613, Marilyn Lusher, RE/MAX Legends. Smart MLS
- $419,9003 bd2 ba2k sqft45 Lathrop Road, Waterford, CT 06375For SaleMLS ID #24212199, Amber Heenan, William Raveis Real Estate. Smart MLS
- $479,9004 bd2 ba1.9k sqft520 Boston Post Road, Waterford, CT 06385For SaleMLS ID #24210882, Jason Pope, RE/MAX One. Smart MLS
- $399,9003 bd2 ba1.7k sqft7 Harvard Terrace, Ledyard, CT 06335For SaleMLS ID #24203577, Kristopher J. Tramont, Real Broker CT, LLC. Smart MLS
- $425,0004 bd3 ba2.5k sqft153 Old Norwich Road, Waterford, CT 06375For SaleMLS ID #24203348, Angela Smeriglio, William Raveis Real Estate. Smart MLS
- $415,0004 bd1 ba1.6k sqft1661 Center Groton Road, Ledyard, CT 06339For SaleMLS ID #24208417, Martha Poole, Carl Guild & Associates. Smart MLS
- $424,9003 bd1 ba1.4k sqft37 Gardner Avenue, New London, CT 06320For SaleMLS ID #24210334, Kenneth Fratus, RE/MAX on the Bay. Smart MLS
- $399,9003 bd2 ba1.6k sqft366 North Stonington Road, Stonington, CT 06378For SaleMLS ID #24215259, Joseph Bonneau, eXp Realty. Smart MLS
- $375,0003 bd2 ba1.6k sqft17 Cartridge Trail, Ledyard, CT 06339For SaleMLS ID #24212264, Tommy Connors, Redfin Corporation. Smart MLS
- $449,0004 bd3 ba2.1k sqft24 Queen Eleanor Drive, Ledyard, CT 06335For SaleMLS ID #24205835, Samantha L. Storey, RE/MAX Coast and Country. Smart MLS
- $437,0004 bd2 ba1.8k sqft69 Turner Road, Montville, CT 06370For SaleMLS ID #24212363, Angelina Frascarelli, Choice Realty. Smart MLS
- $375,0003 bd2 ba1.9k sqft17 Oakridge Drive, Ledyard, CT 06335For SaleMLS ID #24205516, Billie Jo Parkos, Coldwell Banker Realty. Smart MLS
- $419,9004 bd2 ba1.3k sqft43 Hale Haven Court, Montville, CT 06382For SaleMLS ID #24211620, Beth Arcangel, Compass Connecticut, LLC. Smart MLS
- $435,0003 bd3 ba2.1k sqft158 Pond Road, Franklin, CT 06254For SaleMLS ID #24211535, Monica Obuchowski, Signature Properties of N.E.. Smart MLS
- $337,5003 bd2 ba1.3k sqft57 Nantucket Drive, Groton, CT 06355For SaleMLS ID #24214168, Amanda Chaffee, KEY Real Estate Services LLC. Smart MLS
- $429,9003 bd2 ba2.2k sqft84 Plain Hill Road, Norwich, CT 06360For SaleMLS ID #24211495, Ron Bates, Signature Properties of N.E.. Smart MLS
- $399,0003 bd1 ba1.4k sqft320 Railroad Ave N, Saunderstown, RI 02874For Sale
 MLS ID #1424797, Sandy Pellegrino, Coldwell Banker Realty. StateWide MLS RI
