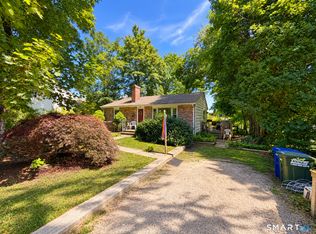
Welcome home to this charming two-story residence set on a beautiful 1-acre lot, offering plenty of privacy and a peaceful setting. The first floor features a spacious living room with a cozy fireplace and beautiful hardwood floors, a formal dining room perfect for entertaining, and a generously sized eat-in kitchen with plenty of space for a dining table. A convenient side entrance from the kitchen leads to the backyard and a screened porch, creating the perfect space for relaxing or enjoying outdoor gatherings. The second floor offers three comfortable bedrooms and a beautifully updated full bathroom. While the bathroom has already been tastefully remodeled, the rest of the home offers an excellent opportunity for cosmetic updates, allowing you to add your own style and truly make it shine. Surrounded by mature landscaping and ample outdoor space, this property provides the perfect balance of privacy and room to enjoy nature while still offering all the comforts of home. A wonderful opportunity to own a home with classic charm, great bones, thoughtful updates, and endless potential to become something truly special.
For sale
$399,000
320 Railroad Ave N, Saunderstown, RI 02874
3beds
1,404sqft
Single Family Residence
Built in 1920
1.08 Acres Lot
$-- Zestimate®
$284/sqft
$-- HOA
What's special
Cozy fireplaceThree comfortable bedroomsGenerously sized eat-in kitchenSurrounded by mature landscapingAmple outdoor spaceCharming two-story residenceBeautiful hardwood floors
- 4 days
- 740
- 55
Likely to sell faster than
Zillow last checked:
Listing updated:
Listed by:
Sandy Pellegrino 401-286-3425,
Coldwell Banker Realty
Source: StateWide MLS RI,MLS#: 1424797
Facts & features
Interior
Bedrooms & bathrooms
- Bedrooms: 3
- Bathrooms: 1
- Full bathrooms: 1
Bedroom 1
- Features: Ceiling Height 7 to 9 ft
- Level: Second
- Area: 100 Square Feet
- Dimensions: 10
Bedroom 2
- Features: Ceiling Height 7 to 9 ft
- Level: Second
- Area: 169 Square Feet
- Dimensions: 13
Bedroom 3
- Features: Ceiling Height 7 to 9 ft
- Level: Second
- Area: 169 Square Feet
- Dimensions: 13
Dining room
- Features: Ceiling Height 7 to 9 ft
- Level: First
- Area: 169 Square Feet
- Dimensions: 13
Kitchen
- Features: Ceiling Height 7 to 9 ft
- Level: First
- Area: 132 Square Feet
- Dimensions: 12
Living room
- Features: Ceiling Height 7 to 9 ft
- Level: First
- Area: 225 Square Feet
- Dimensions: 15
Heating
- Oil, Baseboard, Forced Water, Steam
Cooling
- None
Appliances
- Included: Refrigerator, Tankless Water Heater
Features
- Wall (Plaster), Plumbing (Mixed), Insulation (Unknown)
- Flooring: Hardwood, Vinyl
- Basement: Full,Bulkhead,Unfinished,Storage Space,Utility
- Has fireplace: Yes
- Fireplace features: Wood Burning
Interior area
- Total structure area: 1,404
- Total interior livable area: 1,404 sqft
- Finished area above ground: 1,404
- Finished area below ground: 0
Video & virtual tour
Property
Parking
- Total spaces: 8
- Parking features: No Garage
- Garage spaces: 1
Lot
- Size: 1.08 Acres
Details
- Foundation area: 780
Construction
Type & style
- Home type: SingleFamily
- Architectural style: Colonial
- Property subtype: Single Family Residence
Materials
- Plaster, Shingles
- Foundation: Concrete Perimeter
Condition
- New construction: No
- Year built: 1920
Utilities & green energy
- Electric: 100 Amp Service, Circuit Breakers
- Sewer: Cesspool, Septic Tank
- Utilities for property: Water Connected
Community & HOA
Community
- Subdivision: North Kingstown
HOA
- Has HOA: No
Location
- Region: Saunderstown
Financial & listing details
- Price per square foot: $284/sqft
- Annual tax amount: $5,295
- Date on market: 10/1/2026
- Inclusions: Sellers Real Estate Taxes with senior and veteran discount: $4561.00
Estimated market value
Not available
Estimated sales range
Not available
Not available
Price history
| Date | Event | Price |
|---|---|---|
| 10/1/2026 | Listed for sale | $399,000-16.7%$284/sqft |
Source:  StateWide MLS RI #1424797 Report a problem StateWide MLS RI #1424797 Report a problem | ||
| 9/23/2026 | Listing removed | $479,000$341/sqft |
Source: StateWide MLS RI #1416372 Report a problem | ||
| 7/21/2026 | Price change | $479,000-2.2%$341/sqft |
Source: StateWide MLS RI #1416372 Report a problem | ||
| 7/1/2026 | Listed for sale | $490,000$349/sqft |
Source: StateWide MLS RI #1416372 Report a problem | ||
Public tax history
Tax history is unavailable.
Monthly payment
Est. payment
Payment breakdown
Explore the cost of this home by adjusting the details. Changes won't be saved.Climate risks
Neighborhood: 02874
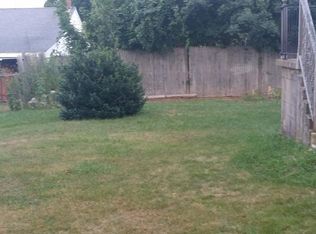
Similar homes
- $429,9003 bd2 ba1.5k sqft62 Benham Avenue, Waterford, CT 06375For Sale
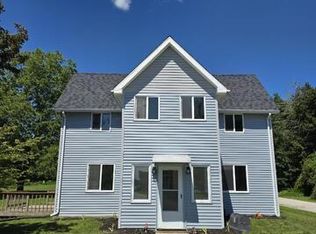
 MLS ID #24211283, April Cova, Precision Realty LLC. Smart MLS
 - $379,9003 bd2 ba1.2k sqft8 Pike St, South Kingstown, RI 02879For Sale
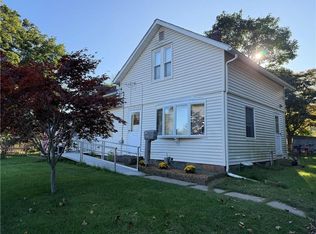
 MLS ID #1424957, Christine Corriveau, RE/MAX Properties. StateWide MLS RI
 - $395,0002 bd2 ba1.3k sqft19 Healey Brook Ct, South Kingstown, RI 02879For Sale
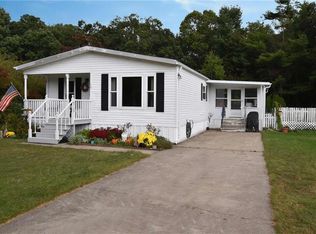 MLS ID #1424699, Lisa FIORE, Fiore Realty Corp.. StateWide MLS RI
 - $400,0002 bd1 ba850 sqft28 Fellows Street, Stonington, CT 06379For Sale
 MLS ID #24205024, Ryan Braunagel, Keller Williams Realty Prtnrs.. Smart MLS
 - $429,0003 bd1 ba1.2k sqft15 Riverview Dr, Wood River Junction, RI 02894For SaleMLS ID #1423033, Team KEY, KEY Real Estate Services. StateWide MLS RI
- $585,0004 bd3 ba2k sqft8 Pequot Ave, Westerly, RI 02891For SaleMLS ID #1415908, Dan Liese, Seaport Real Estate Services. StateWide MLS RI
- $365,0001 bd1 ba1k sqft3 Champlin Dr, Ashaway, RI 02804For SaleMLS ID #1423120, Emmett Teter, Keller Williams Coastal. StateWide MLS RI
- $450,0004 bd2 ba1.5k sqft126 Clarks Falls Road, North Stonington, CT 06359For SaleMLS ID #24201159, Gregory Broadbent, RE/MAX Coast and Country. Smart MLS
- $415,0004 bd1 ba1.6k sqft1661 Center Groton Road, Ledyard, CT 06339For SaleMLS ID #24208417, Martha Poole, Carl Guild & Associates. Smart MLS
- $399,0003 bd2 ba1.7k sqft43 Valley Drive, Voluntown, CT 06384For SaleMLS ID #24207750, Patrick Papuga, William Raveis Real Estate. Smart MLS
- $549,0003 bd2 ba2k sqft33 Deer Ridge Road, Stonington, CT 06378For SaleMLS ID #24210852, Megan N. Broneill, REMAX Revolution. Smart MLS
- $425,9004 bd2 ba1.7k sqft4070 S County Trl, Charlestown, RI 02813For SaleMLS ID #1418464, Jamie Vangieri, BHHS New England Properties. StateWide MLS RI
- $534,9003 bd2 ba1.5k sqft101 Kingstown Rd, Richmond, RI 02898For SaleMLS ID #1425104, Ania Kent, BHHS Commonwealth Real Estate. StateWide MLS RI
- $494,9003 bd2 ba1.9k sqft107 Church St, Bradford, RI 02808For SaleMLS ID #1423309, Sandy Bliven, RE/MAX South County. StateWide MLS RI
- $425,0003 bd2 ba1.1k sqft29 Route 27, Groton, CT 06355For SaleMLS ID #24206884, Renee R. McCammon, Berkshire Hathaway NE Prop.. Smart MLS
- $415,0003 bd2 ba1.7k sqft7 Harvard Terrace, Ledyard, CT 06335For SaleMLS ID #24203577, Kristopher J. Tramont, Real Broker CT, LLC. Smart MLS
- $474,9003 bd1 ba1.1k sqft50 Driftwood Dr, Charlestown, RI 02813For SaleMLS ID #1420997, Frank Denette, Keller Williams Coastal. StateWide MLS RI
- $365,0004 bd2 ba1.5k sqft113 Meeting House Lane, Ledyard, CT 06339For SaleMLS ID #24200615, Amaurys Valdera, Brokerbe Inc.. Smart MLS
- $409,9004 bd2 ba1.5k sqft89 Hickory Street, Norwich, CT 06360For SaleMLS ID #24203768, James Kelly, William Raveis Real Estate. Smart MLS
- $495,0002 bd1 ba1k sqft328 North Stonington Road, Stonington, CT 06378For SaleMLS ID #24205665, Thomas Switz, Switz Real Estate Associates. Smart MLS
