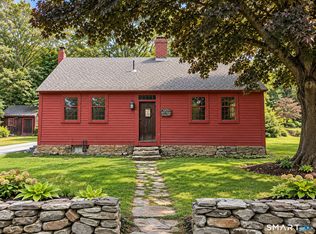
Beautifully updated and exceptionally well maintained, this charming 2-bedroom, 1-bath home is set on an impressive 2.34 acres, offering a wonderful sense of privacy and beautiful outdoor space. Modern updates throughout create a fresh, stylish, and move-in-ready feel. The sunny living room features a large picture window, while the updated kitchen shines with stainless steel appliances, a beautiful butcher-block island, and plenty of workspace. A second floor offers additional living or storage space. A convenient mudroom/breezeway welcomes you into the home. Step outside to enjoy the private back deck overlooking the beautifully landscaped grounds and fenced-in backyard. The expansive 2.34-acre lot is a standout feature, providing privacy, beautiful gardens, mature lush landscaping, and plenty of outdoor space. A large circular driveway provides ample parking, while the detached one-car garage includes an additional workshop area for added versatility. Conveniently located with easy access to downtown Mystic, major highways and nearby attractions, including Clyde's Apple Cider Mill. A beautifully cared-for home where thoughtful modern updates meet an exceptional private setting. This property is a pleasure to show.
For sale
$495,000
328 North Stonington Road, Stonington, CT 06378
2beds
1,036sqft
Single Family Residence
Built in 1940
2.34 Acres Lot
$-- Zestimate®
$478/sqft
$-- HOA
What's special
Private back deckDetached one-car garageLarge circular drivewayBeautifully landscaped groundsFenced-in backyardBeautiful butcher-block islandBeautiful outdoor space
- 21 days
- 1,822
- 168
Likely to sell faster than
Zillow last checked:
Listing updated:
Listed by:
Thomas Switz (860)884-6003,
Switz Real Estate Associates 860-572-9501,
Jackson Switz 860-910-7575,
Switz Real Estate Associates
Source: Smart MLS,MLS#: 24205665
Facts & features
Interior
Bedrooms & bathrooms
- Bedrooms: 2
- Bathrooms: 1
- Full bathrooms: 1
Primary bedroom
- Level: Upper
Bedroom
- Level: Upper
Bathroom
- Level: Upper
Dining room
- Level: Main
Kitchen
- Level: Main
Living room
- Level: Main
Heating
- Hot Water, Oil
Cooling
- Central Air
Appliances
- Included: Oven/Range, Microwave, Refrigerator, Dishwasher, Washer, Dryer, Electric Water Heater, Water Heater
Features
- Basement: Full
- Attic: Finished,Walk-up
- Has fireplace: No
Interior area
- Total structure area: 1,036
- Total interior livable area: 1,036 sqft
- Finished area above ground: 1,036
Video & virtual tour
Property
Lot
- Size: 2.34 Acres
- Features: Wooded, Level, Sloped
Details
- Parcel number: 2072522
- Zoning: RR-80
Construction
Type & style
- Home type: SingleFamily
- Architectural style: Cape Cod
- Property subtype: Single Family Residence
Materials
- Vinyl Siding
- Foundation: Block
- Roof: Asphalt
Condition
- New construction: No
- Year built: 1940
Utilities & green energy
- Sewer: Cesspool
- Water: Well
Community & HOA
HOA
- Has HOA: No
Location
- Region: Stonington
Financial & listing details
- Price per square foot: $478/sqft
- Tax assessed value: $214,100
- Annual tax amount: $4,678
- Date on market: 9/11/2026
Estimated market value
Not available
Estimated sales range
Not available
Not available
Price history
| Date | Event | Price |
|---|---|---|
| 9/11/2026 | Listed for sale | $495,000+41.8%$478/sqft |
Source:  Smart MLS #24205665 Report a problem Smart MLS #24205665 Report a problem | ||
| 10/6/2023 | Sold | $349,000+9.4%$337/sqft |
Source: Smart MLS #170598786 Report a problem | ||
| 9/25/2023 | Pending sale | $319,000$308/sqft |
Source: Smart MLS #170598786 Report a problem | ||
| 9/20/2023 | Listed for sale | $319,000$308/sqft |
Source: Smart MLS #170598786 Report a problem | ||
Public tax history
| Year | Property taxes | Tax assessment |
|---|---|---|
| 2025 | $4,428 +3.7% | $214,100 |
| 2024 | $4,271 +0.5% | $214,100 |
| 2023 | $4,250 -1.1% | $214,100 +31.3% |
| 2022 | $4,297 -1.4% | $163,000 |
| 2021 | $4,360 +1.9% | $163,000 |
| 2020 | $4,280 | $163,000 |
| 2019 | $4,280 +2.6% | $163,000 |
| 2018 | $4,170 +6.2% | $163,000 +7.7% |
| 2017 | $3,926 +2.7% | $151,400 |
| 2016 | $3,824 +4.3% | $151,400 |
| 2015 | $3,667 | $151,400 |
Find assessor info on the county website
Monthly payment
Est. payment
Payment breakdown
Explore the cost of this home by adjusting the details. Changes won't be saved.Climate risks
Neighborhood: 06378
Nearby schools
Schools provided by the listing agent
- High: Stonington
Source: Smart MLS. This data may not be complete. We recommend contacting the local school district to confirm school assignments for this home.
- $417,9003 bd2 ba1k sqft318 N Stonington Rd, Stonington, CT 06378Off Market
- $528,9003 bd2 ba2.2k sqft327 N Stonington Rd, Stonington, CT 06378Off Market
- $514,6004 bd1 ba1.7k sqft319 N Stonington Rd, Stonington, CT 06378Off Market
- $469,3002 bd2 ba1.9k sqft331 N Stonington Rd, Stonington, CT 06378Off Market
Similar homes
- $499,0002 bd2 ba1.4k sqft31 North Stonington Road, Stonington, CT 06355For Sale
 MLS ID #24199994, Luis Pagan, RE/MAX One. Smart MLS
 - $450,0003 bd3 ba960 sqft25 Asher Avenue, Stonington, CT 06379For Sale
 MLS ID #24208210, Joe Malerba, eXp Realty. Smart MLS
 - $499,0003 bd1 ba960 sqft71 New London Road, Groton, CT 06340For Sale
 MLS ID #24206882, Renee R. McCammon, Berkshire Hathaway NE Prop.. Smart MLS
 - $529,0004 bd1 ba1k sqft5 Bradley Street, Stonington, CT 06378For Sale
 MLS ID #24207351, Jason Pollard, Compass Connecticut, LLC. Smart MLS
 - $399,0003 bd1 ba1.4k sqft320 Railroad Ave N, Saunderstown, RI 02874For Sale
 MLS ID #1424797, Sandy Pellegrino, Coldwell Banker Realty. StateWide MLS RI
 - $389,9004 bd2 ba1.4k sqft231 Connecticut Boulevard, Montville, CT 06370For SaleMLS ID #24204919, Adam Mancini, Ann McBride Real Estate. Smart MLS
- $475,0002 bd2 ba1.5k sqft61 Grassy Hill Road, East Lyme, CT 06333For SaleMLS ID #24189250, Erin M. McNamara, RE/MAX on the Bay. Smart MLS
- $425,0003 bd2 ba1.1k sqft29 Route 27, Groton, CT 06355For SaleMLS ID #24206884, Renee R. McCammon, Berkshire Hathaway NE Prop.. Smart MLS
- $460,0004 bd3 ba1.5k sqft18 Overlook Road, Ledyard, CT 06335For SaleMLS ID #24207042, Devy Chandler, Berkshire Hathaway NE Prop.. Smart MLS
- $450,0004 bd2 ba1.5k sqft126 Clarks Falls Road, North Stonington, CT 06359For SaleMLS ID #24201159, Gregory Broadbent, RE/MAX Coast and Country. Smart MLS
- $474,9003 bd1 ba1.1k sqft50 Driftwood Dr, Charlestown, RI 02813For SaleMLS ID #1420997, Frank Denette, Keller Williams Coastal. StateWide MLS RI
- $474,9002 bd2 ba1.4k sqftWhite Sails, Stonington, CT 06378For SaleMLS ID #24190005, Carol York, For Sale By Owner Connecticut. Smart MLS
- $400,0002 bd1 ba850 sqft28 Fellows Street, Stonington, CT 06379For SaleMLS ID #24205024, Ryan Braunagel, Keller Williams Realty Prtnrs.. Smart MLS
- $525,0003 bd2 ba1.3k sqft39 Riverdale Rd, Westerly, RI 02891For SaleMLS ID #1422421, Gail McGinnis, Keller Williams Coastal. StateWide MLS RI
- $339,9003 bd2 ba1.3k sqft57 Nantucket Drive, Groton, CT 06355For SaleMLS ID #24199077, Amanda Chaffee, KEY Real Estate Services LLC. Smart MLS
- $399,9003 bd1 ba1k sqft133 Bloomingdale Road, Waterford, CT 06375For SaleMLS ID #24193815, Megan K. Osborne, RE/MAX Legends. Smart MLS
- $439,9003 bd1 ba1.2k sqft15 Riverview Dr, Wood River Junction, RI 02894For SaleMLS ID #1423033, Team KEY, KEY Real Estate Services. StateWide MLS RI
- $379,0003 bd1 ba992 sqft49 Christy Hill Road, Ledyard, CT 06335For SaleMLS ID #24179983, David Tobin, William Raveis Real Estate. Smart MLS
