This well cared for raised ranch offers 4 bedrooms, 2.5 baths, a two car garage and a corner lot. The main level features hardwood floors, a spacious living room with a classic fireplace, dining area and kitchen. A sunroom filled with natural light and featuring a warm wood plank ceiling provides a welcoming space to relax and enjoy the surroundings. The lower level offers additional living space with a family room featuring a fireplace insert along with versatile space that can be used as a home office or recreation area. Ample storage and a flexible layout provide room to suit a variety of needs. Located in the South Glenwoods neighborhood of Gales Ferry with easy access to Route 12, Naval Submarine Base New London, Groton and New London, shopping, dining and Mohegan Sun while still enjoying a quiet residential setting.
For sale
$460,000
18 Overlook Road, Ledyard, CT 06335
4beds
1,520sqft
Single Family Residence
Built in 1962
0.39 Acres Lot
$-- Zestimate®
$303/sqft
$-- HOA
What's special
Classic fireplaceTwo car garageWarm wood plank ceilingCorner lotAmple storageHardwood floorsFlexible layout
- 4 days
- 750
- 82
Likely to sell faster than
Zillow last checked:
Listing updated:
Listed by:
Devy Chandler (860)326-8774,
Berkshire Hathaway NE Prop. 860-536-4906
Source: Smart MLS,MLS#: 24207042
Facts & features
Interior
Bedrooms & bathrooms
- Bedrooms: 4
- Bathrooms: 3
- Full bathrooms: 2
- 1/2 bathrooms: 1
Primary bedroom
- Level: Main
Bedroom
- Level: Main
Bedroom
- Level: Main
Bedroom
- Level: Lower
Dining room
- Level: Main
Living room
- Level: Main
Heating
- Hot Water, Oil
Cooling
- Wall Unit(s)
Appliances
- Included: Electric Cooktop, Microwave, Refrigerator, Dishwasher
- Laundry: Lower Level
Features
- Basement: Full
- Attic: Pull Down Stairs
- Number of fireplaces: 1
Interior area
- Total structure area: 1,520
- Total interior livable area: 1,520 sqft
- Finished area above ground: 1,520
Property
Parking
- Total spaces: 2
- Parking features: Attached
- Attached garage spaces: 2
Lot
- Size: 0.39 Acres
- Features: Corner Lot
Details
- Parcel number: 1510073
- Zoning: R20
Construction
Type & style
- Home type: SingleFamily
- Architectural style: Ranch
- Property subtype: Single Family Residence
Materials
- Vinyl Siding
- Foundation: Concrete Perimeter, Raised
- Roof: Asphalt
Condition
- New construction: No
- Year built: 1962
Utilities & green energy
- Sewer: Septic Tank
- Water: Public
Community & HOA
Community
- Subdivision: Gales Ferry
HOA
- Has HOA: No
Location
- Region: Gales Ferry
Financial & listing details
- Price per square foot: $303/sqft
- Tax assessed value: $307,900
- Annual tax amount: $7,938
- Date on market: 9/18/2026
Estimated market value
Not available
Estimated sales range
Not available
Not available
Price history
| Date | Event | Price |
|---|---|---|
| 9/18/2026 | Listed for sale | $460,000+76.9%$303/sqft |
Source:  Smart MLS #24207042 Report a problem Smart MLS #24207042 Report a problem | ||
| 5/15/2015 | Sold | $260,000-3.7%$171/sqft |
Source: Smart MLS #E10022767 Report a problem | ||
| 2/18/2015 | Listed for sale | $269,900+124.9%$178/sqft |
Source: Ann McBride Real Estate #E10022767 Report a problem | ||
| 10/19/1998 | Sold | $120,000$79/sqft |
Source: Public Record Report a problem | ||
Public tax history
| Year | Property taxes | Tax assessment |
|---|---|---|
| 2025 | $6,788 +7.8% | $178,780 |
| 2024 | $6,295 +1.9% | $178,780 |
| 2023 | $6,179 +2.2% | $178,780 |
| 2022 | $6,046 +0.6% | $178,780 |
| 2021 | $6,007 +0.8% | $178,780 +4.9% |
| 2020 | $5,958 -0.3% | $170,380 |
| 2019 | $5,974 +2.3% | $170,380 |
| 2018 | $5,842 +5.4% | $170,380 |
| 2017 | $5,544 +2% | $170,380 |
| 2016 | $5,435 +4.9% | $170,380 |
| 2015 | $5,180 -0.2% | $170,380 -1.8% |
| 2014 | $5,189 +6% | $173,530 |
| 2013 | $4,894 +1% | $173,530 |
| 2012 | $4,847 | $173,530 |
| 2011 | $4,847 +11.5% | $173,530 +2.4% |
| 2010 | $4,347 | $169,470 |
| 2009 | $4,347 +32.9% | $169,470 |
| 2008 | $3,271 -22.4% | $169,470 |
| 2007 | $4,216 -0.4% | $169,470 |
| 2006 | $4,233 +15.5% | $169,470 +53.4% |
| 2005 | $3,664 +7.4% | $110,460 |
| 2003 | $3,413 +13.3% | $110,460 +27.6% |
| 2001 | $3,012 | $86,590 |
| 1996 | -- | $86,590 |
Find assessor info on the county website
Monthly payment
Est. payment
Payment breakdown
Explore the cost of this home by adjusting the details. Changes won't be saved.Climate risks
Neighborhood: 06335
Nearby schools
Schools provided by the listing agent
- Elementary: Gales Ferry
- Middle: Ledyard
- High: Ledyard
Source: Smart MLS. This data may not be complete. We recommend contacting the local school district to confirm school assignments for this home.

Similar homes
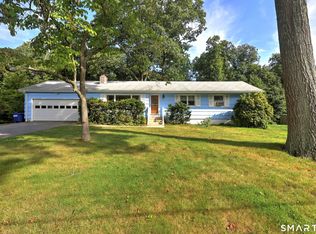
- $425,0003 bd2 ba1.9k sqft17 Oakridge Drive, Ledyard, CT 06335For Sale
 MLS ID #24205516, Billie Jo Parkos, Coldwell Banker Realty. Smart MLS
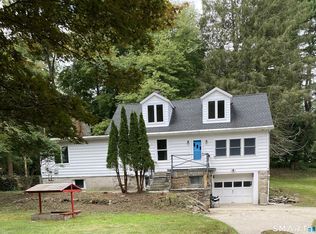
 - $415,0004 bd1 ba1.6k sqft1661 Center Groton Road, Ledyard, CT 06339For Sale
 MLS ID #24208417, Martha Poole, Carl Guild & Associates. Smart MLS
 - $425,0003 bd2 ba1.7k sqft7 Harvard Terrace, Ledyard, CT 06335For Sale
 MLS ID #24203577, Kristopher J. Tramont, Real Broker CT, LLC. Smart MLS
 - $399,0003 bd2 ba1.5k sqft20 Thamesview Pentway, Ledyard, CT 06335For Sale
 MLS ID #24191381, Gary Peacock, Berkshire Hathaway NE Prop.. Smart MLS
 - $439,9003 bd3 ba1.5k sqft123 Whalehead Road, Ledyard, CT 06335For SaleMLS ID #24189379, Robin L. Smith, RE/MAX Bell Park Realty. Smart MLS
- $480,0004 bd2 ba1.9k sqft63 Wawecus Hill Road, Norwich, CT 06360For SaleMLS ID #24207069, Javyn Roundtree, Roundtree Realty LLC. Smart MLS
- $399,0003 bd1 ba992 sqft49 Christy Hill Road, Ledyard, CT 06335For SaleMLS ID #24179983, David Tobin, William Raveis Real Estate. Smart MLS
- $579,0004 bd3 ba1.9k sqft757 Shewville Road, Ledyard, CT 06339For SaleMLS ID #24206816, Allison J. J. Hughes, William Raveis Real Estate. Smart MLS
- $350,0003 bd1 ba960 sqft72 Orchard Drive, Montville, CT 06382For SaleMLS ID #24208295, Kyah Ryan, eXp Realty. Smart MLS
- $370,0004 bd2 ba1.5k sqft113 Meeting House Lane, Ledyard, CT 06339For SaleMLS ID #24200615, Amaurys Valdera, Brokerbe Inc.. Smart MLS
- $359,9003 bd2 ba1.1k sqft144 Woodland Drive, Montville, CT 06382For SaleMLS ID #24196868, Laura Ballirano, William Raveis Real Estate. Smart MLS
- $335,0004 bd2 ba1.3k sqft16 Roseleah Drive, Waterford, CT 06385For SaleMLS ID #24208738, Michelle Sireci, KEY Real Estate Services LLC. Smart MLS
- $409,9004 bd2 ba1.5k sqft89 Hickory Street, Norwich, CT 06360For SaleMLS ID #24203768, James Kelly, William Raveis Real Estate. Smart MLS
- $350,0002 bd2 ba1.1k sqft95 Cottonwood Lane, Montville, CT 06382For SaleMLS ID #24208968, Ann Carpenter, RE/MAX on the Bay. Smart MLS
- $360,0003 bd2 ba1.3k sqft9 Daniel St, Norwich, CT 06360For Sale
 MLS ID #1423576, Lisa Neundorf, Castles Condos & Cottages,LLC. StateWide MLS RI
 - $509,0003 bd3 ba2k sqft38 Rose Lane, Groton, CT 06340For SaleMLS ID #24206685, Samantha L. Storey, RE/MAX Coast and Country. Smart MLS
- $339,9003 bd2 ba1.7k sqft28 Martin Court, Montville, CT 06382For SaleMLS ID #24207079, Samantha Conde, RE/MAX One. Smart MLS
- $449,0003 bd2 ba1.5k sqft62 Benham Avenue, Waterford, CT 06375For SaleMLS ID #24202530, April Cova, Precision Realty LLC. Smart MLS
- $409,9004 bd1 ba1.9k sqft28 Lucas Park Road, Norwich, CT 06360For SaleMLS ID #24202286, Lai Metzger, Madison Realty New York. Smart MLS
