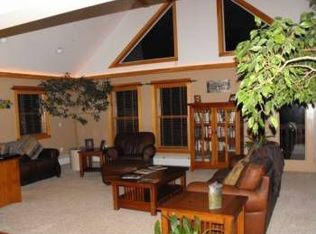
Privacy, space and over 7 acres to call your own! Tucked away from the road at the end of a long driveway, this 4 bedroom Colonial features 1900 square feet, 2 1/2 baths, a 2 car garage, and a comfortable, traditional floor plan with plenty of room to spread out. Enjoy nearby hiking and recreation, Foxwoods Resort Casino, area vineyards, and all that Mystic and the Connecticut shoreline has to offer. Easy access to General Dynamics Electric Boat in Groton and other major employers makes this an ideal combination of peaceful country living and everyday convenience.
Under contract
$579,000
757 Shewville Road, Ledyard, CT 06339
4beds
1,900sqft
Single Family Residence
Built in 1973
7.12 Acres Lot
$587,400 Zestimate®
$305/sqft
$-- HOA
What's special
- 13 days
- 889
- 117
Zillow last checked:
Listing updated:
Listed by:
Allison J. J. Hughes (860)333-7915,
William Raveis Real Estate 860-536-2600,
Christine Kreiseder-Hendley 860-874-9730,
William Raveis Real Estate
Source: Smart MLS,MLS#: 24206816
Facts & features
Interior
Bedrooms & bathrooms
- Bedrooms: 4
- Bathrooms: 3
- Full bathrooms: 2
- 1/2 bathrooms: 1
Primary bedroom
- Features: Full Bath, Walk-In Closet(s), Hardwood Floor
- Level: Upper
- Area: 192 Square Feet
- Dimensions: 16 x 12
Bedroom
- Features: Hardwood Floor
- Level: Upper
- Area: 156 Square Feet
- Dimensions: 13 x 12
Bedroom
- Features: Hardwood Floor
- Level: Upper
- Area: 156 Square Feet
- Dimensions: 13 x 12
Bedroom
- Features: Hardwood Floor
- Level: Upper
- Area: 120 Square Feet
- Dimensions: 10 x 12
Dining room
- Features: Hardwood Floor
- Level: Main
- Area: 154 Square Feet
- Dimensions: 14 x 11
Kitchen
- Features: Ceiling Fan(s), Granite Counters, Pantry
- Level: Main
- Area: 168 Square Feet
- Dimensions: 14 x 12
Living room
- Features: Fireplace, Hardwood Floor
- Level: Main
- Area: 308 Square Feet
- Dimensions: 14 x 22
Heating
- Baseboard, Oil
Cooling
- Ceiling Fan(s), Window Unit(s)
Appliances
- Included: Electric Range, Oven/Range, Microwave, Refrigerator, Dishwasher, Washer, Dryer, Electric Water Heater, Water Heater
Features
- Wired for Data
- Basement: Full,Unfinished,Concrete
- Attic: Pull Down Stairs
- Number of fireplaces: 1
Interior area
- Total structure area: 1,900
- Total interior livable area: 1,900 sqft
- Finished area above ground: 1,900
Property
Parking
- Total spaces: 2
- Parking features: Attached, Garage Door Opener
- Attached garage spaces: 2
Lot
- Size: 7.12 Acres
- Features: Wetlands, Few Trees, Level, Rolling Slope, Open Lot
Details
- Parcel number: 1510974
- Zoning: R60
Construction
Type & style
- Home type: SingleFamily
- Architectural style: Colonial
- Property subtype: Single Family Residence
Materials
- Aluminum Siding
- Foundation: Concrete Perimeter
- Roof: Asphalt
Condition
- New construction: No
- Year built: 1973
Utilities & green energy
- Sewer: Septic Tank
- Water: Well
Community & HOA
Community
- Features: Library, Park, Playground
- Subdivision: Ledyard Center
HOA
- Has HOA: No
Location
- Region: Ledyard
Financial & listing details
- Price per square foot: $305/sqft
- Tax assessed value: $280,300
- Annual tax amount: $7,226
- Date on market: 9/15/2026
Estimated market value
$587,400
$558,000 - $617,000
$4,034/mo
Price history
| Date | Event | Price |
|---|---|---|
| 9/23/2026 | Pending sale | $579,000$305/sqft |
Source:  Smart MLS #24206816 Report a problem Smart MLS #24206816 Report a problem | ||
| 9/19/2026 | Listed for sale | $579,000+93.1%$305/sqft |
Source: Smart MLS #24206816 Report a problem | ||
| 7/13/2018 | Sold | $299,900$158/sqft |
Source: Smart MLS #170079935 Report a problem | ||
| 5/11/2018 | Listed for sale | $299,900+8.3%$158/sqft |
Source: RANDALL, REALTORS-Christie's #170079935 Report a problem | ||
| 8/19/2016 | Sold | $277,000-4.2%$146/sqft |
Source: Smart MLS #E10101407 Report a problem | ||
| 5/11/2016 | Price change | $289,000-3.3%$152/sqft |
Source: RE/MAX Realty Group #E10101407 Report a problem | ||
| 4/8/2016 | Price change | $299,000-3.2%$157/sqft |
Source: RE/MAX Realty Group #E10101407 Report a problem | ||
| 1/5/2016 | Listed for sale | $309,000+19.3%$163/sqft |
Source: RE/MAX Realty Group #E10101407 Report a problem | ||
| 6/13/2013 | Sold | $259,000-5.8%$136/sqft |
Source: Smart MLS #E261594 Report a problem | ||
| 12/15/2012 | Price change | $274,900-5.2%$145/sqft |
Source: RE/MAX Home Team #E261594 Report a problem | ||
| 10/9/2012 | Price change | $289,900-8%$153/sqft |
Source: RE/MAX Home Team #E261594 Report a problem | ||
| 6/17/2012 | Price change | $315,000-1.9%$166/sqft |
Source: RE/MAX Property Consultants #E257778 Report a problem | ||
| 5/9/2012 | Listed for sale | $321,000$169/sqft |
Source: RE/MAX Property Consultants #E257778 Report a problem | ||
Public tax history
| Year | Property taxes | Tax assessment |
|---|---|---|
| 2025 | $7,171 +8.4% | $188,860 +0.5% |
| 2024 | $6,615 +1.9% | $187,880 |
| 2023 | $6,493 +2.2% | $187,880 |
| 2022 | $6,354 +0.6% | $187,880 |
| 2021 | $6,313 +0.4% | $187,880 +4.5% |
| 2020 | $6,289 -0.3% | $179,830 |
| 2019 | $6,305 +2.3% | $179,830 |
| 2018 | $6,166 +5.4% | $179,830 |
| 2017 | $5,852 +2% | $179,830 |
| 2016 | $5,737 +4.9% | $179,830 |
| 2015 | $5,467 -3.4% | $179,830 -5% |
| 2014 | $5,659 +6% | $189,280 |
| 2013 | $5,338 +1% | $189,280 |
| 2012 | $5,287 | $189,280 |
| 2011 | $5,287 +0.7% | $189,280 -7.5% |
| 2010 | $5,250 | $204,680 |
| 2009 | $5,250 +32.9% | $204,680 |
| 2008 | $3,950 -22.4% | $204,680 |
| 2007 | $5,092 -0.4% | $204,680 |
| 2006 | $5,113 -1.5% | $204,680 +30.8% |
| 2005 | $5,189 +7.3% | $156,450 |
| 2003 | $4,834 +26.5% | $156,450 +42.4% |
| 2001 | $3,820 | $109,830 |
| 1996 | -- | $109,830 |
Find assessor info on the county website
Monthly payment
Est. payment
Payment breakdown
Explore the cost of this home by adjusting the details. Changes won't be saved.Climate risks
Neighborhood: 06339

Similar homes
- $547,3004 bd3 ba2.5k sqft447 Pumpkin Hill Road, Ledyard, CT 06339For Sale
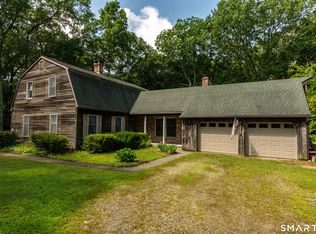
 MLS ID #24196892, John Edmond, William Raveis Real Estate. Smart MLS
 - $529,9003 bd2 ba2.3k sqft4 Briarwood Court, Ledyard, CT 06335For Sale
 MLS ID #24203332, Rachael D. Gifford, The Neighborhood Realty Group. Smart MLS
 - $415,0004 bd1 ba1.6k sqft1661 Center Groton Road, Ledyard, CT 06339For Sale
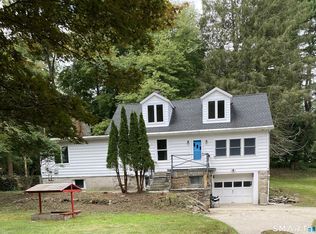 MLS ID #24208417, Martha Poole, Carl Guild & Associates. Smart MLS
 - $370,0004 bd2 ba1.5k sqft113 Meeting House Lane, Ledyard, CT 06339For Sale
 MLS ID #24200615, Amaurys Valdera, Brokerbe Inc.. Smart MLS
 - $474,4134 bd4 ba2.1k sqft36 Krug Road, Preston, CT 06365For SaleMLS ID #24193985, Heidi Pafumi, Coldwell Banker Realty. Smart MLS
- $560,0004 bd4 ba2.8k sqft7 Massapeag Point Road, Montville, CT 06382For SaleMLS ID #24190114, Judy Meucci, Willow Properties. Smart MLS
- $569,9003 bd2 ba1.6k sqft86 Pegasus Drive, Groton, CT 06340For SaleMLS ID #24172228, Adam Mancini, Ann McBride Real Estate. Smart MLS
- $480,0004 bd2 ba1.9k sqft63 Wawecus Hill Road, Norwich, CT 06360For SaleMLS ID #24207069, Javyn Roundtree, Roundtree Realty LLC. Smart MLS
- $550,0003 bd2 ba2k sqft27 Lakes Pond Road, Waterford, CT 06385For SaleMLS ID #24206551, Gregory E. Hanner, Garden Realty. Smart MLS
- $532,0004 bd2 ba1.7k sqft161 Ridgewood Drive, Groton, CT 06355For SaleMLS ID #24205221, Andrew O'Reilly, Seaport Real Estate Services. Smart MLS
- $425,0003 bd2 ba1.9k sqft17 Oakridge Drive, Ledyard, CT 06335For SaleMLS ID #24205516, Billie Jo Parkos, Coldwell Banker Realty. Smart MLS
- $495,0002 bd1 ba1k sqft328 North Stonington Road, Stonington, CT 06378For SaleMLS ID #24205665, Thomas Switz, Switz Real Estate Associates. Smart MLS
- $529,9004 bd2 ba1.7k sqft261 Ridgewood Drive, Groton, CT 06355For SaleMLS ID #24202545, Joe Simmons, Coldwell Banker Realty. Smart MLS
- $549,0003 bd2 ba1.9k sqft33 Deer Ridge Road, Stonington, CT 06378For SaleMLS ID #24162087, Megan N. Broneill, REMAX Revolution. Smart MLS
- $425,0003 bd2 ba1.7k sqft7 Harvard Terrace, Ledyard, CT 06335For SaleMLS ID #24203577, Kristopher J. Tramont, Real Broker CT, LLC. Smart MLS
- $545,9003 bd2 ba1.5k sqft61 Salem Road, Lyme, CT 06371For SaleMLS ID #24149651, Adam Mancini, Ann McBride Real Estate. Smart MLS
- $475,0003 bd3 ba2k sqft69 Pautipaug Hill Road, Sprague, CT 06330For SaleMLS ID #24200667, Mustafa Muaremi, Coldwell Banker Realty. Smart MLS
- $580,0003 bd3 ba1.4k sqft107 North Society Road, Canterbury, CT 06331For SaleMLS ID #24188698, Kristen E. Tarryk, Duprey Real Estate, LLC. Smart MLS
- $725,0004 bd3 ba2.6k sqft226 North Anguilla Road, Stonington, CT 06379For SaleMLS ID #24199082, Thomas Switz, Switz Real Estate Associates. Smart MLS
- $575,0003 bd2 ba1.6k sqft91 Whippoorwill Road, Old Lyme, CT 06371For SaleMLS ID #24198874, Heather Dacey, William Raveis Real Estate. Smart MLS
