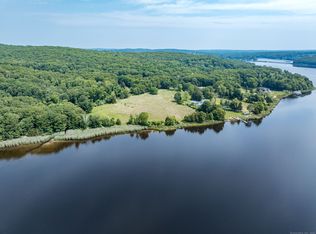
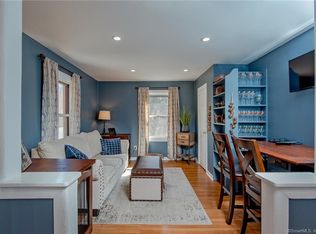
Versatility, space, and a peaceful setting come together at 7 Massapeag Point Rd. Tucked away on a quiet dead-end street, this home offers a spacious 3-bedroom, 2.5-bath main home with an attached two-car garage, plus a private attached 1-bedroom in-law apartment featuring its own entrance, full kitchen, and full bath, ideal for extended family, guests, or multi-generational living. The main home also includes an additional 541 sqft of finished lower-level living space, providing flexibility for a family room, home office, gym, or recreation area. A screened-in porch opens to the back deck, creating the perfect space to relax or entertain while enjoying views of the Thames River from the backyard. New flooring on the 2nd floor and in the in-law provides for a fresh beautiful look. Solar panels help provide added energy savings, while the convenient location offers easy access to shopping, dining, major employers, and casinos. Offering flexible living arrangements, beautiful river views, and a desirable location, this is a wonderful opportunity to make this property your next home.
For sale
Price cut: $29.9K (9/3)
$560,000
7 Massapeag Point Road, Montville, CT 06382
4beds
2,825sqft
Single Family Residence
Built in 1987
0.89 Acres Lot
$-- Zestimate®
$198/sqft
$-- HOA
What's special
Beautiful river viewsAttached two-car garage
- 76 days
- 1,344
- 73
Zillow last checked:
Listing updated:
Listed by:
Judy Meucci (860)690-3371,
Willow Properties 860-415-8374
Source: Smart MLS,MLS#: 24190114
Facts & features
Interior
Bedrooms & bathrooms
- Bedrooms: 4
- Bathrooms: 4
- Full bathrooms: 3
- 1/2 bathrooms: 1
Primary bedroom
- Level: Upper
Bedroom
- Level: Upper
Bedroom
- Level: Upper
Bedroom
- Level: Main
Dining room
- Level: Main
Kitchen
- Level: Main
Kitchen
- Level: Main
Living room
- Level: Main
Living room
- Level: Main
Heating
- Hot Water, Oil
Cooling
- Wall Unit(s)
Appliances
- Included: Oven/Range, Refrigerator, Dishwasher, Water Heater, Tankless Water Heater
- Laundry: Main Level
Features
- In-Law Floorplan
- Windows: Thermopane Windows
- Basement: Full,Partially Finished
- Attic: Pull Down Stairs
- Number of fireplaces: 1
Interior area
- Total structure area: 2,825
- Total interior livable area: 2,825 sqft
- Finished area above ground: 2,284
- Finished area below ground: 541
Property
Parking
- Total spaces: 6
- Parking features: Attached, Driveway, Paved
- Attached garage spaces: 2
- Has uncovered spaces: Yes
Accessibility
- Accessibility features: Stair Lift
Features
- Has view: Yes
- View description: Water
- Has water view: Yes
- Water view: Water
Lot
- Size: 0.89 Acres
- Features: Cleared
Details
- Parcel number: 1803943
- Zoning: R120
Construction
Type & style
- Home type: SingleFamily
- Architectural style: Colonial
- Property subtype: Single Family Residence
Materials
- Vinyl Siding
- Foundation: Concrete Perimeter
- Roof: Asphalt
Condition
- New construction: No
- Year built: 1987
Utilities & green energy
- Sewer: Septic Tank
- Water: Well
- Utilities for property: Cable Available
Green energy
- Energy efficient items: Windows
Community & HOA
Community
- Security: Security System
- Subdivision: Uncasville
HOA
- Has HOA: No
Location
- Region: Uncasville
Financial & listing details
- Price per square foot: $198/sqft
- Tax assessed value: $231,840
- Annual tax amount: $7,287
- Date on market: 7/11/2026
Estimated market value
Not available
Estimated sales range
Not available
Not available
Price history
| Date | Event | Price |
|---|---|---|
| 9/3/2026 | Price change | $560,000-5.1%$198/sqft |
Source:  Smart MLS #24190114 Report a problem Smart MLS #24190114 Report a problem | ||
| 8/5/2026 | Price change | $589,900-1.7%$209/sqft |
Source: Smart MLS #24190114 Report a problem | ||
| 7/11/2026 | Listed for sale | $600,000+215.8%$212/sqft |
Source: Smart MLS #24190114 Report a problem | ||
| 6/15/1995 | Sold | $190,000$67/sqft |
Source: Public Record Report a problem | ||
Public tax history
| Year | Property taxes | Tax assessment |
|---|---|---|
| 2025 | $6,693 +4% | $231,840 |
| 2024 | $6,438 | $231,840 |
| 2023 | $6,438 +5.1% | $231,840 +1.1% |
| 2022 | $6,125 +7.4% | $229,320 +27.7% |
| 2021 | $5,703 -1.9% | $179,620 |
| 2020 | $5,816 -0.4% | $179,620 |
| 2019 | $5,839 +2.5% | $179,620 |
| 2018 | $5,699 +0.1% | $179,620 |
| 2017 | $5,694 -7.2% | $179,620 -10.4% |
| 2016 | $6,138 +1.7% | $200,530 |
| 2015 | $6,034 +2.4% | $200,530 |
| 2014 | $5,890 +1.1% | $200,530 |
| 2013 | $5,827 -0.9% | $200,530 |
| 2012 | $5,882 -3.2% | $200,530 -24.1% |
| 2011 | $6,079 +2.7% | $264,320 |
| 2010 | $5,921 +4.5% | $264,320 |
| 2009 | $5,664 +2% | $264,320 |
| 2008 | $5,551 | $264,320 |
| 2007 | $5,551 +8.8% | $264,320 +54.7% |
| 2006 | $5,103 +2.6% | $170,900 |
| 2005 | $4,973 +4% | $170,900 |
| 2004 | $4,780 +2.2% | $170,900 |
| 2003 | $4,678 +21.2% | $170,900 +17.3% |
| 1999 | $3,860 | $145,670 |
Find assessor info on the county website
Monthly payment
Est. payment
Payment breakdown
Explore the cost of this home by adjusting the details. Changes won't be saved.Climate risks
Neighborhood: 06382
Nearby schools
Schools provided by the listing agent
- High: Montville
Source: Smart MLS. This data may not be complete. We recommend contacting the local school district to confirm school assignments for this home.
Similar homes
- $529,9003 bd2 ba2.3k sqft4 Briarwood Court, Ledyard, CT 06335For Sale

 MLS ID #24203332, Rachael D. Gifford, The Neighborhood Realty Group. Smart MLS
 - $547,3004 bd3 ba2.5k sqft447 Pumpkin Hill Road, Ledyard, CT 06339For Sale
 MLS ID #24196892, John Edmond, William Raveis Real Estate. Smart MLS
 - $615,0003 bd3 ba3k sqft17 Eska Drive, Ledyard, CT 06339For Sale
 MLS ID #24192353, Kristopher J. Tramont, Real Broker CT, LLC. Smart MLS
 - $569,9003 bd2 ba1.6k sqft86 Pegasus Drive, Groton, CT 06340For Sale
 MLS ID #24172228, Adam Mancini, Ann McBride Real Estate. Smart MLS
 - $550,0003 bd2 ba2k sqft27 Lakes Pond Road, Waterford, CT 06385For SaleMLS ID #24206551, Gregory E. Hanner, Garden Realty. Smart MLS
- $495,0003 bd3 ba2.9k sqft32 School House Road, Preston, CT 06365For SaleMLS ID #24200176, Tina Wazny, Coldwell Banker Realty. Smart MLS
- $537,4004 bd3 ba2.5k sqft4 Sanfords Bridge, East Haddam, CT 06423For SaleMLS ID #24193304, John Huhn, Coldwell Banker Realty. Smart MLS
- $549,9004 bd2 ba2.5k sqft24 Long Hill Road, Deep River, CT 06417For SaleMLS ID #24205608, Kelly Puorro, Puorro Realty Group. Smart MLS
- $419,9003 bd3 ba2.7k sqft272 Whalehead Road, Ledyard, CT 06335For SaleMLS ID #24203310, Kelsey Cuddy, William Raveis Real Estate. Smart MLS
- $425,0003 bd2 ba1.9k sqft17 Oakridge Drive, Ledyard, CT 06335For SaleMLS ID #24205516, Billie Jo Parkos, Coldwell Banker Realty. Smart MLS
- $515,0003 bd3 ba2.2k sqft20 Holly Bush Lane, Norwich, CT 06360For SaleMLS ID #24196309, James M. Foley, William Raveis Real Estate. Smart MLS
- $549,9004 bd2 ba2.2k sqft13 Victoria Lane, Old Lyme, CT 06371For SaleMLS ID #24191275, Jodi Serapilia, Seaport Real Estate Services. Smart MLS
- $509,9005 bd2 ba2.9k sqft276 Washington Street, Norwich, CT 06360For SaleMLS ID #24176317, Kervin D. Figaro, Five Stars Realty. Smart MLS
- $625,0004 bd3 ba2.1k sqft73 Long Hill Road, Deep River, CT 06417For SaleMLS ID #24208355, Rod Cross, Coldwell Banker Realty. Smart MLS
- $687,0004 bd3 ba2.5k sqft28 Tanglewood Drive, Preston, CT 06365For SaleMLS ID #24203096, Thomas Simjian, Keller Williams Coastal. Smart MLS
- $425,0003 bd2 ba1.7k sqft7 Harvard Terrace, Ledyard, CT 06335For SaleMLS ID #24203577, Kristopher J. Tramont, Real Broker CT, LLC. Smart MLS
- $474,4134 bd4 ba2.1k sqft36 Krug Road, Preston, CT 06365For SaleMLS ID #24193985, Heidi Pafumi, Coldwell Banker Realty. Smart MLS
- $589,9005 bd3 ba2.6k sqft264 Trumbull Highway, Lebanon, CT 06249For SaleMLS ID #24199692, Jessica Lopez, Our Home Realty Advisors. Smart MLS
- $500,0005 bd2 ba2k sqft94 Town Farm Road, East Haddam, CT 06423For SaleMLS ID #24204015, Alissa White, Real Broker CT, LLC. Smart MLS
- $499,0003 bd2 ba2.4k sqft74 Witch Meadow Road, Salem, CT 06420For SaleMLS ID #24202750, Gina M. Lavery, Coldwell Banker Realty. Smart MLS
