Welcome to 28 Tanglewood Drive! Experience the charm, comfort, and privacy of this beautiful farmhouse colonial, where pride of ownership shines throughout. Set on 1.38 private acres along a peaceful country road, this spacious 4-bedroom, 2.5-bath home offers the perfect blend of character, comfort, and convenience. The inviting open-concept kitchen and family room feature beautiful birch cabinetry, stainless steel appliances, granite center island-perfect for gathering and entertaining. Sliders off the kitchen open to a private, level, partially fenced-in backyard surrounded by gorgeous perennial gardens. Relax in the formal living room, complete with hardwood floors and a cozy gas fireplace, or enjoy meals and special occasions in the spacious formal dining room. Upstairs, you'll find generously sized bedrooms, walk-in closets, a luxurious jetted tub in the primary bathroom, and the convenience of second-floor laundry. The expansive fourth bedroom above the garage offers incredible flexibility and can also serve as a home office, guest space, or additional living area. Outside, enjoy the maintenance-free Trex-covered front porch overlooking beautifully landscaped gardens, or unwind in the private backyard and take in the peaceful country setting. This home is ideally situated just minutes from Amos Lake and Foxwoods, with easy access to I-395, the Submarine Base, Electric Boat, Pfizer, the Coast Guard Academy, and numerous restaurants, shopping, and other a
For sale
$687,000
28 Tanglewood Drive, Preston, CT 06365
4beds
2,583sqft
Single Family Residence
Built in 2004
1.38 Acres Lot
$672,900 Zestimate®
$266/sqft
$-- HOA
What's special
Cozy gas fireplaceMaintenance-free trex-covered front porchGorgeous perennial gardensBeautifully landscaped gardensPeaceful country roadWalk-in closetsSecond-floor laundry
- 48 days
- 634
- 29
Zillow last checked:
Listing updated:
Listed by:
Thomas Simjian (203)506-0388,
Keller Williams Coastal 401-845-9200
Source: Smart MLS,MLS#: 24203096
Facts & features
Interior
Bedrooms & bathrooms
- Bedrooms: 4
- Bathrooms: 3
- Full bathrooms: 2
- 1/2 bathrooms: 1
Primary bedroom
- Level: Upper
Bedroom
- Level: Upper
Bedroom
- Level: Upper
Bedroom
- Level: Upper
Dining room
- Level: Main
Living room
- Level: Main
Heating
- Forced Air, Oil
Cooling
- Central Air
Appliances
- Included: Oven/Range, Refrigerator, Dishwasher, Water Heater
- Laundry: Upper Level
Features
- Basement: Full,Unfinished
- Attic: Pull Down Stairs
- Number of fireplaces: 1
Interior area
- Total structure area: 2,583
- Total interior livable area: 2,583 sqft
- Finished area above ground: 2,583
Property
Parking
- Total spaces: 6
- Parking features: Attached, Driveway, Paved, Off Street, Private
- Attached garage spaces: 2
- Has uncovered spaces: Yes
Lot
- Size: 1.38 Acres
- Features: Few Trees, Level, Cleared
Details
- Parcel number: 1560546
- Zoning: R-60
Construction
Type & style
- Home type: SingleFamily
- Architectural style: Colonial
- Property subtype: Single Family Residence
Materials
- Vinyl Siding
- Foundation: Concrete Perimeter
- Roof: Asphalt
Condition
- New construction: No
- Year built: 2004
Utilities & green energy
- Sewer: Septic Tank
- Water: Public
Community & HOA
Community
- Features: Golf, Lake, Library, Medical Facilities, Pool, Shopping/Mall
- Subdivision: Preston Plains
HOA
- Has HOA: No
Location
- Region: Preston
Financial & listing details
- Price per square foot: $266/sqft
- Tax assessed value: $322,210
- Annual tax amount: $8,223
- Date on market: 8/30/2026
Estimated market value
$672,900
$639,000 - $707,000
$3,397/mo
Price history
| Date | Event | Price |
|---|---|---|
| 8/30/2026 | Listed for sale | $687,000+40.2%$266/sqft |
Source:  Smart MLS #24203096 Report a problem Smart MLS #24203096 Report a problem | ||
| 7/12/2022 | Sold | $490,000-2%$190/sqft |
Source: Smart MLS #170486122 Report a problem | ||
| 5/13/2022 | Contingent | $499,900$194/sqft |
Source: Smart MLS #170486122 Report a problem | ||
| 5/2/2022 | Listed for sale | $499,900+11.1%$194/sqft |
Source: Smart MLS #170486122 Report a problem | ||
| 6/13/2021 | Listing removed | -- |
Source: Smart MLS #170394584 Report a problem | ||
| 6/4/2021 | Price change | $450,000-2.2%$174/sqft |
Source: Smart MLS #170394584 Report a problem | ||
| 5/12/2021 | Price change | $460,000-8%$178/sqft |
Source: Smart MLS #170394584 Report a problem | ||
| 4/29/2021 | Listed for sale | $499,900+31.6%$194/sqft |
Source: Smart MLS #170394584 Report a problem | ||
| 5/14/2004 | Sold | $379,900$147/sqft |
Source: Public Record Report a problem | ||
Public tax history
| Year | Property taxes | Tax assessment |
|---|---|---|
| 2025 | $8,091 +7.5% | $322,210 |
| 2024 | $7,530 +1.8% | $322,210 |
| 2023 | $7,395 +23.8% | $322,210 +50.4% |
| 2022 | $5,972 +3.5% | $214,200 |
| 2021 | $5,771 +7.5% | $214,200 +7.3% |
| 2020 | $5,369 +1.8% | $199,600 |
| 2019 | $5,275 +1.5% | $199,600 |
| 2018 | $5,196 -0.9% | $199,600 -8.6% |
| 2017 | $5,244 +4.3% | $218,500 |
| 2015 | $5,026 -0.6% | $218,500 |
| 2014 | $5,056 -2.4% | $218,500 |
| 2013 | $5,178 -3.2% | $218,500 -20.6% |
| 2012 | $5,347 | $275,200 |
| 2011 | $5,347 +1% | $275,200 |
| 2010 | $5,295 +1.5% | $275,200 |
| 2009 | $5,218 +5.5% | $275,200 |
| 2008 | $4,948 -7.6% | $275,200 +34.6% |
| 2007 | $5,353 +3.2% | $204,400 +1.2% |
| 2005 | $5,189 | $201,900 |
Find assessor info on the county website
Monthly payment
Est. payment
Payment breakdown
Explore the cost of this home by adjusting the details. Changes won't be saved.Climate risks
Neighborhood: 06365
Nearby schools
Schools provided by the listing agent
- Elementary: Preston Vet's Memorial
- High: Norwich Free Academy
Source: Smart MLS. This data may not be complete. We recommend contacting the local school district to confirm school assignments for this home.

Similar homes
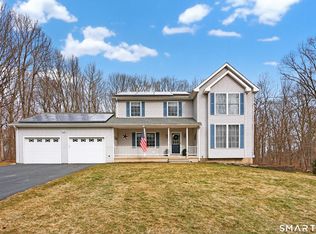
- $495,0003 bd3 ba2.9k sqft32 School House Road, Preston, CT 06365For Sale
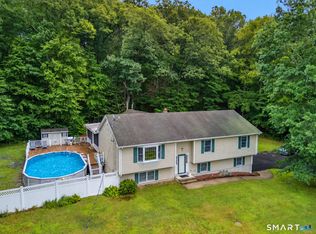
 MLS ID #24200176, Tina Wazny, Coldwell Banker Realty. Smart MLS
 - $615,0003 bd3 ba3k sqft17 Eska Drive, Ledyard, CT 06339For Sale
 MLS ID #24192353, Kristopher J. Tramont, Real Broker CT, LLC. Smart MLS
 - $615,0004 bd2 ba2.3k sqft43 Whitney Road, Groton, CT 06355For Sale
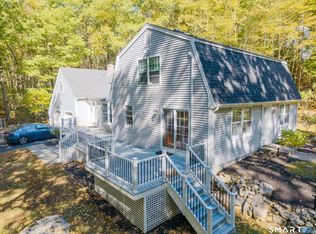 MLS ID #24212351, Geoff Gordon, Compass Connecticut, LLC. Smart MLS
 - $579,0004 bd3 ba1.9k sqft757 Shewville Road, Ledyard, CT 06339For Sale
 MLS ID #24206816, Allison J. J. Hughes, William Raveis Real Estate. Smart MLS
 - $690,0003 bd2 ba3k sqft35 Pepperbox Road, Waterford, CT 06385For SaleMLS ID #24203830, Cathy Gonyo, RE/MAX Legends. Smart MLS
- $750,0004 bd3 ba2.5k sqft47 Stonewall Road, Salem, CT 06420For SaleMLS ID #24207784, Cathy Gonyo, RE/MAX Legends. Smart MLS
- $649,9003 bd3 ba2.5k sqft271 Forsyth Road, Salem, CT 06420For SaleMLS ID #24199953, Michael H. Truong, eXp Realty. Smart MLS
- $729,0004 bd3 ba2.6k sqft414-A Lebanon Road, Franklin, CT 06254For SaleMLS ID #24202660, Kim Benoit, CENTURY 21 Shutters & Sails. Smart MLS
- $549,0003 bd3 ba2.4k sqft38 Brookside Drive, Norwich, CT 06360For SaleMLS ID #24203538, Jen L. Pendergast, William Raveis Real Estate. Smart MLS
- $749,9004 bd5 ba3.2k sqft152 New London Road, Groton, CT 06340For SaleMLS ID #24201272, Monique Rouillard, Signature Properties of N.E.. Smart MLS
- $775,0005 bd4 ba2.4k sqft49 Overlook Avenue, Groton, CT 06355For SaleMLS ID #24213631, Bridget A. Morrissey, Bridget Morrissey Realty LLC. Smart MLS
- $715,0003 bd3 ba2.2k sqft41 Timber Ridge Rd, Charlestown, RI 02813For Sale
 MLS ID #1425019, Team KEY, KEY Real Estate Services. StateWide MLS RI
 - $625,0002 bd3 ba2.6k sqft440 West Road, Salem, CT 06420For SaleMLS ID #24209925, Sydney Anderson, William Pitt Sotheby's Int'l. Smart MLS
- $799,9004 bd4 ba3.3k sqft332 Lantern Hill Road, Stonington, CT 06355For SaleMLS ID #24206999, Kelsey Cuddy, William Raveis Real Estate. Smart MLS
- $465,0004 bd2 ba2.7k sqft219 Browning Road, Norwich, CT 06360For SaleMLS ID #24213430, Matthew MacCracken, RE/MAX on the Bay. Smart MLS
- $729,0004 bd4 ba2.1k sqft275 Randall Road, Lebanon, CT 06249For SaleMLS ID #24203415, James Kelly, William Raveis Real Estate. Smart MLS
- $699,0003 bd4 ba3.2k sqft180 Clubhouse Road, Lebanon, CT 06249For SaleMLS ID #24204522, Christopher J. Ferreira, Berkshire Hathaway NE Prop.. Smart MLS
- $649,0003 bd3 ba2.3k sqft31 Paula Lane, Waterford, CT 06385For SaleMLS ID #24211438, Renee R. McCammon, Berkshire Hathaway NE Prop.. Smart MLS
- $465,0004 bd2 ba1.9k sqft63 Wawecus Hill Road, Norwich, CT 06360For SaleMLS ID #24207069, Javyn Roundtree, Roundtree Realty LLC. Smart MLS
- $515,0003 bd3 ba2.2k sqft20 Holly Bush Lane, Norwich, CT 06360For SaleMLS ID #24196309, James M. Foley, William Raveis Real Estate. Smart MLS
