This spacious 4-bedroom, 2.5-bath Colonial is set back on 3.84 acres in desirable Salem, CT. This home offers approximately 2,879 square feet of living space with an open floor plan ideal for both everyday living and entertaining. The family room features a vaulted ceiling and flows seamlessly into the kitchen, complete with granite countertops, stainless steel appliances, and plenty of cabinet space. Step outside to the large deck overlooking the private, wooded surroundings-perfect for outdoor dining, relaxing, and enjoying the natural setting. The first-floor primary bedroom suite provides convenience and privacy, while three additional bedrooms offer flexible space for family, guests, a home office, or hobbies. Additional highlights include a 2-car attached garage, central air, unfinished basement storage, and a private setting with plenty of room to enjoy the outdoors. Conveniently located in Salem with easy access to shopping, dining, schools, and major routes, this property offers the space, privacy, and versatility you've been looking for. Don't miss the opportunity to make this Salem Colonial your next home!
For sale
$750,000
47 Stonewall Road, Salem, CT 06420
4beds
2,554sqft
Single Family Residence
Built in 2002
3.84 Acres Lot
$735,700 Zestimate®
$294/sqft
$-- HOA
What's special
Central airPlenty of cabinet spaceStainless steel appliances
- 1 day
- 227
- 32
Zillow last checked:
Listing updated:
Listed by:
Cathy Gonyo (860)625-5999,
RE/MAX Legends 860-451-8000
Source: Smart MLS,MLS#: 24207784
Facts & features
Interior
Bedrooms & bathrooms
- Bedrooms: 4
- Bathrooms: 3
- Full bathrooms: 2
- 1/2 bathrooms: 1
Primary bedroom
- Level: Main
Bedroom
- Level: Upper
Bedroom
- Level: Upper
Bedroom
- Level: Upper
Dining room
- Level: Main
Family room
- Level: Main
Kitchen
- Level: Main
Other
- Level: Upper
Study
- Level: Main
Heating
- Forced Air, Oil
Cooling
- Central Air
Appliances
- Included: Oven/Range, Microwave, Refrigerator, Dishwasher, Washer, Dryer, Electric Water Heater, Water Heater
- Laundry: Main Level
Features
- Wired for Data, Open Floorplan, Entrance Foyer
- Windows: Thermopane Windows
- Basement: Full,Unfinished,Concrete
- Attic: Storage
- Number of fireplaces: 1
Interior area
- Total structure area: 2,554
- Total interior livable area: 2,554 sqft
- Finished area above ground: 2,554
Video & virtual tour
Property
Parking
- Total spaces: 10
- Parking features: Attached, Driveway, Paved, Off Street, Garage Door Opener, Private, Circular Driveway
- Attached garage spaces: 2
- Has uncovered spaces: Yes
Features
- Patio & porch: Porch, Deck
- Exterior features: Awning(s), Fruit Trees, Rain Gutters
- Waterfront features: Walk to Water
Lot
- Size: 3.84 Acres
- Features: Subdivided, Few Trees, Level, Sloped, Cleared, Rolling Slope
Details
- Parcel number: 2208532
- Zoning: RUA
Construction
Type & style
- Home type: SingleFamily
- Architectural style: Contemporary
- Property subtype: Single Family Residence
Materials
- Vinyl Siding
- Foundation: Concrete Perimeter
- Roof: Asphalt
Condition
- New construction: No
- Year built: 2002
Utilities & green energy
- Sewer: Septic Tank
- Water: Well
- Utilities for property: Underground Utilities
Green energy
- Energy efficient items: Windows
Community & HOA
Community
- Features: Lake
HOA
- Has HOA: No
Location
- Region: Salem
Financial & listing details
- Price per square foot: $294/sqft
- Tax assessed value: $285,400
- Annual tax amount: $8,876
- Date on market: 9/17/2026
Estimated market value
$735,700
$699,000 - $772,000
$3,687/mo
Price history
| Date | Event | Price |
|---|---|---|
| 9/17/2026 | Listed for sale | $750,000+116.8%$294/sqft |
Source:  Smart MLS #24207784 Report a problem Smart MLS #24207784 Report a problem | ||
| 2/16/2012 | Sold | $346,000-3.9%$135/sqft |
Source: Smart MLS #E251431 Report a problem | ||
| 1/4/2012 | Price change | $359,900-1.6%$141/sqft |
Source: HERITAGE PROPERTIES SPC #E251431 Report a problem | ||
| 9/28/2011 | Price change | $365,900-3.7%$143/sqft |
Source: HERITAGE PROPERTIES SPC #E251431 Report a problem | ||
| 8/19/2011 | Listed for sale | $379,900-4.8%$149/sqft |
Source: HERITAGE PROPERTIES SPC #E251431 Report a problem | ||
| 6/12/2011 | Listing removed | $399,000$156/sqft |
Source: Prudential Connecticut Realty #E239908 Report a problem | ||
| 4/9/2011 | Price change | $399,000-4.8%$156/sqft |
Source: Prudential Connecticut Realty #E239908 Report a problem | ||
| 2/5/2011 | Price change | $419,000-6.7%$164/sqft |
Source: Prudential Connecticut Realty #E239908 Report a problem | ||
| 11/4/2010 | Price change | $449,000-2.2%$176/sqft |
Source: Prudential Connecticut Realty #E239908 Report a problem | ||
| 9/19/2010 | Price change | $459,000-4.2%$180/sqft |
Source: Prudential Connecticut Realty #E239908 Report a problem | ||
| 6/12/2010 | Listed for sale | $479,000-18.4%$188/sqft |
Source: Prudential Connecticut Realty #E239908 Report a problem | ||
| 2/3/2010 | Listing removed | $586,876$230/sqft |
Source: Prudential Connecticut Realty #E230481 Report a problem | ||
| 6/25/2009 | Listed for sale | $586,876+59.9%$230/sqft |
Source: Prudential Connecticut Realty #E230481 Report a problem | ||
| 4/30/2003 | Sold | $367,000$144/sqft |
Source: Smart MLS #E131544 Report a problem | ||
Public tax history
| Year | Property taxes | Tax assessment |
|---|---|---|
| 2025 | $8,619 +3.1% | $285,400 |
| 2024 | $8,362 +1.7% | $285,400 |
| 2023 | $8,220 | $285,400 |
| 2022 | $8,220 -6.9% | $285,400 +4% |
| 2021 | $8,832 | $274,300 |
| 2020 | $8,832 | $274,300 |
| 2019 | $8,832 | $274,300 |
| 2018 | $8,832 | $274,300 |
| 2017 | $8,832 +2.7% | $274,300 +1.1% |
| 2016 | $8,597 | $271,200 |
| 2015 | $8,597 +1.9% | $271,200 |
| 2014 | $8,434 +3.3% | $271,200 |
| 2013 | $8,163 +1.7% | $271,200 |
| 2012 | $8,028 -24.5% | $271,200 -35.3% |
| 2011 | $10,640 | $418,880 |
| 2010 | $10,640 +9% | $418,880 |
| 2009 | $9,760 +2.4% | $418,880 |
| 2007 | $9,530 +512.5% | $418,880 +754.9% |
| 2001 | $1,556 | $49,000 |
Find assessor info on the county website
Monthly payment
Est. payment
Payment breakdown
Explore the cost of this home by adjusting the details. Changes won't be saved.Climate risks
Neighborhood: 06420
Similar homes
- $755,0003 bd3 ba1.9k sqft11 Stonewall Road, Salem, CT 06420For Sale

 MLS ID #24202889, Jill B. Pilgrim, William Pitt Sotheby's Int'l. Smart MLS
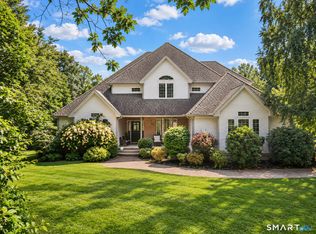
 - $775,0005 bd5 ba3.2k sqft52 Stonewall Road, Salem, CT 06420For Sale
 MLS ID #24204677, Jake Cordelli, Cordelli Realty LLC. Smart MLS
 - $649,9003 bd3 ba2.5k sqft271 Forsyth Road, Salem, CT 06420For Sale
 MLS ID #24199953, Michael H. Truong, eXp Realty. Smart MLS
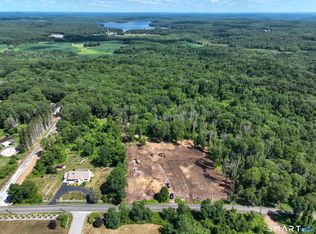
 - $799,0003 bd3 ba2k sqft466 Forsyth Road, Salem, CT 06420New Construction
 MLS ID #24194461, Paula J. Turley, CR Premier Properties. Smart MLS
 - $799,0003 bd3 ba2k sqft480 Forsyth Road, Salem, CT 06420New ConstructionMLS ID #24197065, Paula J. Turley, CR Premier Properties. Smart MLS
- $799,0003 bd3 ba2k sqft500 Forsyth Road, Salem, CT 06420New ConstructionMLS ID #24197070, Paula J. Turley, CR Premier Properties. Smart MLS
- $499,0003 bd2 ba2.4k sqft74 Witch Meadow Road, Salem, CT 06420For SaleMLS ID #24202750, Gina M. Lavery, Coldwell Banker Realty. Smart MLS
- $795,0003 bd3 ba1.8k sqft17 Florida Road, East Haddam, CT 06423For SaleMLS ID #24203163, Jodi Strycharz, William Pitt Sotheby's Int'l. Smart MLS
- $729,0004 bd4 ba2.1k sqft275 Randall Road, Lebanon, CT 06249For SaleMLS ID #24203415, James Kelly, William Raveis Real Estate. Smart MLS
- $480,0004 bd2 ba1.9k sqft63 Wawecus Hill Road, Norwich, CT 06360For SaleMLS ID #24207069, Javyn Roundtree, Roundtree Realty LLC. Smart MLS
- $399,9003 bd2 ba1.3k sqft33 A P Gates Road, East Haddam, CT 06423For SaleMLS ID #24205702, Michael Hvizdo, Coldwell Banker Realty. Smart MLS
- $550,0003 bd2 ba2k sqft27 Lakes Pond Road, Waterford, CT 06385For SaleMLS ID #24206551, Gregory E. Hanner, Garden Realty. Smart MLS
- $585,0004 bd2 ba2.5k sqft24 Long Hill Road, Deep River, CT 06417For SaleMLS ID #24205608, Kelly Puorro, Puorro Realty Group. Smart MLS
- $500,0005 bd2 ba2k sqft94 Town Farm Road, East Haddam, CT 06423For SaleMLS ID #24204015, Alissa White, Real Broker CT, LLC. Smart MLS
- $785,0005 bd4 ba3.7k sqft10 Two Mile Hill Road, Waterford, CT 06385For SaleMLS ID #24204976, Deb A. Fountain, William Pitt Sotheby's Int'l. Smart MLS
- $789,0003 bd3 ba2.7k sqft292 Chapel Hill Road, Montville, CT 06370New ConstructionMLS ID #24194770, Vincenzo Valentino, Advise Realty Services. Smart MLS
- $689,9003 bd3 ba2.2k sqft296 Chapel Hill Road, Montville, CT 06370New ConstructionMLS ID #24194844, Vincenzo Valentino, Advise Realty Services. Smart MLS
- $825,0004 bd4 ba3.3k sqft4 Lovers Lane, East Lyme, CT 06333For SaleMLS ID #24195547, Madelyn Pope, RE/MAX One. Smart MLS
- $537,4004 bd3 ba2.5k sqft4 Sanfords Bridge, East Haddam, CT 06423For SaleMLS ID #24193304, John Huhn, Coldwell Banker Realty. Smart MLS
