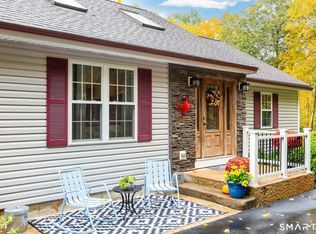
Welcome to 11 Stonewood Road. Framed by stone walls and lush woodland, this distinctive residence offers an ideal blend of timeless New England architectural detail, expansive living spaces, and modern luxury. Upon entry, you are greeted by a floor to ceiling stone fireplace with an abundance of natural light flowing through an open floor plan. Warm hardwood floors and custom millwork guide you into a comfortable living space-perfect for hosting intimate family gatherings or entertaining on a grand scale. A gourmet kitchen features generous counter space, premium finishes and seamless flow into an adjacent dining and fireside sitting areas. The primary suite serves as a tranquil private retreat, featuring generous closet space and a spa-inspired bath. Additional light-filled bedrooms provide endless options for dedicated home offices, guest quarters, or creative studios. Outside, step onto the private deck to overlook peaceful, private grounds that back up to the Horse Pond Conservation Area. Whether enjoying morning coffee amid scenic views or dining alfresco under the evening stars, the outdoor space is designed for pure relaxation. Enjoy easy access to local state parks, coastal beaches, and fine dining. It is close to the major transport corridors leading to Boston and New York City.
Accepting backups
$755,000
11 Stonewall Road, Salem, CT 06420
3beds
1,962sqft
Single Family Residence
Built in 2005
1.85 Acres Lot
$-- Zestimate®
$385/sqft
$-- HOA
What's special
- 43 days
- 372
- 12
Zillow last checked:
Listing updated:
Listed by:
Jill B. Pilgrim (860)395-9026,
William Pitt Sotheby's Int'l 860-434-2400
Source: Smart MLS,MLS#: 24202889
Facts & features
Interior
Bedrooms & bathrooms
- Bedrooms: 3
- Bathrooms: 3
- Full bathrooms: 2
- 1/2 bathrooms: 1
Primary bedroom
- Features: Bedroom Suite, Full Bath, Stall Shower, Whirlpool Tub, Walk-In Closet(s), Hardwood Floor
- Level: Main
- Area: 255 Square Feet
- Dimensions: 15 x 17
Bedroom
- Features: Full Bath, Wall/Wall Carpet
- Level: Upper
- Area: 150 Square Feet
- Dimensions: 15 x 10
Bedroom
- Features: Full Bath, Wall/Wall Carpet
- Level: Upper
- Area: 140 Square Feet
- Dimensions: 14 x 10
Dining room
- Features: Hardwood Floor
- Level: Main
- Area: 176 Square Feet
- Dimensions: 16 x 11
Kitchen
- Features: Granite Counters, Dining Area, Eating Space, Pantry, Tile Floor
- Level: Main
- Area: 143 Square Feet
- Dimensions: 11 x 13
Living room
- Features: Cathedral Ceiling(s), Gas Log Fireplace, French Doors, Hardwood Floor
- Level: Main
- Area: 357 Square Feet
- Dimensions: 17 x 21
Heating
- Forced Air, Oil
Cooling
- Central Air
Appliances
- Included: Electric Cooktop, Electric Range, Oven/Range, Microwave, Refrigerator, Dishwasher, Water Heater
- Laundry: Main Level
Features
- Central Vacuum
- Windows: Thermopane Windows
- Basement: Full,Concrete
- Attic: Access Via Hatch
- Has fireplace: No
Interior area
- Total structure area: 1,962
- Total interior livable area: 1,962 sqft
- Finished area above ground: 1,962
Video & virtual tour
Property
Parking
- Total spaces: 2
- Parking features: Attached, Garage Door Opener
- Attached garage spaces: 2
Features
- Patio & porch: Deck
- Exterior features: Rain Gutters
Lot
- Size: 1.85 Acres
- Features: Few Trees, Rolling Slope
Details
- Parcel number: 2208526
- Zoning: RUA
- Other equipment: Generator Ready
Construction
Type & style
- Home type: SingleFamily
- Architectural style: Contemporary
- Property subtype: Single Family Residence
Materials
- Vinyl Siding, Brick
- Foundation: Concrete Perimeter
- Roof: Asphalt
Condition
- New construction: No
- Year built: 2005
Utilities & green energy
- Sewer: Septic Tank
- Water: Well
- Utilities for property: Underground Utilities, Cable Available
Green energy
- Energy efficient items: Thermostat, Windows
Community & HOA
Community
- Features: Golf, Health Club, Lake, Library, Park
- Security: Security System
HOA
- Has HOA: No
Location
- Region: Salem
Financial & listing details
- Price per square foot: $385/sqft
- Tax assessed value: $231,600
- Annual tax amount: $7,203
- Date on market: 9/9/2026
Estimated market value
Not available
Estimated sales range
Not available
Not available
Price history
| Date | Event | Price |
|---|---|---|
| 9/11/2026 | Listed for sale | $755,000+88.8%$385/sqft |
Source:  Smart MLS #24202889 Report a problem | ||
| 3/14/2012 | Sold | $400,000-7%$204/sqft |
Source: Smart MLS #M9130833 Report a problem | ||
| 10/5/2011 | Listing removed | $430,000$219/sqft |
Source: Coldwell Banker Residential Brokerage - Old Lyme Office #M9130833 Report a problem | ||
| 10/2/2011 | Listed for sale | $430,000-14%$219/sqft |
Source: Coldwell Banker Residential Brokerage - Old Lyme Office #M9130833 Report a problem | ||
| 6/28/2011 | Listing removed | $500,000$255/sqft |
Source: Coldwell Banker Residential Brokerage - Old Lyme Office #M9121452 Report a problem | ||
| 9/21/2010 | Price change | $500,000-3.7%$255/sqft |
Source: NRT TriStates #M9121452 Report a problem | ||
| 3/30/2010 | Listed for sale | $519,000-3%$265/sqft |
Source: NRT TriStates #M9121452 Report a problem | ||
| 7/15/2009 | Listing removed | $535,000$273/sqft |
Source: Prudential Connecticut Realty #G527439 Report a problem | ||
| 4/30/2009 | Listed for sale | $535,000-6%$273/sqft |
Source: Prudential Connecticut Realty #G527439 Report a problem | ||
| 1/12/2009 | Listing removed | $569,000$290/sqft |
Source: Listhub #M9111681 Report a problem | ||
| 11/28/2008 | Price change | $569,000-5%$290/sqft |
Source: Listhub #M9111681 Report a problem | ||
| 8/23/2008 | Listed for sale | $599,000+3.3%$305/sqft |
Source: Listhub #M9111681 Report a problem | ||
| 9/14/2006 | Sold | $579,900+1556.9%$296/sqft |
Source: Smart MLS #E176776 Report a problem | ||
| 8/18/2000 | Sold | $35,000$18/sqft |
Source: Public Record Report a problem | ||
Public tax history
| Year | Property taxes | Tax assessment |
|---|---|---|
| 2025 | $6,994 +3.1% | $231,600 |
| 2024 | $6,786 +1.7% | $231,600 |
| 2023 | $6,670 | $231,600 |
| 2022 | $6,670 -14% | $231,600 -3.8% |
| 2021 | $7,754 | $240,800 |
| 2020 | $7,754 | $240,800 |
| 2019 | $7,754 | $240,800 |
| 2018 | $7,754 | $240,800 |
| 2017 | $7,754 -5.3% | $240,800 -6.7% |
| 2016 | $8,185 | $258,200 |
| 2015 | $8,185 +1.9% | $258,200 |
| 2014 | $8,030 +3.3% | $258,200 |
| 2013 | $7,772 +1.7% | $258,200 |
| 2012 | $7,643 -23.3% | $258,200 -34.2% |
| 2011 | $9,967 | $392,420 |
| 2010 | $9,967 +9% | $392,420 |
| 2009 | $9,143 +2.4% | $392,420 |
| 2007 | $8,928 +567.8% | $392,420 +832.1% |
| 2001 | $1,337 | $42,100 |
Find assessor info on the county website
Monthly payment
Est. payment
Payment breakdown
Explore the cost of this home by adjusting the details. Changes won't be saved.Climate risks
Neighborhood: 06420
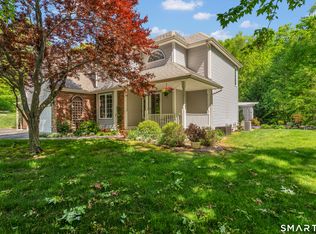

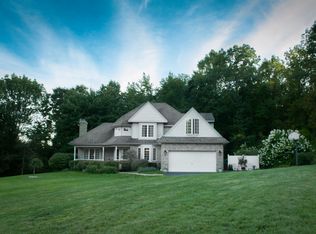
Similar homes
- $735,0004 bd3 ba2.5k sqft47 Stonewall Road, Salem, CT 06420For Sale
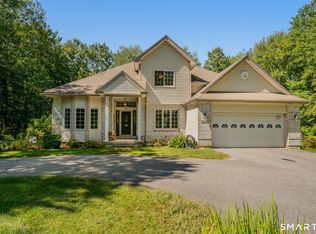
 MLS ID #24207784, Cathy Gonyo, RE/MAX Legends. Smart MLS
- $749,9003 bd3 ba2.4k sqft28 Sergeant Morgan Road, Haddam, CT 06424For Sale
 MLS ID #24186859, Bryan Feery, Berkshire Hathaway NE Prop.. Smart MLS
- $685,0003 bd4 ba2.4k sqft2 Pinewood Trail, Deep River, CT 06417For Sale
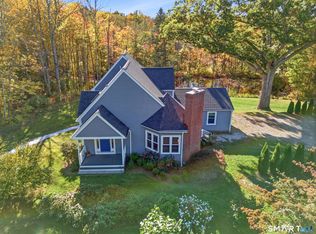 MLS ID #24212188, Angela Ruel, Berkshire Hathaway NE Prop.. Smart MLS
- $599,9003 bd2 ba1.6k sqft215 Bulkeley Hill Road, Colchester, CT 06415For Sale
 MLS ID #24213492, Sherry Borgeson, Berkshire Hathaway NE Prop.. Smart MLS
- $729,0004 bd4 ba2.1k sqft275 Randall Road, Lebanon, CT 06249For SaleMLS ID #24203415, James Kelly, William Raveis Real Estate. Smart MLS
- $764,9004 bd3 ba2.6k sqft13 High Field Lane, Chester, CT 06412For SaleMLS ID #24198973, Susan A. Malan, William Pitt Sotheby's Int'l. Smart MLS
- $539,0003 bd3 ba2.1k sqft7 Bogue Lane, East Haddam, CT 06423For SaleMLS ID #24212820, Jodi Lisitano, Eagle Eye Realty PLLC. Smart MLS
- $699,0003 bd3 ba2.8k sqft42 Straits Road, Chester, CT 06412For SaleMLS ID #24212291, Donna Genovese, Great Estates, CT. Smart MLS
- $649,0003 bd3 ba2.3k sqft31 Paula Lane, Waterford, CT 06385For SaleMLS ID #24211438, Renee R. McCammon, Berkshire Hathaway NE Prop.. Smart MLS
- $675,0003 bd3 ba1.8k sqft29 Flat Rock Hill Road, Old Lyme, CT 06371For SaleMLS ID #24195722, Paul Smyth, William Pitt Sotheby's Int'l. Smart MLS
- $699,9003 bd3 ba1.7k sqft103 Bushy Hill Road, Deep River, CT 06417For SaleMLS ID #24208142, Kellie Kubica, Better Homes and Gardens Real Estate Executive Real Estate. Smart MLS
- $420,0003 bd2 ba2.3k sqft193 Old Colchester Road, Waterford, CT 06375For SaleMLS ID #24215784, Amanda Chaffee, KEY Real Estate Services LLC. Smart MLS
- $775,0005 bd3 ba2.8k sqft3 Arrowhead Trail, Waterford, CT 06385For SaleMLS ID #24198450, Deb A. Fountain, William Pitt Sotheby's Int'l. Smart MLS
- $470,0005 bd2 ba2k sqft94 Town Farm Road, East Haddam, CT 06423For SaleMLS ID #24204015, Alissa White, Real Broker CT, LLC. Smart MLS
- $789,0004 bd3 ba2.6k sqft6 Shore Road, Waterford, CT 06385For SaleMLS ID #24212462, Alysandra Nemeth, Redfin Corporation. Smart MLS
- $775,0005 bd4 ba2.4k sqft49 Overlook Avenue, Groton, CT 06355For SaleMLS ID #24213631, Bridget A. Morrissey, Bridget Morrissey Realty LLC. Smart MLS
- $537,4004 bd3 ba2.5k sqft4 Sanfords Bridge, East Haddam, CT 06423For SaleMLS ID #24193304, John Huhn, Coldwell Banker Realty. Smart MLS
- $675,0004 bd3 ba2.4k sqft12 Wychwood Road, Old Lyme, CT 06371For SaleMLS ID #24190274, Deb A. Fountain, William Pitt Sotheby's Int'l. Smart MLS
- $599,9004 bd3 ba2.3k sqft21 First Avenue, Haddam, CT 06441For SaleMLS ID #24214035, Lisa Genovali, Re/Max Valley Shore. Smart MLS
- $799,0002 bd2 ba2.4k sqft33 Little City Road, Haddam, CT 06441For SaleMLS ID #24199272, Kathy W. Schellens, William Pitt Sotheby's Int'l. Smart MLS
