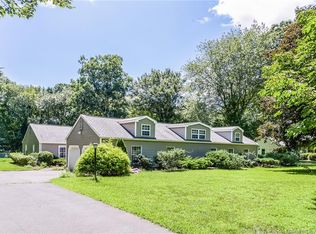
"Welcome home to 12 Wychwood, Old Lyme. This property boasts a spacious and functional floor plan that is ideal for effortless living. The home stands out with a brand new roof, ensuring modern reliability for years to come. You will love the over-sized bedrooms, which provide a comfortable retreat, complete with expansive walk-in closets to handle all your storage needs. Outside, enjoy the convenience of a 2-car garage and a beautifully flat yard, perfect for outdoor activities and relaxation. Additionally, this home offers excellent potential for solar installation, which could significantly enhance energy efficiency and reduce long-term utility costs."
For sale
Price cut: $15K (8/24)
$700,000
12 Wychwood Road, Old Lyme, CT 06371
4beds
2,400sqft
Single Family Residence
Built in 1965
0.95 Acres Lot
$-- Zestimate®
$292/sqft
$-- HOA
What's special
Over-sized bedroomsBrand new roofBeautifully flat yardExpansive walk-in closets
- 77 days
- 813
- 49
Zillow last checked:
Listing updated:
Listed by:
The Fountain Team of William Pitt Sotheby's International Realty,
Deb A. Fountain (860)303-0968,
William Pitt Sotheby's Int'l 860-434-2400
Source: Smart MLS,MLS#: 24190274
Facts & features
Interior
Bedrooms & bathrooms
- Bedrooms: 4
- Bathrooms: 3
- Full bathrooms: 2
- 1/2 bathrooms: 1
Primary bedroom
- Features: Bedroom Suite, Walk-In Closet(s), Hardwood Floor
- Level: Upper
- Area: 234.74 Square Feet
- Dimensions: 12.1 x 19.4
Bedroom
- Features: Hardwood Floor
- Level: Upper
- Area: 183.69 Square Feet
- Dimensions: 11.7 x 15.7
Bedroom
- Features: Walk-In Closet(s), Hardwood Floor
- Level: Upper
- Area: 131.18 Square Feet
- Dimensions: 9.11 x 14.4
Bedroom
- Features: Walk-In Closet(s), Hardwood Floor
- Level: Upper
- Area: 226.98 Square Feet
- Dimensions: 19.4 x 11.7
Dining room
- Features: Hardwood Floor
- Level: Main
- Area: 143 Square Feet
- Dimensions: 14.3 x 10
Family room
- Features: Fireplace, Parquet Floor
- Level: Main
- Area: 265.2 Square Feet
- Dimensions: 12 x 22.1
Kitchen
- Features: Granite Counters, Hardwood Floor
- Level: Main
- Area: 124.55 Square Feet
- Dimensions: 9.5 x 13.11
Living room
- Features: Hardwood Floor
- Level: Main
- Area: 280.55 Square Feet
- Dimensions: 15.5 x 18.1
Other
- Features: Sliders, Hardwood Floor
- Level: Main
- Area: 149.6 Square Feet
- Dimensions: 8 x 18.7
Heating
- Radiant, Electric
Cooling
- Ceiling Fan(s), Ductless
Appliances
- Included: Oven/Range, Microwave, Refrigerator, Dishwasher, Washer, Dryer, Electric Water Heater, Water Heater
- Laundry: Main Level
Features
- Basement: Partial
- Attic: None
- Number of fireplaces: 1
Interior area
- Total structure area: 2,400
- Total interior livable area: 2,400 sqft
- Finished area above ground: 2,400
- Finished area below ground: 0
Property
Parking
- Total spaces: 2
- Parking features: Attached, Garage Door Opener
- Attached garage spaces: 2
Features
- Patio & porch: Deck
Lot
- Size: 0.95 Acres
- Features: Subdivided, Level
Details
- Parcel number: 1552963
- Zoning: RU40
Construction
Type & style
- Home type: SingleFamily
- Architectural style: Colonial
- Property subtype: Single Family Residence
Materials
- Aluminum Siding
- Foundation: Concrete Perimeter
- Roof: Asphalt
Condition
- New construction: No
- Year built: 1965
Utilities & green energy
- Sewer: Septic Tank
- Water: Well
- Utilities for property: Cable Available
Community & HOA
HOA
- Has HOA: No
Location
- Region: Old Lyme
Financial & listing details
- Price per square foot: $292/sqft
- Tax assessed value: $377,300
- Annual tax amount: $6,124
- Date on market: 7/10/2026
Estimated market value
Not available
Estimated sales range
Not available
Not available
Price history
| Date | Event | Price |
|---|---|---|
| 8/24/2026 | Price change | $700,000-2.1%$292/sqft |
Source:  Smart MLS #24190274 Report a problem Smart MLS #24190274 Report a problem | ||
| 8/5/2026 | Price change | $715,000-2.7%$298/sqft |
Source: Smart MLS #24190274 Report a problem | ||
| 7/10/2026 | Listed for sale | $735,000+359.7%$306/sqft |
Source: Smart MLS #24190274 Report a problem | ||
| 1/5/1996 | Sold | $159,900$67/sqft |
Source: Public Record Report a problem | ||
Public tax history
| Year | Property taxes | Tax assessment |
|---|---|---|
| 2025 | $6,124 +5.2% | $377,300 +58.1% |
| 2024 | $5,824 +3.8% | $238,700 |
| 2023 | $5,609 | $238,700 |
| 2022 | $5,609 +0.8% | $238,700 |
| 2021 | $5,562 +0.4% | $238,700 |
| 2020 | $5,538 +2% | $238,700 -1.4% |
| 2019 | $5,428 +2.3% | $242,200 |
| 2018 | $5,307 +0.7% | $242,200 |
| 2017 | $5,268 +2.6% | $242,200 |
| 2016 | $5,135 +2.8% | $242,200 |
| 2015 | $4,994 | $242,200 |
Find assessor info on the county website
Monthly payment
Est. payment
Payment breakdown
Explore the cost of this home by adjusting the details. Changes won't be saved.Climate risks
Neighborhood: 06371
Nearby schools
Schools provided by the listing agent
- High: Lyme-Old Lyme
Source: Smart MLS. This data may not be complete. We recommend contacting the local school district to confirm school assignments for this home.
Similar homes
- $745,0004 bd3 ba3k sqft2 Myrica Way, Old Lyme, CT 06371For Sale

 MLS ID #24203079, Nancy Mesham, Coldwell Banker Realty. Smart MLS
 - $699,9003 bd3 ba1.8k sqft29 Flat Rock Hill Road, Old Lyme, CT 06371For Sale
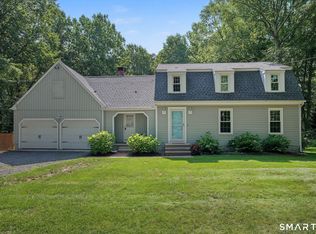 MLS ID #24195722, Paul Smyth, William Pitt Sotheby's Int'l. Smart MLS
 - $549,9004 bd2 ba2.2k sqft13 Victoria Lane, Old Lyme, CT 06371For Sale
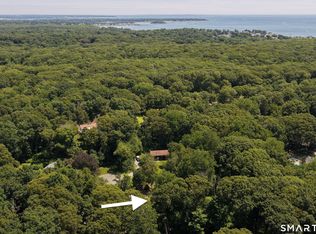 MLS ID #24191275, Jodi Serapilia, Seaport Real Estate Services. Smart MLS
 - $789,0003 bd3 ba1.3k sqft45 Biscayne Boulevard, Old Lyme, CT 06371For Sale
 MLS ID #24196081, Tracey Lizza, Coldwell Banker Realty. Smart MLS
 - $575,0003 bd2 ba1.6k sqft91 Whippoorwill Road, Old Lyme, CT 06371For SaleMLS ID #24198874, Heather Dacey, William Raveis Real Estate. Smart MLS
- $940,0003 bd2 ba2.1k sqft311 Brightwater Road, Old Lyme, CT 06371For SaleMLS ID #24201449, Nancy Mesham, Coldwell Banker Realty. Smart MLS
- $600,0004 bd3 ba2.1k sqft155 Hamburg Road, Lyme, CT 06371For SaleMLS ID #24184519, Kimberly R. Petersen, Coldwell Banker Realty. Smart MLS
- $575,0004 bd2 ba1.5k sqft11 Glover Avenue, Old Lyme, CT 06371For SaleMLS ID #24199975, Alexis Devlin, Coldwell Banker Realty. Smart MLS
- $799,0003 bd2 ba1.3k sqft8 & 10 Swan Avenue, Old Lyme, CT 06371For SaleMLS ID #24184532, Kimberly R. Petersen, Coldwell Banker Realty. Smart MLS
- $699,0003 bd3 ba1.6k sqft13 Willow Lane, East Lyme, CT 06333For SaleMLS ID #24202395, Janise L. Gabco, Our Home Realty Advisors. Smart MLS
- $625,0004 bd3 ba2.1k sqft73 Long Hill Road, Deep River, CT 06417For SaleMLS ID #24208355, Rod Cross, Coldwell Banker Realty. Smart MLS
- $675,0005 bd3 ba3.3k sqft3 Naomi Lane, East Lyme, CT 06333For SaleMLS ID #24184340, Mary Poola, William Raveis Real Estate. Smart MLS
- $650,0004 bd3 ba2.8k sqft85 McVeagh Road, Westbrook, CT 06498For SaleMLS ID #24206332, Beata Gadomski, Berkshire Hathaway NE Prop.. Smart MLS
- $779,0003 bd3 ba2.4k sqft257 West Elm Street, Deep River, CT 06417For SaleMLS ID #24163529, John Izzo, William Raveis Real Estate. Smart MLS
- $725,0003 bd2 ba3k sqft35 Pepperbox Road, Waterford, CT 06385For SaleMLS ID #24203830, Cathy Gonyo, RE/MAX Legends. Smart MLS
- $749,9004 bd3 ba3.1k sqft77 Falls Landing Road, Deep River, CT 06417For SaleMLS ID #24205311, Brittany O'Hara, William Raveis Real Estate. Smart MLS
- $675,0003 bd3 ba2.4k sqft35 Chapman Mill Pond Road, Westbrook, CT 06498For SaleMLS ID #24199335, Jackie Lyman, Lyman Real Estate. Smart MLS
- $649,0003 bd3 ba2.3k sqft5 Northwinds Drive, Essex, CT 06442For SaleMLS ID #24201184, Ed McCaffrey, Compass Connecticut, LLC. Smart MLS
- $548,0003 bd3 ba1.9k sqft85 Dean Road, East Lyme, CT 06333For SaleMLS ID #24193911, Susan N. Sinnott, William Raveis Real Estate. Smart MLS
- $699,0003 bd2 ba1.9k sqft145 Beach Park Road, Clinton, CT 06413For SaleMLS ID #24205541, Cathy Lynch, Coldwell Banker Realty. Smart MLS
