Historic Colonial Farmhouse Overlooking Hamburg Cove: Timeless New England Charm! Own a piece of NE history in scenic Lyme, CT! Beautifully restored, this 1864 Colonial farmhouse seamlessly blends historic character with modern comforts. Abundant natural light, high ceilings, wide-plank floors, & charming period details create a warm & inviting atmosphere throughout. The renovated, light-filled chef's kitchen features a distinctive brick floor, granite countertops, & high-end stainless steel appliances. Multiple living & dining areas offer wonderful flexibility for everyday living & entertaining, while a central propane fireplace adds warmth & ambiance. Upstairs, the spacious primary suite boasts vaulted ceilings & a private en-suite bath complete with a separate shower & whirlpool tub. Two additional bedrooms provide versatile space for guests, a home office, or other needs. Step outside to expansive, landscaped grounds with mature gardens & a wooden deck, perfect for morning coffee, outdoor dining, or gathering with friends on warm summer evenings. A bonus space in the former garage offers additional possibilities for a hobby area, studio/workspace. Enjoy the peaceful setting of Lyme while remaining conveniently located near major highways, shopping, dining, & Old Saybrook RR. Explore the beautiful Connecticut shoreline, from Madison to Mystic, with convenient access to regional destinations and an approximate two-hour trip to NYC or Boston. Schedule your tour today!
For sale
$675,000
290 Hamburg Road, Lyme, CT 06371
4beds
2,506sqft
Single Family Residence
Built in 1864
0.5 Acres Lot
$-- Zestimate®
$269/sqft
$-- HOA
What's special
Private en-suite bathCentral propane fireplaceHistoric colonial farmhouseHigh ceilingsWooden deckCharming period detailsVaulted ceilings
- 9 days
- 1,115
- 109
Zillow last checked:
Listing updated:
Listed by:
Fiona Porter (203)434-0493,
Keller Williams Realty 203-429-4020,
David Pippin 404-643-2563,
Keller Williams Realty
Source: Smart MLS,MLS#: 24215696
Facts & features
Interior
Bedrooms & bathrooms
- Bedrooms: 4
- Bathrooms: 4
- Full bathrooms: 3
- 1/2 bathrooms: 1
Rooms
- Room types: Bonus Room
Primary bedroom
- Features: Vaulted Ceiling(s), Ceiling Fan(s), Full Bath, Stall Shower, Whirlpool Tub, Hardwood Floor
- Level: Upper
Bedroom
- Features: Ceiling Fan(s), Hardwood Floor
- Level: Upper
Bedroom
- Features: Ceiling Fan(s), Hardwood Floor
- Level: Upper
Bedroom
- Level: Main
Dining room
- Features: Hardwood Floor
- Level: Main
Kitchen
- Features: Breakfast Bar, Granite Counters, Wet Bar
- Level: Main
Living room
- Features: Gas Log Fireplace, Hardwood Floor
- Level: Main
Heating
- Baseboard, Hot Water, Oil
Cooling
- Ceiling Fan(s), Window Unit(s)
Appliances
- Included: Gas Cooktop, Oven, Microwave, Refrigerator, Freezer, Dishwasher, Washer, Dryer, Water Heater
- Laundry: Upper Level
Features
- Smart Thermostat
- Basement: Full,Unfinished,Walk-Out Access
- Attic: Floored,Walk-up
- Number of fireplaces: 1
Interior area
- Total structure area: 2,506
- Total interior livable area: 2,506 sqft
- Finished area above ground: 2,506
Property
Parking
- Total spaces: 2
- Parking features: Off Street
Features
- Patio & porch: Porch, Deck
- Exterior features: Breezeway, Garden
- Has view: Yes
- View description: Water
- Has water view: Yes
- Water view: Water
- Waterfront features: Walk to Water, Water Community
Lot
- Size: 0.5 Acres
- Features: Level, Cleared
Details
- Parcel number: 1521608
- Zoning: RU40
Construction
Type & style
- Home type: SingleFamily
- Architectural style: Colonial,Farm House
- Property subtype: Single Family Residence
Materials
- Clapboard
- Foundation: Stone, Concrete Perimeter
- Roof: Asphalt
Condition
- New construction: No
- Year built: 1864
Utilities & green energy
- Sewer: Septic Tank
- Water: Well
- Utilities for property: Cable Available
Green energy
- Energy generation: Solar
Community & HOA
Community
- Features: Basketball Court, Tennis Court(s)
HOA
- Has HOA: No
Location
- Region: Lyme
Financial & listing details
- Price per square foot: $269/sqft
- Tax assessed value: $296,700
- Annual tax amount: $4,302
- Date on market: 10/29/2026
Estimated market value
Not available
Estimated sales range
Not available
Not available
Price history
| Date | Event | Price |
|---|---|---|
| 10/29/2026 | Listed for sale | $675,000+141.9%$269/sqft |
Source:  Smart MLS #24215696 Report a problem | ||
| 6/7/2019 | Sold | $279,000-6.7%$111/sqft |
Source: Smart MLS #170144548 Report a problem | ||
| 1/4/2019 | Price change | $299,000-9.4%$119/sqft |
Source: William Pitt Sotheby's International Realty #170144548 Report a problem | ||
| 11/17/2018 | Listed for sale | $329,999-13.1%$132/sqft |
Source: William Pitt Sotheby's International Realty #170144548 Report a problem | ||
| 9/28/2017 | Listing removed | $2,200$1/sqft |
Source: Seaport Property Watch Report a problem | ||
| 9/9/2017 | Price change | $2,200-4.3%$1/sqft |
Source: Seaport Commerical Report a problem | ||
| 8/16/2017 | Listed for rent | $2,300$1/sqft |
Source: RE/MAX United #E10225256 Report a problem | ||
| 7/26/2016 | Listing removed | $2,300+16.5%$1/sqft |
Source: Aspen Realty Group #G10137242 Report a problem | ||
| 4/8/2014 | Listing removed | $1,975$1/sqft |
Source: Page Taft - Christie's IRE #M9145024 Report a problem | ||
| 1/17/2014 | Listed for rent | $1,975-10.2%$1/sqft |
Source: Page Taft Real Living #M9145024 Report a problem | ||
| 6/22/2013 | Listing removed | $379,900$152/sqft |
Source: Page Taft - Christie's IRE #M9140661 Report a problem | ||
| 5/10/2013 | Listed for sale | $379,900$152/sqft |
Source: Page Taft-Christies IRE Report a problem | ||
| 1/8/2013 | Listing removed | $2,200$1/sqft |
Source: Manning Realty #G632043 Report a problem | ||
| 1/1/2013 | Listed for rent | $2,200$1/sqft |
Source: Manning Realty #G632043 Report a problem | ||
| 1/1/2013 | Listing removed | $379,900$152/sqft |
Source: Manning Realty #G624320 Report a problem | ||
| 9/25/2012 | Listing removed | $2,200$1/sqft |
Source: Manning Realty #G632043 Report a problem | ||
| 9/8/2012 | Listed for rent | $2,200$1/sqft |
Source: Manning Realty #G632043 Report a problem | ||
| 6/8/2012 | Listed for sale | $379,900+8.5%$152/sqft |
Source: Manning Realty #G624320 Report a problem | ||
| 5/1/2006 | Sold | $350,000+84.2%$140/sqft |
Source: Smart MLS #M9093508 Report a problem | ||
| 9/10/1999 | Sold | $190,000$76/sqft |
Source: Smart MLS #E101736 Report a problem | ||
Public tax history
| Year | Property taxes | Tax assessment |
|---|---|---|
| 2025 | $4,302 | $296,700 |
| 2024 | $4,302 -27.7% | $296,700 -2.8% |
| 2023 | $5,953 +45.9% | $305,300 +49.3% |
| 2022 | $4,080 | $204,500 |
| 2021 | $4,080 | $204,500 |
| 2020 | $4,080 | $204,500 |
| 2019 | $4,080 -2.4% | $204,500 -9% |
| 2018 | $4,181 +1.9% | $224,800 |
| 2017 | $4,103 | $224,800 |
| 2016 | $4,103 +2.8% | $224,800 |
| 2015 | $3,990 +4.4% | $224,800 |
| 2014 | $3,822 -2% | $224,800 -19.3% |
| 2013 | $3,900 +3.7% | $278,600 |
| 2012 | $3,761 | $278,600 |
| 2011 | $3,761 -0.4% | $278,600 |
| 2010 | $3,775 +6.3% | $278,600 |
| 2009 | $3,552 -3.7% | $278,600 +9.6% |
| 2008 | $3,687 +3.6% | $254,300 |
| 2007 | $3,560 +2.5% | $254,300 +0.7% |
| 2006 | $3,472 +5.8% | $252,500 |
| 2005 | $3,283 +4.9% | $252,500 |
| 2004 | $3,131 +22.9% | $252,500 +88.3% |
| 2003 | $2,548 +13.4% | $134,100 |
| 2001 | $2,246 +19.9% | $134,100 -15.9% |
| 1995 | $1,874 | $159,530 |
Find assessor info on the county website
Monthly payment
Est. payment
Payment breakdown
Explore the cost of this home by adjusting the details. Changes won't be saved.Climate risks
Neighborhood: 06371
Nearby schools
Schools provided by the listing agent
- Elementary: Lyme Consolidated
- High: Lyme-Old Lyme
Source: Smart MLS. This data may not be complete. We recommend contacting the local school district to confirm school assignments for this home.


Similar homes
- $499,9004 bd3 ba2.1k sqft60 Town Woods Road, Old Lyme, CT 06371For Sale
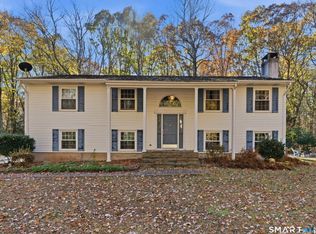
 MLS ID #24217974, Timothy Sylvestre, RE/MAX Heritage. Smart MLS
- $699,9003 bd3 ba2.4k sqft45 Main Street, Essex, CT 06426For Sale
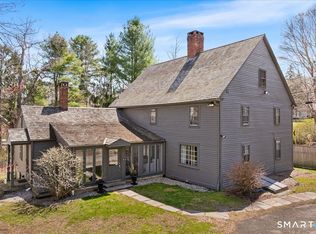 MLS ID #24218398, Susan A. Malan, William Pitt Sotheby's Int'l. Smart MLS
- $675,0004 bd3 ba2.4k sqft12 Wychwood Road, Old Lyme, CT 06371For Sale
 MLS ID #24190274, Deb A. Fountain, William Pitt Sotheby's Int'l. Smart MLS
- $625,0004 bd3 ba2.1k sqft73 Long Hill Road, Deep River, CT 06417For Sale
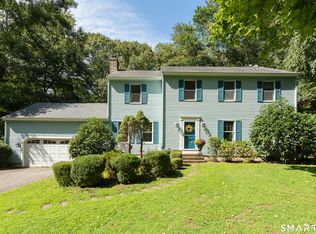 MLS ID #24208355, Rod Cross, Coldwell Banker Realty. Smart MLS
- $650,0003 bd3 ba1.8k sqft29 Flat Rock Hill Road, Old Lyme, CT 06371For SaleMLS ID #24195722, Paul Smyth, William Pitt Sotheby's Int'l. Smart MLS
- $524,9003 bd2 ba1.5k sqft61 Salem Road, Lyme, CT 06371For SaleMLS ID #24149651, Adam Mancini, Ann McBride Real Estate. Smart MLS
- $749,9004 bd3 ba2.6k sqft13 High Field Lane, Chester, CT 06412For SaleMLS ID #24217528, Susan A. Malan, William Pitt Sotheby's Int'l. Smart MLS
- $675,0004 bd3 ba3k sqft134 Country Lane, Hebron, CT 06248For SaleMLS ID #24217570, Kristin E. DeMarco, Coldwell Banker Realty. Smart MLS
- $569,9004 bd3 ba2.3k sqft28 Farm Gate Road, Colchester, CT 06415For SaleMLS ID #24219185, Mary A. Parker, Berkshire Hathaway NE Prop.. Smart MLS
- $699,9004 bd3 ba2.8k sqft7 Birch Street, Ledyard, CT 06339For SaleMLS ID #24217961, Kenneth Fratus, RE/MAX on the Bay. Smart MLS
- $649,9004 bd3 ba2.7k sqft5 Skyline Drive, East Hampton, CT 06424For SaleMLS ID #24217291, Jason Boice, eXp Realty. Smart MLS
- $535,0003 bd2 ba1.6k sqft91 Whippoorwill Road, Old Lyme, CT 06371For SaleMLS ID #24198874, Heather Dacey, William Raveis Real Estate. Smart MLS
- $749,0004 bd3 ba2.4k sqft3 Anchorage Lane, Old Saybrook, CT 06475For SaleMLS ID #24205326, Arek Wtulich, William Raveis Real Estate. Smart MLS
- $649,9005 bd3 ba3.3k sqft3 Naomi Lane, East Lyme, CT 06333For SaleMLS ID #24184340, Mary Poola, William Raveis Real Estate. Smart MLS
- $537,4004 bd3 ba2.5k sqft4 Sanfords Bridge, East Haddam, CT 06423For SaleMLS ID #24193304, John Huhn, Coldwell Banker Realty. Smart MLS
- $510,0004 bd3 ba2.1k sqft53 Lovers Lane, East Lyme, CT 06333For SaleMLS ID #24215498, Jason Pope, RE/MAX One. Smart MLS
- $525,0003 bd3 ba1.9k sqft85 Dean Road, East Lyme, CT 06333For SaleMLS ID #24217819, Susan N. Sinnott, William Raveis Real Estate. Smart MLS
- $475,0004 bd2 ba2.5k sqft24 Long Hill Road, Deep River, CT 06417For SaleMLS ID #24205608, Kelly Puorro, Puorro Realty Group. Smart MLS
- $525,0003 bd2 ba1.8k sqft6 Gilbert Hill Road, Chester, CT 06412For SaleMLS ID #24215476, Carolyn Kress, Berkshire Hathaway NE Prop.. Smart MLS
- $690,0003 bd2 ba3k sqft35 Pepperbox Road, Waterford, CT 06385For SaleMLS ID #24203830, Cathy Gonyo, RE/MAX Legends. Smart MLS
