As soon as you enter the Sablewoods Subdivision you will be struck by the beauty. Each home lovingly cared for. Pride of ownership clearly evident. 7 Birch is no different. This fantastic Colonial is situated back in the woods on a flag lot, just off the cul de saq. Privacy and nature in perfect balance. The main level has a desirable open layout. The bonus of a dedicated laundry room and private office really take this floor to the next level. Upstairs you will find an oversized Primary Suite, 3 additional bedrooms, 2 baths, and a bonus room. The basement is filled with natural light due to the full size windows. This space is very versatile, with plenty of room for activities and storage. Outside is where the stresses of your day will melt away. Between the pool, decks, gardens, and abundant privacy, there is a space for every member of the family to enjoy their passions. This home has been loved dearly by it's current owners, and will undoubtedly charm it's next all the same.
For sale
Price cut: $14.9K (11/13)
$685,000
7 Birch Street, Ledyard, CT 06339
4beds
2,838sqft
Single Family Residence
Built in 2006
1.51 Acres Lot
$-- Zestimate®
$241/sqft
$8/mo HOA
What's special
- 17 days
- 2,163
- 253
Likely to sell faster than
Zillow last checked:
Listing updated:
Listed by:
Kenneth Fratus (860)739-0888,
RE/MAX on the Bay 860-739-0888
Source: Smart MLS,MLS#: 24217961
Facts & features
Interior
Bedrooms & bathrooms
- Bedrooms: 4
- Bathrooms: 3
- Full bathrooms: 2
- 1/2 bathrooms: 1
Rooms
- Room types: Bonus Room
Primary bedroom
- Level: Upper
Bedroom
- Level: Upper
Bedroom
- Level: Upper
Bedroom
- Level: Upper
Dining room
- Level: Main
Living room
- Level: Main
Heating
- Hot Water, Oil
Cooling
- Central Air
Appliances
- Included: Oven/Range, Refrigerator, Dishwasher, Water Heater
- Laundry: Main Level
Features
- Windows: Thermopane Windows
- Basement: Full,Unfinished
- Attic: Access Via Hatch
- Number of fireplaces: 1
Interior area
- Total structure area: 2,838
- Total interior livable area: 2,838 sqft
- Finished area above ground: 2,838
Property
Parking
- Total spaces: 2
- Parking features: Attached, Driveway, Circular Driveway, Gravel
- Attached garage spaces: 2
- Has uncovered spaces: Yes
Features
- Patio & porch: Deck, Patio
- Exterior features: Fruit Trees, Garden
- Has private pool: Yes
- Pool features: Vinyl, Above Ground
- Fencing: Partial
Lot
- Size: 1.51 Acres
- Features: Rear Lot, Cul-De-Sac
Details
- Additional structures: Shed(s)
- Parcel number: 2147742
- Zoning: R40
Construction
Type & style
- Home type: SingleFamily
- Architectural style: Colonial
- Property subtype: Single Family Residence
Materials
- Vinyl Siding
- Foundation: Concrete Perimeter
- Roof: Asphalt
Condition
- New construction: No
- Year built: 2006
Utilities & green energy
- Sewer: Septic Tank
- Water: Public
Green energy
- Energy efficient items: Windows
Community & HOA
Community
- Features: Lake, Library, Park
- Subdivision: Sable Woods
HOA
- Has HOA: Yes
- Services included: Road Maintenance
- HOA fee: $100 annually
Location
- Region: Ledyard
Financial & listing details
- Price per square foot: $241/sqft
- Tax assessed value: $407,900
- Annual tax amount: $10,516
- Date on market: 10/31/2026
Estimated market value
Not available
Estimated sales range
Not available
Not available
Price history
| Date | Event | Price |
|---|---|---|
| 11/13/2026 | Price change | $685,000-2.1%$241/sqft |
Source:  Smart MLS #24217961 Report a problem | ||
| 11/2/2026 | Listed for sale | $699,900+89.2%$247/sqft |
Source: Smart MLS #24217961 Report a problem | ||
| 4/12/2018 | Sold | $370,000-2.6%$130/sqft |
Source: Smart MLS #170037432 Report a problem | ||
| 3/2/2018 | Pending sale | $379,900$134/sqft |
Source: CENTURY 21 Clemens & Sons Realty, Inc. #170037432 Report a problem | ||
| 12/8/2017 | Listed for sale | $379,900+203.9%$134/sqft |
Source: Century 21 Clemens and Sons #170037432 Report a problem | ||
| 10/10/2005 | Sold | $125,000+22.5%$44/sqft |
Source: Smart MLS #E156514 Report a problem | ||
| 6/10/2004 | Sold | $102,000$36/sqft |
Source: Public Record Report a problem | ||
Public tax history
| Year | Property taxes | Tax assessment |
|---|---|---|
| 2025 | $10,084 +8.2% | $265,580 +0.3% |
| 2024 | $9,319 +1.9% | $264,670 |
| 2023 | $9,147 +2.2% | $264,670 |
| 2022 | $8,951 +0.7% | $264,670 |
| 2021 | $8,893 -2.4% | $264,670 +1.6% |
| 2020 | $9,109 -0.3% | $260,470 |
| 2019 | $9,132 +2.2% | $260,470 |
| 2018 | $8,932 +5.4% | $260,470 |
| 2017 | $8,476 +2% | $260,470 |
| 2016 | $8,309 +4.9% | $260,470 |
| 2015 | $7,918 -4% | $260,470 -5.6% |
| 2014 | $8,246 +6% | $275,800 |
| 2013 | $7,778 +1% | $275,800 |
| 2012 | $7,703 +0.3% | $275,800 +0.3% |
| 2011 | $7,682 -2.1% | $275,030 -10.1% |
| 2010 | $7,850 -3.1% | $306,040 -3.1% |
| 2009 | $8,101 +32.9% | $315,840 |
| 2008 | $6,096 -22.4% | $315,840 |
| 2007 | $7,858 -0.4% | $315,840 |
| 2006 | $7,890 +342.8% | $315,840 +447.6% |
| 2003 | $1,782 +257.1% | $57,680 +302% |
| 2001 | $499 | $14,350 |
Find assessor info on the county website
Monthly payment
Est. payment
Payment breakdown
Explore the cost of this home by adjusting the details. Changes won't be saved.Climate risks
Neighborhood: 06339
Nearby schools
Schools provided by the listing agent
- Elementary: Gallup Hill
- Middle: Ledyard
- High: Ledyard
Source: Smart MLS. This data may not be complete. We recommend contacting the local school district to confirm school assignments for this home.

Similar homes
- $687,0004 bd3 ba2.5k sqft28 Tanglewood Drive, Preston, CT 06365For Sale

 MLS ID #24203096, Thomas Simjian, Keller Williams Coastal. Smart MLS
- $519,8004 bd3 ba2.5k sqft447 Pumpkin Hill Road, Ledyard, CT 06339For Sale
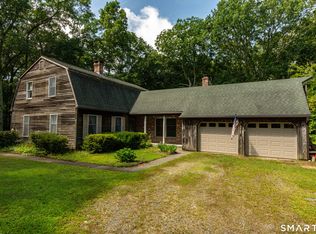 MLS ID #24196892, John Edmond, William Raveis Real Estate. Smart MLS
- $599,0004 bd2 ba2.3k sqft43 Whitney Road, Groton, CT 06355For Sale
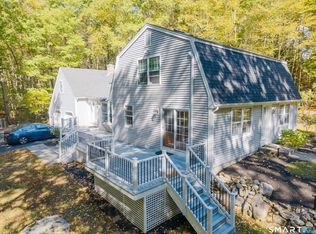 MLS ID #24212351, Geoff Gordon, Compass Connecticut, LLC. Smart MLS
- $749,9004 bd5 ba3.2k sqft152 New London Road, Groton, CT 06340For Sale
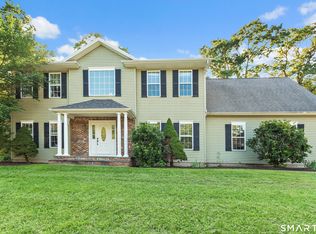 MLS ID #24201272, Monique Rouillard, Signature Properties of N.E.. Smart MLS
- $789,9004 bd4 ba3.3k sqft332 Lantern Hill Road, Stonington, CT 06355For SaleMLS ID #24218148, Kelsey Cuddy, William Raveis Real Estate. Smart MLS
- $690,0003 bd2 ba3k sqft35 Pepperbox Road, Waterford, CT 06385For SaleMLS ID #24203830, Cathy Gonyo, RE/MAX Legends. Smart MLS
- $415,0004 bd1 ba1.6k sqft1661 Center Groton Road, Ledyard, CT 06339For SaleMLS ID #24208417, Martha Poole, Carl Guild & Associates. Smart MLS
- $680,0004 bd3 ba2k sqft86 Braman Road, Waterford, CT 06385For SaleMLS ID #24216224, Kim Casey, Seaport Real Estate Services. Smart MLS
- $649,9003 bd3 ba2.5k sqft271 Forsyth Road, Salem, CT 06420For SaleMLS ID #24199953, Michael H. Truong, eXp Realty. Smart MLS
- $750,0004 bd2 ba3.5k sqft199 Military Highway, Groton, CT 06340For SaleMLS ID #24211866, Courtney Angelicola, Coldwell Banker Realty. Smart MLS
- $674,9004 bd4 ba2.5k sqft290 Hamburg Road, Lyme, CT 06371For SaleMLS ID #24215696, Fiona Porter, Keller Williams Realty. Smart MLS
- $649,9005 bd3 ba3.3k sqft3 Naomi Lane, East Lyme, CT 06333For SaleMLS ID #24184340, Mary Poola, William Raveis Real Estate. Smart MLS
- $699,0003 bd3 ba2.2k sqft41 Timber Ridge Rd, Charlestown, RI 02813For Sale
 MLS ID #1427689, Team KEY, KEY Real Estate Services. StateWide MLS RI
- $785,0005 bd4 ba3.7k sqft10 Two Mile Hill Road, Waterford, CT 06385For SaleMLS ID #24204976, Deb A. Fountain, William Pitt Sotheby's Int'l. Smart MLS
- $750,0003 bd3 ba2k sqft143 Hewitt Road, Stonington, CT 06355For SaleMLS ID #24215275, Yan Zhong, Russ Real Estate. Smart MLS
- $775,0005 bd3 ba2.8k sqft3 Arrowhead Trail, Waterford, CT 06385For SaleMLS ID #24198450, Deb A. Fountain, William Pitt Sotheby's Int'l. Smart MLS
- $510,0004 bd3 ba2.1k sqft53 Lovers Lane, East Lyme, CT 06333For SaleMLS ID #24215498, Jason Pope, RE/MAX One. Smart MLS
- $420,0003 bd2 ba2.3k sqft193 Old Colchester Road, Waterford, CT 06375For SaleMLS ID #24215784, Amanda Chaffee, KEY Real Estate Services LLC. Smart MLS
- $750,0003 bd4 ba2.4k sqft225 North Water Street, Stonington, CT 06378For SaleMLS ID #24214432, Tracee Adams, William Raveis Real Estate. Smart MLS
- $499,0003 bd2 ba1.6k sqft15 Stonecrest Road, Groton, CT 06340For SaleMLS ID #24214241, Tara Crossley, KEY Real Estate Services LLC. Smart MLS
