Welcome to 15 Stonecrest Road, a charming 3-bedroom, 2-bath Raised Ranch nestled on a 0.46-acre lot in Groton! This inviting home offers 1,670 sq ft of living space, combining everyday comfort with a wonderful outdoor setting. The mostly level yard provides plenty of room for entertaining, outdoor activities, and gatherings, while a beautiful canopy of mature trees creates a peaceful, park-like atmosphere with refreshing shade during the warmer months. Enjoy relaxing on the covered back porch, offering a comfortable outdoor retreat even on rainy days. Inside, the home features a fireplace, central air conditioning, updated appliances, and a whole-house water filtration system installed in late 2020. Located in a welcoming, established neighborhood, this property offers a wonderful sense of community while maintaining privacy and tranquility. Hiking trails are within walking distance, and the shops, restaurants, and attractions of downtown Mystic are approximately 2 miles away. Whether you're enjoying the backyard, hosting friends, or exploring the surrounding area, 15 Stonecrest Road offers a wonderful place to call home!
For sale
$499,000
15 Stonecrest Road, Groton, CT 06340
3beds
1,670sqft
Single Family Residence
Built in 1967
0.46 Acres Lot
$475,800 Zestimate®
$299/sqft
$-- HOA
What's special
- 6 days
- 537
- 52
Zillow last checked:
Listing updated:
Listed by:
Team KEY of KEY Real Estate Services,
Tara Crossley (860)319-9407,
KEY Real Estate Services LLC 401-661-9040
Source: Smart MLS,MLS#: 24214241
Facts & features
Interior
Bedrooms & bathrooms
- Bedrooms: 3
- Bathrooms: 2
- Full bathrooms: 2
Primary bedroom
- Level: Main
- Area: 104 Square Feet
- Dimensions: 8 x 13
Bedroom
- Level: Main
- Area: 144 Square Feet
- Dimensions: 12 x 12
Bedroom
- Level: Main
- Area: 120 Square Feet
- Dimensions: 12 x 10
Bathroom
- Level: Main
- Area: 56 Square Feet
- Dimensions: 8 x 7
Bathroom
- Level: Lower
- Area: 36 Square Feet
- Dimensions: 6 x 6
Dining room
- Level: Main
- Area: 120 Square Feet
- Dimensions: 12 x 10
Kitchen
- Level: Main
- Area: 144 Square Feet
- Dimensions: 12 x 12
Living room
- Level: Main
- Area: 180 Square Feet
- Dimensions: 12 x 15
Rec play room
- Level: Lower
- Area: 308 Square Feet
- Dimensions: 22 x 14
Heating
- Hot Water, Oil
Cooling
- Ceiling Fan(s)
Appliances
- Included: Oven/Range, Microwave, Refrigerator, Dishwasher, Water Heater
Features
- Basement: Partial
- Attic: Pull Down Stairs
- Number of fireplaces: 1
Interior area
- Total structure area: 1,670
- Total interior livable area: 1,670 sqft
- Finished area above ground: 1,670
Property
Parking
- Total spaces: 2
- Parking features: Attached
- Attached garage spaces: 2
Lot
- Size: 0.46 Acres
- Features: Few Trees, Level
Details
- Parcel number: 1955397
- Zoning: RU-20
Construction
Type & style
- Home type: SingleFamily
- Architectural style: Ranch
- Property subtype: Single Family Residence
Materials
- Vinyl Siding, Aluminum Siding
- Foundation: Concrete Perimeter, Raised
- Roof: Asphalt
Condition
- New construction: No
- Year built: 1967
Utilities & green energy
- Sewer: Septic Tank
- Water: Well
Community & HOA
HOA
- Has HOA: No
Location
- Region: Groton
Financial & listing details
- Price per square foot: $299/sqft
- Tax assessed value: $210,490
- Annual tax amount: $6,212
- Date on market: 11/5/2026
Estimated market value
$475,800
$442,000 - $509,000
$3,000/mo
Price history
| Date | Event | Price |
|---|---|---|
| 11/12/2026 | Listed for sale | $499,000+66.3%$299/sqft |
Source:  Smart MLS #24214241 Report a problem | ||
| 11/3/2020 | Sold | $300,000+0%$180/sqft |
Source: Smart MLS #170339069 Report a problem | ||
| 9/21/2020 | Price change | $299,900+5.2%$180/sqft |
Source: Coldwell Banker Realty #170339069 Report a problem | ||
| 9/4/2020 | Listed for sale | $285,000$171/sqft |
Source: Owner Report a problem | ||
| 12/4/2018 | Listing removed | $285,000$171/sqft |
Source: Berkshire Hathaway HomeServices New England Properties #170140792 Report a problem | ||
| 11/2/2018 | Listed for sale | $285,000+3.6%$171/sqft |
Source: Berkshire Hathaway NE Prop. #170140792 Report a problem | ||
| 3/20/2018 | Listing removed | $275,000$165/sqft |
Source: RE/MAX COAST AND COUNTRY #170049284 Report a problem | ||
| 1/30/2018 | Listed for sale | $275,000+3.8%$165/sqft |
Source: Owner Report a problem | ||
| 5/1/2017 | Listing removed | $265,000$159/sqft |
Source: Owner Report a problem | ||
| 3/24/2017 | Listed for sale | $265,000+32.5%$159/sqft |
Source: Owner Report a problem | ||
| 4/20/2012 | Sold | $200,000-22.8%$120/sqft |
Source: Smart MLS #E255883 Report a problem | ||
| 3/28/2012 | Price change | $259,000-5.8%$155/sqft |
Source: Lorelei Mitchell Agency #E255883 Report a problem | ||
| 3/3/2012 | Listed for sale | $275,000$165/sqft |
Source: Lorelei Mitchell Agency #E255883 Report a problem | ||
Public tax history
| Year | Property taxes | Tax assessment |
|---|---|---|
| 2025 | $6,212 +6.2% | $210,490 |
| 2024 | $5,847 +2% | $210,490 |
| 2023 | $5,732 +2.4% | $210,490 |
| 2022 | $5,599 +14.7% | $210,490 +40% |
| 2021 | $4,882 +2.7% | $150,360 |
| 2020 | $4,754 +3.8% | $150,360 |
| 2019 | $4,578 +1% | $150,360 |
| 2018 | $4,532 +2.7% | $150,360 |
| 2017 | $4,415 -2.3% | $150,360 -6.6% |
| 2016 | $4,521 +4% | $161,000 |
| 2015 | $4,347 +2.7% | $161,000 |
| 2014 | $4,231 +1.4% | $161,000 |
| 2013 | $4,173 -0.8% | $161,000 |
| 2012 | $4,205 -3.3% | $161,000 -9.7% |
| 2011 | $4,347 +5.1% | $178,220 |
| 2010 | $4,138 +2% | $178,220 |
| 2009 | $4,055 +10.6% | $178,220 |
| 2008 | $3,666 +63.9% | -- |
| 2006 | $2,237 +3% | $93,030 -1.7% |
| 2005 | $2,172 +1.4% | $94,640 |
| 2004 | $2,141 -0.6% | $94,640 |
| 2003 | $2,153 -5.5% | $94,640 +22.1% |
| 2001 | $2,278 -5.6% | $77,490 |
| 2000 | $2,414 +2.2% | $77,490 |
| 1996 | $2,363 | $77,490 |
Find assessor info on the county website
Monthly payment
Est. payment
Payment breakdown
Explore the cost of this home by adjusting the details. Changes won't be saved.Climate risks
Neighborhood: 06340
Nearby schools
Schools provided by the listing agent
- Elementary: Northeast Academy
- High: Fitch Senior
Source: Smart MLS. This data may not be complete. We recommend contacting the local school district to confirm school assignments for this home.
Similar homes
- $519,9004 bd2 ba1.7k sqft261 Ridgewood Drive, Groton, CT 06355For Sale
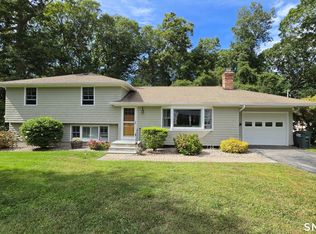
 MLS ID #24202545, Joe Simmons, Coldwell Banker Realty. Smart MLS
- $575,0003 bd2 ba1.6k sqft686 Groton Long Point Road, Groton, CT 06340For Sale
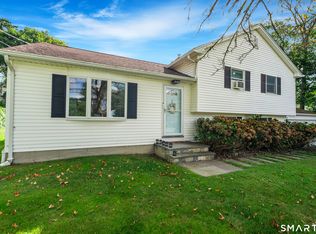 MLS ID #24209442, Thomas Switz, Switz Real Estate Associates. Smart MLS
- $500,0003 bd2 ba1.5k sqft61 Salem Road, Lyme, CT 06371For Sale
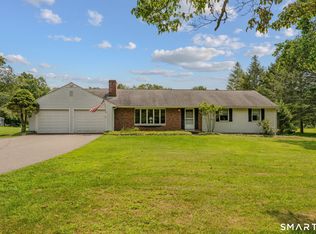 MLS ID #24220552, Adam Mancini, Ann McBride Real Estate. Smart MLS
- $439,9003 bd2 ba1.4k sqft84 Dartmouth Drive, Groton, CT 06355For Sale
 MLS ID #24216324, Nicholas Burrus, Roundtree Realty LLC. Smart MLS
- $575,0003 bd2 ba1.7k sqft200 Capstan Avenue, Groton, CT 06355For SaleMLS ID #24210338, Tina Wazny, Coldwell Banker Realty. Smart MLS
- $450,0003 bd3 ba1.5k sqft357 Pumpkin Hill Road, Ledyard, CT 06339For SaleMLS ID #24218282, Jason Pope, RE/MAX One. Smart MLS
- $539,0003 bd2 ba2k sqft33 Deer Ridge Road, Stonington, CT 06378For SaleMLS ID #24210852, Megan N. Broneill, REMAX Revolution. Smart MLS
- $475,0004 bd2 ba2k sqft26 Lamphere Road, Waterford, CT 06385For SaleMLS ID #24186613, Marilyn Lusher, RE/MAX Legends. Smart MLS
- $499,9003 bd2 ba1.7k sqft17 Louise Drive, East Lyme, CT 06357For SaleMLS ID #24204922, Susan J. Hinebaugh, Berkshire Hathaway NE Prop.. Smart MLS
- $480,0003 bd3 ba1.9k sqft95 Parkway South, New London, CT 06320For SaleMLS ID #24200316, Michael Bowers, Coldwell Banker Realty. Smart MLS
- $550,0003 bd3 ba1.9k sqft6 Cross Drive, Waterford, CT 06385For SaleMLS ID #24215459, Marilyn Lusher, RE/MAX Legends. Smart MLS
- $525,0003 bd3 ba1.9k sqft85 Dean Road, East Lyme, CT 06333For SaleMLS ID #24217819, Susan N. Sinnott, William Raveis Real Estate. Smart MLS
- $599,0004 bd2 ba2.3k sqft43 Whitney Road, Groton, CT 06355For SaleMLS ID #24212351, Geoff Gordon, Compass Connecticut, LLC. Smart MLS
- $510,0004 bd3 ba2.1k sqft53 Lovers Lane, East Lyme, CT 06333For SaleMLS ID #24215498, Jason Pope, RE/MAX One. Smart MLS
- $479,9004 bd2 ba1.9k sqft520 Boston Post Road, Waterford, CT 06385For SaleMLS ID #24210882, Jason Pope, RE/MAX One. Smart MLS
- $460,0003 bd3 ba2k sqft32 Carol Drive, Montville, CT 06382For SaleMLS ID #24219108, Dale J. Bunn, Riverview Realty, LLC. Smart MLS
- $499,0003 bd3 ba1.8k sqft49 Liz Road, Lebanon, CT 06249For SaleMLS ID #24219601, Madelyn Pope, RE/MAX One. Smart MLS
- $499,9003 bd2 ba2.2k sqft2 Bayberry Lane, Lisbon, CT 06351For SaleMLS ID #24215646, Martha Poole, Carl Guild & Associates. Smart MLS
- $415,0004 bd1 ba1.6k sqft1661 Center Groton Road, Ledyard, CT 06339For SaleMLS ID #24208417, Martha Poole, Carl Guild & Associates. Smart MLS
- $410,0003 bd1 ba1.4k sqft37 Gardner Avenue, New London, CT 06320For SaleMLS ID #24210334, Kenneth Fratus, RE/MAX on the Bay. Smart MLS
