Enjoy direct access to Jordan Cove and beautifully updated living spaces at 6 Cross Drive! Located in Governor's Landing in Waterford's desirable Great Neck section, this 3-bedroom, 21/2-bath raised ranch is just a short drive from the town beach, local library, and town center. The recently renovated kitchen features a coffee station and convenient laundry closet, with an expanded opening to the dining area creating an easy flow for everyday living and entertaining. New wood flooring runs throughout the main level, while the spacious, south-facing living room welcomes abundant sunshine through a large picture window. A wood-burning fireplace adds warmth and charm. Step onto the deck off the kitchen to enjoy outdoor dining and seasonal entertaining overlooking the private backyard and garden area. The walkout lower level offers a spacious family room with a second fireplace, a convenient half bath, and access to the backyard patio. An oversized two-car garage provides plenty of room for parking and additional storage. With recent updates, inviting outdoor spaces, and direct cove access, this home is ready for you to make it your own. Schedule your showing today!
For sale
Price cut: $49.9K (11/9)
$550,000
6 Cross Drive, Waterford, CT 06385
3beds
1,927sqft
Single Family Residence
Built in 1973
0.63 Acres Lot
$-- Zestimate®
$285/sqft
$4/mo HOA
What's special
Wood-burning fireplaceOversized two-car garageConvenient laundry closetCoffee stationDeck off the kitchenWalkout lower levelLarge picture window
- 26 days
- 1,397
- 80
Zillow last checked:
Listing updated:
Listed by:
Marilyn Lusher (860)460-9559,
RE/MAX Legends 860-451-8000
Source: Smart MLS,MLS#: 24215459
Facts & features
Interior
Bedrooms & bathrooms
- Bedrooms: 3
- Bathrooms: 3
- Full bathrooms: 2
- 1/2 bathrooms: 1
Primary bedroom
- Features: Full Bath, Walk-In Closet(s), Wall/Wall Carpet
- Level: Main
- Area: 196.56 Square Feet
- Dimensions: 11.7 x 16.8
Bedroom
- Features: Wall/Wall Carpet
- Level: Main
- Area: 171.52 Square Feet
- Dimensions: 13.4 x 12.8
Bedroom
- Features: Wall/Wall Carpet
- Level: Main
- Area: 101.12 Square Feet
- Dimensions: 9.11 x 11.1
Dining room
- Level: Main
- Area: 117 Square Feet
- Dimensions: 11.7 x 10
Family room
- Features: Fireplace, Vinyl Floor
- Level: Lower
- Area: 460.52 Square Feet
- Dimensions: 22.9 x 20.11
Kitchen
- Level: Main
- Area: 211.77 Square Feet
- Dimensions: 11.7 x 18.1
Living room
- Features: Fireplace
- Level: Main
- Area: 285.42 Square Feet
- Dimensions: 13.4 x 21.3
Heating
- Baseboard, Electric
Cooling
- None
Appliances
- Included: Electric Range, Microwave, Refrigerator, Dishwasher, Washer, Dryer, Electric Water Heater, Water Heater
- Laundry: Main Level
Features
- Doors: Storm Door(s)
- Windows: Thermopane Windows
- Basement: Full,Heated,Garage Access,Interior Entry,Partially Finished
- Attic: Crawl Space,Access Via Hatch
- Number of fireplaces: 2
Interior area
- Total structure area: 1,927
- Total interior livable area: 1,927 sqft
- Finished area above ground: 1,444
- Finished area below ground: 483
Property
Parking
- Total spaces: 2
- Parking features: Attached, Paved, Driveway, Garage Door Opener, Private
- Attached garage spaces: 2
- Has uncovered spaces: Yes
Features
- Patio & porch: Deck, Patio
- Exterior features: Sidewalk, Rain Gutters, Stone Wall
- Has view: Yes
- View description: Water
- Has water view: Yes
- Water view: Water
- Waterfront features: Access
Lot
- Size: 0.63 Acres
- Features: Subdivided, Dry
Details
- Parcel number: 1588029
- Zoning: R-20
Construction
Type & style
- Home type: SingleFamily
- Architectural style: Ranch
- Property subtype: Single Family Residence
Materials
- Aluminum Siding
- Foundation: Concrete Perimeter, Raised
- Roof: Asphalt
Condition
- New construction: No
- Year built: 1973
Utilities & green energy
- Sewer: Public Sewer
- Water: Public
- Utilities for property: Cable Available
Green energy
- Energy efficient items: Doors, Windows
Community & HOA
Community
- Features: Golf, Library, Medical Facilities, Park, Near Public Transport
HOA
- Has HOA: Yes
- Services included: Maintenance Grounds
- HOA fee: $50 annually
Location
- Region: Waterford
Financial & listing details
- Price per square foot: $285/sqft
- Tax assessed value: $285,930
- Annual tax amount: $7,017
- Date on market: 10/21/2026
Estimated market value
Not available
Estimated sales range
Not available
Not available
Price history
| Date | Event | Price |
|---|---|---|
| 11/9/2026 | Price change | $550,000-8.3%$285/sqft |
Source:  Smart MLS #24215459 Report a problem | ||
| 10/21/2026 | Listed for sale | $599,900+36.3%$311/sqft |
Source: Smart MLS #24215459 Report a problem | ||
| 2/7/2024 | Sold | $440,000-2.2%$228/sqft |
Source: Smart MLS #170616319 Report a problem | ||
| 1/2/2024 | Pending sale | $450,000$234/sqft |
Source: Smart MLS #170616319 Report a problem | ||
| 12/30/2023 | Listed for sale | $450,000$234/sqft |
Source: Smart MLS #170616319 Report a problem | ||
Public tax history
| Year | Property taxes | Tax assessment |
|---|---|---|
| 2025 | $6,031 +4.8% | $258,170 |
| 2024 | $5,757 +5.2% | $258,170 |
| 2023 | $5,473 +0.6% | $258,170 +30.8% |
| 2022 | $5,438 -0.3% | $197,310 |
| 2021 | $5,454 -0.8% | $197,310 |
| 2020 | $5,499 -0.4% | $197,310 |
| 2019 | $5,521 +2.1% | $197,310 |
| 2018 | $5,410 -0.3% | $197,310 -1.7% |
| 2017 | $5,424 +4.6% | $200,670 |
| 2015 | $5,183 +4.1% | $200,670 |
| 2014 | $4,977 +5.4% | $200,670 -15.9% |
| 2012 | $4,720 +5.2% | $238,740 |
| 2011 | $4,486 +4.2% | $238,740 |
| 2010 | $4,307 +7% | $238,740 |
| 2009 | $4,025 +46.1% | -- |
| 2008 | $2,755 -20% | $163,410 |
| 2007 | $3,443 +5.9% | $163,410 |
| 2006 | $3,250 +5.6% | $163,410 |
| 2005 | $3,079 +10.6% | $163,410 -0.3% |
| 2003 | $2,783 +44.4% | $163,900 +43.8% |
| 2001 | $1,927 +13.2% | $114,000 +0% |
| 1997 | $1,702 | $113,990 |
Find assessor info on the county website
Monthly payment
Est. payment
Payment breakdown
Explore the cost of this home by adjusting the details. Changes won't be saved.Climate risks
Neighborhood: 06385
Nearby schools
Schools provided by the listing agent
- Elementary: Great Neck
- Middle: Clark Lane
- High: Waterford
Source: Smart MLS. This data may not be complete. We recommend contacting the local school district to confirm school assignments for this home.

Similar homes
- $479,9004 bd2 ba1.9k sqft520 Boston Post Road, Waterford, CT 06385For Sale
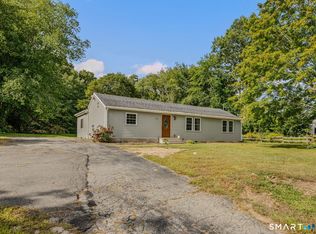
 MLS ID #24210882, Jason Pope, RE/MAX One. Smart MLS
- $680,0004 bd3 ba2k sqft86 Braman Road, Waterford, CT 06385For Sale
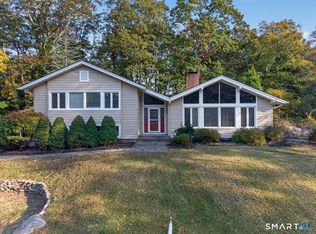 MLS ID #24216224, Kim Casey, Seaport Real Estate Services. Smart MLS
- $525,0003 bd2 ba1.1k sqft6 Blackwell Lane, Old Lyme, CT 06371For Sale
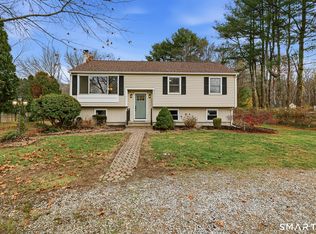 MLS ID #24220634, Tammy J. Tinnerello, William Pitt Sotheby's Int'l. Smart MLS
- $525,0003 bd3 ba1.9k sqft85 Dean Road, East Lyme, CT 06333For Sale
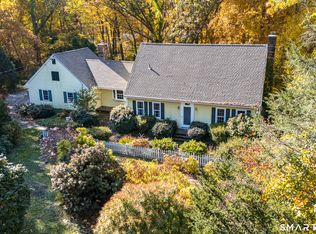 MLS ID #24217819, Susan N. Sinnott, William Raveis Real Estate. Smart MLS
- $395,0003 bd1 ba1.2k sqft20 Brill Avenue, Waterford, CT 06385For SaleMLS ID #24217908, Michael Albert, RE/MAX RISE. Smart MLS
- $549,0004 bd2 ba2k sqft3 Pattagansett Court, East Lyme, CT 06357For SaleMLS ID #24214989, Peter Zucco, William Pitt Sotheby's Int'l. Smart MLS
- $389,9003 bd1 ba1.7k sqft6 Hilltop Terrace, Waterford, CT 06385For SaleMLS ID #24215585, Kristyn Castaldi, RE/MAX Coast and Country. Smart MLS
- $510,0004 bd3 ba2.1k sqft53 Lovers Lane, East Lyme, CT 06333For SaleMLS ID #24215498, Jason Pope, RE/MAX One. Smart MLS
- $369,0003 bd1 ba1.4k sqft29 Miner Avenue, Waterford, CT 06385For SaleMLS ID #24200607, Mia E. Berube, Coldwell Banker Realty. Smart MLS
- $789,0004 bd3 ba2.6k sqft6 Shore Road, Waterford, CT 06385For SaleMLS ID #24212462, Alysandra Nemeth, Redfin Corporation. Smart MLS
- $499,9003 bd2 ba1.7k sqft17 Louise Drive, East Lyme, CT 06357For SaleMLS ID #24204922, Susan J. Hinebaugh, Berkshire Hathaway NE Prop.. Smart MLS
- $535,0003 bd2 ba1.6k sqft91 Whippoorwill Road, Old Lyme, CT 06371For SaleMLS ID #24198874, Heather Dacey, William Raveis Real Estate. Smart MLS
- $500,0003 bd2 ba1.5k sqft61 Salem Road, Lyme, CT 06371For SaleMLS ID #24220552, Adam Mancini, Ann McBride Real Estate. Smart MLS
- $499,0003 bd2 ba1.6k sqft15 Stonecrest Road, Groton, CT 06340For SaleMLS ID #24214241, Tara Crossley, KEY Real Estate Services LLC. Smart MLS
- $399,9003 bd1 ba976 sqft17 Seventh Avenue, Waterford, CT 06385For SaleMLS ID #24206262, Bonnie Patterson, William Raveis Real Estate. Smart MLS
- $549,9003 bd2 ba2.2k sqft89 Brush Hill Road, Lyme, CT 06371For SaleMLS ID #24215604, Alexis Devlin, Coldwell Banker Realty. Smart MLS
- $575,0003 bd2 ba1.6k sqft686 Groton Long Point Road, Groton, CT 06340For SaleMLS ID #24209442, Thomas Switz, Switz Real Estate Associates. Smart MLS
- $470,0003 bd3 ba1.9k sqft95 Parkway South, New London, CT 06320For SaleMLS ID #24200316, Michael Bowers, Coldwell Banker Realty. Smart MLS
- $529,9004 bd2 ba2.2k sqft13 Victoria Lane, Old Lyme, CT 06371For SaleMLS ID #24191275, Jodi Serapilia, Seaport Real Estate Services. Smart MLS
- $575,0003 bd2 ba1.7k sqft200 Capstan Avenue, Groton, CT 06355For SaleMLS ID #24210338, Tina Wazny, Coldwell Banker Realty. Smart MLS
