This UPDATED 2016 sq. ft. RANCH HOUSE is move in ready & sits in one of the most loved coastal towns on the CT Shoreline. The 1008 sq. ft main floor is complemented by an additional 1008 heated sq. ft. of living space in the walkout lower level which includes 2 new bedrooms, a family room & a spacious full bath, there's plenty of space for guests, a home office, or simply spreading out. All the heavy lifting is done: A new, efficient propane HVAC system has replaced the original oil heat & new central air keeps you cool all summer. The roof was installed in 2024. New exterior doors and all new window with energy-efficient Thermopane glass keep in the warmth. Refinished hardwood floors run throughout main floor. Main Street's restaurants and boutiques are just half a mile away, along with the Children's Museum of Southeastern Connecticut and the well-known Book Barn. You can start your morning with a walk along the mile-long Niantic Bay Boardwalk beside Hole in the Wall Beach. Summer evenings are for McCook Point Park, with its beach and outdoor concerts. Rocky Neck State Park is close by too, with sweeping island views, a spectacular sandbar, hiking trails, picnic areas and camping. Boaters will appreciate how near Port Niantic and Three Belles Marina are. Good Housekeeping named Niantic one of America's 46 best beach towns (2017). Travel + Leisure recently recognized it among the region's best small coastal towns (2026). I-95 is only minutes away, so commuting is easy. The permits and Certificate of Occupancy were signed off after the OCT 1 deadline for 2026 Tax year. The East Lyme town assessor's office said that there will be a new assessment this coming year and at that time the field card will reflect 2016 sq. ft., and all improvements. All closed permit are available at town hall.
For sale
Price cut: $100K (10/29)
$599,000
3 Pattagansett Court, East Lyme, CT 06357
4beds
2,016sqft
Single Family Residence
Built in 1965
9,583 Square Feet Lot
$-- Zestimate®
$297/sqft
$-- HOA
What's special
Family roomNew exterior doors
- 17 days
- 681
- 38
Zillow last checked:
Listing updated:
Listed by:
Melissa Pardi and Pete Zucco Team,
Peter Zucco (860)391-2438,
William Pitt Sotheby's Int'l 860-767-7488,
Co-Listing Agent: Melissa Pardi 860-510-2310,
William Pitt Sotheby's Int'l
Source: Smart MLS,MLS#: 24214989
Facts & features
Interior
Bedrooms & bathrooms
- Bedrooms: 4
- Bathrooms: 2
- Full bathrooms: 2
Rooms
- Room types: Laundry
Primary bedroom
- Features: Hardwood Floor
- Level: Main
Bedroom
- Features: Hardwood Floor
- Level: Main
Bedroom
- Level: Lower
Bedroom
- Level: Lower
Dining room
- Features: Hardwood Floor
- Level: Main
Family room
- Level: Lower
Kitchen
- Features: Quartz Counters, Kitchen Island, Laminate Floor
- Level: Main
Living room
- Features: Beamed Ceilings, Fireplace, Hardwood Floor
- Level: Main
Heating
- Hot Water, Bottle Gas
Cooling
- Central Air
Appliances
- Included: Electric Range, Microwave, Refrigerator, Dishwasher, Washer, Dryer, Electric Water Heater, Water Heater
- Laundry: Lower Level
Features
- Open Floorplan, Smart Thermostat
- Doors: French Doors
- Basement: Full,Finished
- Attic: Access Via Hatch
- Number of fireplaces: 1
Interior area
- Total structure area: 2,016
- Total interior livable area: 2,016 sqft
- Finished area above ground: 1,008
- Finished area below ground: 1,008
Property
Parking
- Total spaces: 6
- Parking features: Driveway, Asphalt
- Has uncovered spaces: Yes
Features
- Exterior features: Rain Gutters
Lot
- Size: 9,583 Square Feet
- Features: Corner Lot, Level, Sloped
Details
- Parcel number: 1466986
- Zoning: R10
Construction
Type & style
- Home type: SingleFamily
- Architectural style: Ranch
- Property subtype: Single Family Residence
Materials
- Vinyl Siding
- Foundation: Concrete Perimeter
- Roof: Asphalt
Condition
- New construction: No
- Year built: 1965
Utilities & green energy
- Sewer: Septic Tank
- Water: Public
- Utilities for property: Cable Available
Community & HOA
Community
- Features: Medical Facilities, Park, Near Public Transport
- Subdivision: Niantic
HOA
- Has HOA: No
Location
- Region: Niantic
Financial & listing details
- Price per square foot: $297/sqft
- Tax assessed value: $167,860
- Annual tax amount: $4,860
- Date on market: 10/16/2026
Estimated market value
Not available
Estimated sales range
Not available
Not available
Price history
| Date | Event | Price |
|---|---|---|
| 10/29/2026 | Price change | $599,000-14.3%$297/sqft |
Source:  Smart MLS #24214989 Report a problem | ||
| 10/17/2026 | Listed for sale | $699,000+105.4%$347/sqft |
Source: Smart MLS #24214989 Report a problem | ||
| 1/13/2026 | Sold | $340,377-8%$169/sqft |
Source: Smart MLS #24133300 Report a problem | ||
| 12/11/2025 | Pending sale | $370,000$184/sqft |
Source: Smart MLS #24133300 Report a problem | ||
| 10/21/2025 | Listed for sale | $370,000-24.3%$184/sqft |
Source: Smart MLS #24133300 Report a problem | ||
| 10/21/2025 | Listing removed | $489,000$243/sqft |
Source:  Berkshire Hathaway HomeServices New England Properties #24098139 Report a problem | ||
| 6/29/2025 | Price change | $489,000-13.5%$243/sqft |
Source: Smart MLS #24098139 Report a problem | ||
| 5/28/2025 | Listed for sale | $565,000+181.1%$280/sqft |
Source: Smart MLS #24098139 Report a problem | ||
| 3/17/2004 | Sold | $201,000+44.1%$100/sqft |
Source: Smart MLS #E142265 Report a problem | ||
| 10/17/2003 | Sold | $139,500$69/sqft |
Source: Smart MLS #E140048 Report a problem | ||
Public tax history
Tax history is unavailable.
Monthly payment
Est. payment
Payment breakdown
Explore the cost of this home by adjusting the details. Changes won't be saved.Climate risks
Neighborhood: Niantic
Nearby schools
Schools provided by the listing agent
- High: East Lyme
Source: Smart MLS. This data may not be complete. We recommend contacting the local school district to confirm school assignments for this home.


Similar homes
- $525,0003 bd3 ba1.9k sqft85 Dean Road, East Lyme, CT 06333For Sale
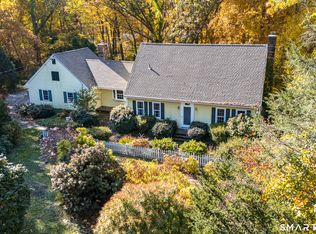
 MLS ID #24217819, Susan N. Sinnott, William Raveis Real Estate. Smart MLS
- $680,0004 bd3 ba2k sqft86 Braman Road, Waterford, CT 06385For Sale
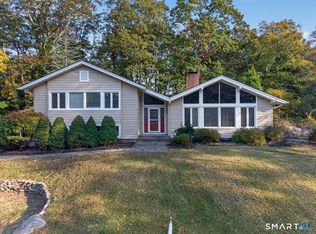 MLS ID #24216224, Kim Casey, Seaport Real Estate Services. Smart MLS
- $549,0003 bd2 ba1.8k sqft17 Marion Drive, East Lyme, CT 06333For Sale
 MLS ID #24201618, Amy F. Jones, Berkshire Hathaway NE Prop.. Smart MLS
- $499,0004 bd2 ba2k sqft13 Black Oak Drive, East Lyme, CT 06333For Sale
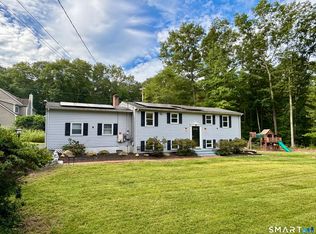 MLS ID #24205721, Banglian Gao, United Realty Plus. Smart MLS
- $529,9004 bd2 ba2.2k sqft13 Victoria Lane, Old Lyme, CT 06371For SaleMLS ID #24191275, Jodi Serapilia, Seaport Real Estate Services. Smart MLS
- $650,0004 bd3 ba1.9k sqft2 Wood Ridge Hills Road, Old Lyme, CT 06371For SaleMLS ID #24203625, Nancy R. Bullis, Coldwell Banker Realty. Smart MLS
- $599,0004 bd2 ba2.3k sqft43 Whitney Road, Groton, CT 06355For SaleMLS ID #24212351, Geoff Gordon, Compass Connecticut, LLC. Smart MLS
- $675,0004 bd3 ba2.4k sqft12 Wychwood Road, Old Lyme, CT 06371For SaleMLS ID #24190274, Deb A. Fountain, William Pitt Sotheby's Int'l. Smart MLS
- $475,0004 bd2 ba2k sqft26 Lamphere Road, Waterford, CT 06385For SaleMLS ID #24186613, Marilyn Lusher, RE/MAX Legends. Smart MLS
- $450,0002 bd2 ba1.5k sqft61 Grassy Hill Road, East Lyme, CT 06333For SaleMLS ID #24218552, Erin M. McNamara, RE/MAX on the Bay. Smart MLS
- $535,0003 bd2 ba1.6k sqft91 Whippoorwill Road, Old Lyme, CT 06371For SaleMLS ID #24198874, Heather Dacey, William Raveis Real Estate. Smart MLS
- $650,0003 bd3 ba1.8k sqft29 Flat Rock Hill Road, Old Lyme, CT 06371For SaleMLS ID #24195722, Paul Smyth, William Pitt Sotheby's Int'l. Smart MLS
- $599,0003 bd3 ba2.3k sqft5 Northwinds Drive, Essex, CT 06442For SaleMLS ID #24201184, Ed McCaffrey, Compass Connecticut, LLC. Smart MLS
- $580,0003 bd2 ba2.5k sqft11 Autumn Lane, Clinton, CT 06413For SaleMLS ID #24216246, Bonnie Fillion, Berkshire Hathaway NE Prop.. Smart MLS
- $389,9003 bd1 ba1.7k sqft6 Hilltop Terrace, Waterford, CT 06385For SaleMLS ID #24215585, Kristyn Castaldi, RE/MAX Coast and Country. Smart MLS
- $525,0004 bd3 ba2.1k sqft15 Nutmeg Lane, Essex, CT 06426For SaleMLS ID #24209302, Craig Milton, Re/Max Valley Shore. Smart MLS
- $480,0003 bd3 ba1.9k sqft95 Parkway South, New London, CT 06320For SaleMLS ID #24200316, Michael Bowers, Coldwell Banker Realty. Smart MLS
- $579,0004 bd3 ba1.9k sqft757 Shewville Road, Ledyard, CT 06339For SaleMLS ID #24206816, Allison J. J. Hughes, William Raveis Real Estate. Smart MLS
- $679,0003 bd3 ba2.7k sqft11 Kitteridge Hill Road, Old Saybrook, CT 06475For SaleMLS ID #24216599, Jessica L. Blancato, William Pitt Sotheby's Int'l. Smart MLS
- $519,9004 bd2 ba1.7k sqft261 Ridgewood Drive, Groton, CT 06355For SaleMLS ID #24202545, Joe Simmons, Coldwell Banker Realty. Smart MLS
