Welcom to a charming custom home in Historic Ivoryton. Set within the quiet, historic village of Ivoryton, this custom one-owner home offers a wonderful blend of comfort, versatility, and charm, all tucked away on a peaceful low traffic street. With flexible spaces throughout, the home is especially well suited to today's lifestyle, offering the possibility of two dedicated office spaces-one on the first floor and another upstairs. These versatile rooms could also serve as a craft room, artist's studio, hobby space, or whatever best suits your needs. The inviting first floor features a spacious living and dining area that flows naturally into a functional kitchen with quartz countertops. Just off the kitchen, an oversized pantry provides an exceptional amount of storage, complete with built-in shelving to keep everything organized and easily accessible. This home also features a first floor master bedroom with a full bath. One of the home's standout features is the beautiful sunroom/den, where expansive floor-to-ceiling windows fill the space with natural light and create a wonderful connection to the outdoors. A wood-burning fireplace adds warmth and character, making this an ideal spot to relax in any season. When warmer weather arrives, enjoy outdoor living from the generous screened porch or the new (composite) deck, both overlooking the open backyard. A mature, tree-lined perimeter provides a peaceful and private setting. Upstairs, you'll find two spacious bedrooms, a full bath, and two additional flexible-use rooms, providing plenty of options for an office, hobbies, or creative pursuits. The full basement adds even more versatility, with a concrete floor, abundant storage, room for a workshop, and an extra-wide walk-out door for convenient access. Beyond the property, the location puts you close to some of the area's most beloved historic attractions, including the Ivoryton Playhouse, Ivoryton Tavern, and the Essex Steam Train and Riverboat. Whether you're looking for a peaceful place to call home, a property with room to work and create, or an inviting retreat in a charming village setting, this Ivoryton home offers a unique opportunity to enjoy it all.
For sale
Price cut: $24K (10/5)
$625,000
5 Northwinds Drive, Essex, CT 06442
3beds
2,314sqft
Single Family Residence
Built in 1984
1.13 Acres Lot
$-- Zestimate®
$270/sqft
$-- HOA
What's special
- 46 days
- 1,492
- 64
Zillow last checked:
Listing updated:
Listed by:
Ed McCaffrey (860)575-4694,
Compass Connecticut, LLC 860-767-5390
Source: Smart MLS,MLS#: 24201184
Facts & features
Interior
Bedrooms & bathrooms
- Bedrooms: 3
- Bathrooms: 3
- Full bathrooms: 2
- 1/2 bathrooms: 1
Primary bedroom
- Features: Bedroom Suite, Dressing Room, Full Bath, Hardwood Floor
- Level: Main
- Area: 270 Square Feet
- Dimensions: 15 x 18
Bedroom
- Features: Wall/Wall Carpet
- Level: Upper
- Area: 216 Square Feet
- Dimensions: 12 x 18
Bedroom
- Level: Upper
- Area: 176 Square Feet
- Dimensions: 11 x 16
Dining room
- Features: Hardwood Floor
- Level: Main
- Area: 120 Square Feet
- Dimensions: 10 x 12
Family room
- Features: Skylight, High Ceilings, Bookcases, Fireplace, Hardwood Floor
- Level: Main
- Area: 280 Square Feet
- Dimensions: 14 x 20
Kitchen
- Features: Remodeled, Breakfast Bar, Quartz Counters, Tile Floor
- Level: Main
- Area: 110 Square Feet
- Dimensions: 10 x 11
Living room
- Features: Bay/Bow Window, Hardwood Floor
- Level: Main
- Area: 252 Square Feet
- Dimensions: 12 x 21
Office
- Level: Main
- Area: 108 Square Feet
- Dimensions: 6 x 18
Office
- Level: Upper
- Area: 143 Square Feet
- Dimensions: 13 x 11
Study
- Level: Upper
- Area: 144 Square Feet
- Dimensions: 9 x 16
Heating
- Hot Water, Oil
Cooling
- Wall Unit(s), Window Unit(s)
Appliances
- Included: Oven/Range, Microwave, Refrigerator, Dishwasher, Washer, Dryer, Water Heater
- Laundry: Main Level
Features
- Open Floorplan, Smart Thermostat
- Doors: Storm Door(s)
- Windows: Thermopane Windows
- Basement: Full,Unfinished,Storage Space,Interior Entry,Walk-Out Access,Concrete
- Attic: Crawl Space,Access Via Hatch
- Number of fireplaces: 1
Interior area
- Total structure area: 2,314
- Total interior livable area: 2,314 sqft
- Finished area above ground: 2,314
Property
Parking
- Total spaces: 2
- Parking features: Attached, Paved, Off Street, Driveway, Garage Door Opener, Private, Asphalt
- Attached garage spaces: 2
- Has uncovered spaces: Yes
Features
- Patio & porch: Screened, Porch, Deck
Lot
- Size: 1.13 Acres
- Features: Few Trees, Wooded, Sloped, Cul-De-Sac
Details
- Parcel number: 986804
- Zoning: RU
Construction
Type & style
- Home type: SingleFamily
- Architectural style: Cape Cod
- Property subtype: Single Family Residence
Materials
- Cedar
- Foundation: Concrete Perimeter
- Roof: Asphalt
Condition
- New construction: No
- Year built: 1984
Utilities & green energy
- Sewer: Septic Tank
- Water: Well
- Utilities for property: Cable Available
Green energy
- Energy efficient items: Doors, Windows
Community & HOA
Community
- Features: Library, Park, Shopping/Mall
- Subdivision: Ivoryton
HOA
- Has HOA: No
Location
- Region: Ivoryton
Financial & listing details
- Price per square foot: $270/sqft
- Tax assessed value: $365,600
- Annual tax amount: $7,041
- Date on market: 9/1/2026
Estimated market value
Not available
Estimated sales range
Not available
Not available
Price history
| Date | Event | Price |
|---|---|---|
| 10/5/2026 | Price change | $625,000-3.7%$270/sqft |
Source:  Smart MLS #24201184 Report a problem Smart MLS #24201184 Report a problem | ||
| 9/22/2026 | Price change | $649,000-3.9%$280/sqft |
Source: Smart MLS #24201184 Report a problem | ||
| 9/5/2026 | Listed for sale | $675,000$292/sqft |
Source: Smart MLS #24201184 Report a problem | ||
Public tax history
| Year | Property taxes | Tax assessment |
|---|---|---|
| 2025 | $6,811 +3.2% | $365,600 |
| 2024 | $6,599 +16.3% | $365,600 +45.5% |
| 2023 | $5,675 -0.3% | $251,200 |
| 2022 | $5,690 +1% | $251,200 |
| 2021 | $5,634 +2.8% | $251,200 |
| 2020 | $5,479 +0.8% | $251,200 |
| 2019 | $5,438 -5.4% | $251,200 -4.5% |
| 2018 | $5,749 -0.5% | $263,100 |
| 2017 | $5,778 +1.8% | $263,100 |
| 2016 | $5,678 | $263,100 |
Find assessor info on the county website
Monthly payment
Est. payment
Payment breakdown
Explore the cost of this home by adjusting the details. Changes won't be saved.Climate risks
Neighborhood: 06442
Nearby schools
Schools provided by the listing agent
- Elementary: Essex
- Middle: Winthrop
- High: Valley
Source: Smart MLS. This data may not be complete. We recommend contacting the local school district to confirm school assignments for this home.
Similar homes
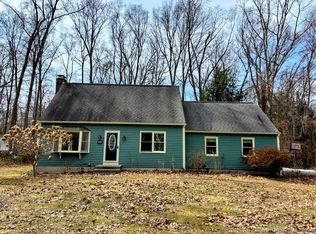
- $625,0004 bd3 ba2.1k sqft73 Long Hill Road, Deep River, CT 06417For Sale
 MLS ID #24208355, Rod Cross, Coldwell Banker Realty. Smart MLS
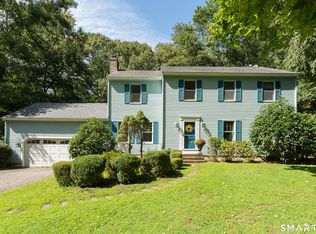
 - $525,0004 bd3 ba2.1k sqft15 Nutmeg Lane, Essex, CT 06426For Sale
 MLS ID #24209302, Craig Milton, Re/Max Valley Shore. Smart MLS
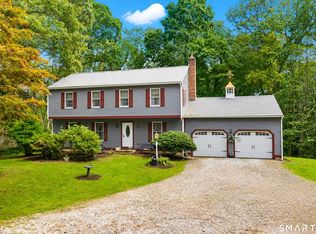
 - $639,0003 bd2 ba2.5k sqft11 Autumn Lane, Clinton, CT 06413For Sale
 MLS ID #24202401, Bonnie Fillion, Berkshire Hathaway NE Prop.. Smart MLS
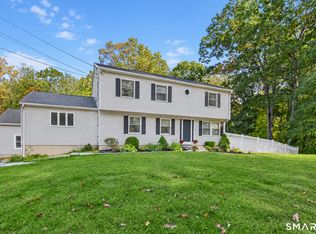
 - $619,9003 bd2 ba2.4k sqft433 Route 148, Killingworth, CT 06419For Sale
 MLS ID #24211881, Kalani R. Ladd, KW Legacy Partners. Smart MLS
 - $499,0003 bd2 ba2.6k sqft18 Orchard Heights Road, Essex, CT 06426For SaleMLS ID #24200706, Erin Borruso, William Pitt Sotheby's Int'l. Smart MLS
- $699,9004 bd3 ba3.1k sqft77 Falls Landing Road, Deep River, CT 06417For SaleMLS ID #24205311, Brittany O'Hara, William Raveis Real Estate. Smart MLS
- $575,0003 bd2 ba1.6k sqft91 Whippoorwill Road, Old Lyme, CT 06371For SaleMLS ID #24198874, Heather Dacey, William Raveis Real Estate. Smart MLS
- $599,9004 bd2 ba1.8k sqft14 Bower Road, Madison, CT 06443For SaleMLS ID #24212728, Bob W. Yostos, Coldwell Banker Realty. Smart MLS
- $649,0003 bd3 ba2.3k sqft31 Paula Lane, Waterford, CT 06385For SaleMLS ID #24211438, Renee R. McCammon, Berkshire Hathaway NE Prop.. Smart MLS
- $495,0003 bd3 ba1.2k sqft61 Springbrook Road, Old Saybrook, CT 06475For SaleMLS ID #24204068, Tina Rupp, William Pitt Sotheby's Int'l. Smart MLS
- $625,0002 bd3 ba2.6k sqft440 West Road, Salem, CT 06420For SaleMLS ID #24209925, Sydney Anderson, William Pitt Sotheby's Int'l. Smart MLS
- $750,0003 bd3 ba1.4k sqft81 Little Stannard Beach Road, Westbrook, CT 06498For SaleMLS ID #24202484, Alyssa Gambell, William Raveis Real Estate. Smart MLS
- $539,0003 bd3 ba2.1k sqft7 Bogue Lane, East Haddam, CT 06423For SaleMLS ID #24212820, Jodi Lisitano, Eagle Eye Realty PLLC. Smart MLS
- $615,0003 bd3 ba2.5k sqft128 Killingworth Road, Haddam, CT 06441For SaleMLS ID #24182766, Lori A. Vogel, William Raveis Real Estate. Smart MLS
- $529,0003 bd3 ba2k sqft240 Route 148, Killingworth, CT 06419For SaleMLS ID #24211529, Tommy Connors, Redfin Corporation. Smart MLS
- $549,9003 bd2 ba2k sqft452 Essex Road, Westbrook, CT 06498For SaleMLS ID #24172207, Evan Johnson, Coldwell Banker Realty. Smart MLS
- $499,9004 bd2 ba2.5k sqft24 Long Hill Road, Deep River, CT 06417For SaleMLS ID #24205608, Kelly Puorro, Puorro Realty Group. Smart MLS
- $675,0003 bd3 ba1.8k sqft29 Flat Rock Hill Road, Old Lyme, CT 06371For SaleMLS ID #24195722, Paul Smyth, William Pitt Sotheby's Int'l. Smart MLS
- $650,0004 bd3 ba1.9k sqft2 Wood Ridge Hills Road, Old Lyme, CT 06371For SaleMLS ID #24203625, Nancy R. Bullis, Coldwell Banker Realty. Smart MLS
- $599,0003 bd3 ba1.7k sqft82 Old Post Road, Clinton, CT 06413For SaleMLS ID #24179118, Rachel Welch, William Raveis Real Estate. Smart MLS
