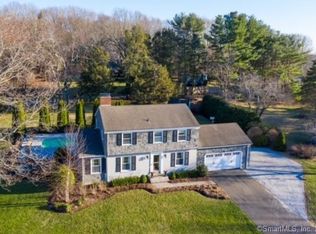
Welcome to 18 Orchard Heights Road, a charming modified saltbox colonial located at the end of a cul-de-sac in a desirable neighborhood. This home offers exceptional convenience, located just minutes from the boutique shops and historic charm of downtown Essex, with quick access to the vast amenities, dining, and shoreline conveniences of neighboring Old Saybrook. Inside, the home features a light-filled, functional layout designed for seamless main-level living including a first-floor primary suite, dedicated laundry space, and a recently updated kitchen with quartz countertops, stainless appliances, and ample cabinetry. A spacious family room opens to a private deck, located at the rear of the property. The second floor boasts two more bedrooms and a full bath with an additional 600 square feet (per tax card) of unfinished space, presenting an incredible opportunity to create a second primary suite, home office, play area, or bonus room tailored to your needs. Combining timeless character, thoughtful updates, and an unbeatable location near the best of the Lower Connecticut River Valley, 18 Orchard Heights Road is ready to welcome its next owners home.
For sale
Price cut: $50K (9/22)
$499,000
18 Orchard Heights Road, Essex, CT 06426
3beds
2,648sqft
Single Family Residence
Built in 1973
0.65 Acres Lot
$493,800 Zestimate®
$188/sqft
$-- HOA
What's special
- 30 days
- 3,393
- 286
Zillow last checked:
Listing updated:
Listed by:
Erin Borruso (860)227-4023,
William Pitt Sotheby's Int'l 860-767-7488
Source: Smart MLS,MLS#: 24200706
Facts & features
Interior
Bedrooms & bathrooms
- Bedrooms: 3
- Bathrooms: 2
- Full bathrooms: 2
Primary bedroom
- Features: Full Bath, Hardwood Floor
- Level: Main
- Area: 187 Square Feet
- Dimensions: 17 x 11
Bedroom
- Features: Laminate Floor
- Level: Upper
- Area: 198 Square Feet
- Dimensions: 18 x 11
Bedroom
- Features: Laminate Floor
- Level: Upper
- Area: 198 Square Feet
- Dimensions: 18 x 11
Dining room
- Features: Gas Log Fireplace, Hardwood Floor
- Level: Main
- Area: 209 Square Feet
- Dimensions: 19 x 11
Family room
- Features: Hardwood Floor
- Level: Main
- Area: 304 Square Feet
- Dimensions: 19 x 16
Living room
- Features: Fireplace, Hardwood Floor
- Level: Main
- Area: 330 Square Feet
- Dimensions: 30 x 11
Heating
- Baseboard, Electric
Cooling
- Window Unit(s)
Appliances
- Included: Gas Cooktop, Oven, Refrigerator, Dishwasher, Washer, Dryer, Water Heater, Tankless Water Heater
- Laundry: Main Level
Features
- Basement: Crawl Space,Concrete
- Attic: Access Via Hatch
- Number of fireplaces: 1
Interior area
- Total structure area: 2,648
- Total interior livable area: 2,648 sqft
- Finished area above ground: 2,648
Property
Parking
- Total spaces: 3
- Parking features: Driveway, Gravel
- Has uncovered spaces: Yes
Features
- Patio & porch: Deck
- Spa features: Heated
Lot
- Size: 0.65 Acres
- Features: Few Trees, Level, Cul-De-Sac, Cleared
Details
- Additional structures: Shed(s)
- Parcel number: 987623
- Zoning: RU
Construction
Type & style
- Home type: SingleFamily
- Architectural style: Colonial
- Property subtype: Single Family Residence
Materials
- Aluminum Siding
- Foundation: Concrete Perimeter
- Roof: Asphalt
Condition
- New construction: No
- Year built: 1973
Utilities & green energy
- Sewer: Septic Tank
- Water: Well
Community & HOA
Community
- Features: Park, Playground, Tennis Court(s)
- Subdivision: Essex Village
HOA
- Has HOA: No
Location
- Region: Essex
Financial & listing details
- Price per square foot: $188/sqft
- Tax assessed value: $307,500
- Annual tax amount: $5,922
- Date on market: 9/9/2026
Estimated market value
$493,800
$469,000 - $518,000
$3,483/mo
Price history
| Date | Event | Price |
|---|---|---|
| 9/22/2026 | Price change | $499,000-9.1%$188/sqft |
Source:  Smart MLS #24200706 Report a problem Smart MLS #24200706 Report a problem | ||
| 9/12/2026 | Listed for sale | $549,000$207/sqft |
Source: Smart MLS #24200706 Report a problem | ||
Public tax history
| Year | Property taxes | Tax assessment |
|---|---|---|
| 2025 | $5,729 +1.1% | $307,500 -2.1% |
| 2024 | $5,668 +9.8% | $314,000 +37.4% |
| 2023 | $5,162 -0.3% | $228,500 |
| 2022 | $5,176 +1% | $228,500 |
| 2021 | $5,125 +2.8% | $228,500 |
| 2020 | $4,984 +0.7% | $228,500 |
| 2019 | $4,947 -7.3% | $228,500 -6.4% |
| 2018 | $5,334 -0.5% | $244,100 |
| 2017 | $5,360 +1.7% | $244,100 |
| 2016 | $5,268 | $244,100 |
Find assessor info on the county website
Monthly payment
Est. payment
Payment breakdown
Explore the cost of this home by adjusting the details. Changes won't be saved.Climate risks
Neighborhood: Essex Village
Nearby schools
Schools provided by the listing agent
- Elementary: Essex
- Middle: Winthrop
- High: Valley
Source: Smart MLS. This data may not be complete. We recommend contacting the local school district to confirm school assignments for this home.
Similar homes
- $525,0004 bd3 ba2.1k sqft15 Nutmeg Lane, Essex, CT 06426For Sale
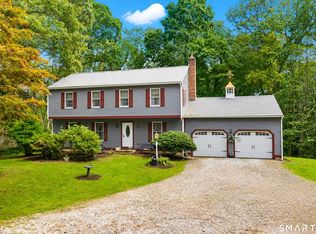
 MLS ID #24209302, Craig Milton, Re/Max Valley Shore. Smart MLS
 - $500,0004 bd3 ba1.9k sqft11 Ebony Lane, Essex, CT 06442For Sale
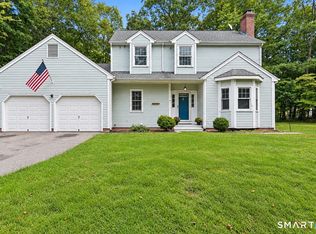 MLS ID #24200944, Gigi Giordano, Compass Connecticut, LLC. Smart MLS
 - $519,5004 bd2 ba2.5k sqft24 Long Hill Road, Deep River, CT 06417For Sale
 MLS ID #24205608, Kelly Puorro, Puorro Realty Group. Smart MLS
 - $549,0003 bd3 ba2.1k sqft7 Bogue Lane, East Haddam, CT 06423For Sale
 MLS ID #24212820, Jodi Lisitano, Eagle Eye Realty PLLC. Smart MLS
 - $469,0003 bd2 ba1.5k sqft49 Fieldstones Drive, East Haddam, CT 06423For SaleMLS ID #24211861, Dee Hasuly, KW Legacy Partners. Smart MLS
- $499,9993 bd1 ba2.7k sqft35 School House Road, Old Saybrook, CT 06475For SaleMLS ID #24202909, Edward J. Kelley, Re/Max Valley Shore. Smart MLS
- $485,0004 bd2 ba1.3k sqft1 Briarcliffe Trail, Old Saybrook, CT 06475For SaleMLS ID #24208270, Cortney Emshwiller-Swokla, Coldwell Banker Realty. Smart MLS
- $475,0004 bd2 ba2k sqft26 Lamphere Road, Waterford, CT 06385For SaleMLS ID #24186613, Marilyn Lusher, RE/MAX Legends. Smart MLS
- $499,0003 bd2 ba1.7k sqft270 Scotland Road, Madison, CT 06443For SaleMLS ID #24210705, Kira M. Coon, William Raveis Real Estate. Smart MLS
- $625,0003 bd3 ba2.3k sqft5 Northwinds Drive, Essex, CT 06442For SaleMLS ID #24201184, Ed McCaffrey, Compass Connecticut, LLC. Smart MLS
- $599,9003 bd2 ba1.6k sqft240 Main Street, Deep River, CT 06417For SaleMLS ID #24200740, Teri Lewis, William Pitt Sotheby's Int'l. Smart MLS
- $537,4004 bd3 ba2.5k sqft4 Sanfords Bridge, East Haddam, CT 06423For SaleMLS ID #24193304, John Huhn, Coldwell Banker Realty. Smart MLS
- $520,0003 bd2 ba1.4k sqft1010 Boston Post Road, Westbrook, CT 06498For SaleMLS ID #24206182, Stephanie S. Debiasi, Berkshire Hathaway NE Prop.. Smart MLS
- $490,0005 bd2 ba2k sqft94 Town Farm Road, East Haddam, CT 06423For SaleMLS ID #24204015, Alissa White, Real Broker CT, LLC. Smart MLS
- $625,0004 bd3 ba2.1k sqft73 Long Hill Road, Deep River, CT 06417For SaleMLS ID #24208355, Rod Cross, Coldwell Banker Realty. Smart MLS
- $545,9003 bd2 ba1.5k sqft61 Salem Road, Lyme, CT 06371For SaleMLS ID #24149651, Adam Mancini, Ann McBride Real Estate. Smart MLS
- $549,9003 bd2 ba2k sqft452 Essex Road, Westbrook, CT 06498For SaleMLS ID #24172207, Evan Johnson, Coldwell Banker Realty. Smart MLS
- $549,9004 bd2 ba2.2k sqft13 Victoria Lane, Old Lyme, CT 06371For SaleMLS ID #24191275, Jodi Serapilia, Seaport Real Estate Services. Smart MLS
- $575,0003 bd2 ba1.6k sqft91 Whippoorwill Road, Old Lyme, CT 06371For SaleMLS ID #24198874, Heather Dacey, William Raveis Real Estate. Smart MLS
- $449,9993 bd2 ba2.3k sqft87 Phoenix Drive, Groton, CT 06340For SaleMLS ID #24210772, Carla Juvencio, RE/MAX Precision Realty. Smart MLS
