Welcome to 11 Ebony Lane, a spacious 4-bedroom Colonial set on over an acre in the desirable Ivoryton Woods neighborhood of Essex. Offering a wonderful floor plan with 9-foot ceilings on the main level, this home features an eat-in kitchen that opens seamlessly to the family room, where sliding doors lead to a large private deck overlooking the level backyard-perfect for outdoor dining, entertaining, or simply enjoying the peaceful setting. Beautiful hardwood floors enhance the inviting living and dining spaces, while the front-to-back living room features a fireplace and plenty of natural light. A first-floor bedroom provides wonderful flexibility and could easily serve as a home office, den, guest room, or playroom. Upstairs are three additional bedrooms, including a generously sized primary bedroom with a private full bath. There is a full basement with more room for a home gym or workshop. A top-of-the-line Buderus furnace was installed approximately 4 years ago, and the roof is approx. 11 years old. An attached two-car garage provides additional storage, and the expansive, level lot offers plenty of room for gardening, recreation, and outdoor enjoyment. Located just minutes from the charming villages of Ivoryton and historic Essex, with easy access to restaurants, shops, marinas, the Connecticut River, and all that the Connecticut River Valley has to offer. **Please note: the central air conditioning system is currently in need of a new compressor.**
For sale
$535,000
11 Ebony Lane, Essex, CT 06442
4beds
1,928sqft
Single Family Residence
Built in 1995
1.11 Acres Lot
$-- Zestimate®
$277/sqft
$-- HOA
What's special
- 10 days
- 1,650
- 107
Likely to sell faster than
Zillow last checked:
Listing updated:
Listed by:
Gigi Giordano (203)671-2155,
Compass Connecticut, LLC 860-767-5390
Source: Smart MLS,MLS#: 24200944
Facts & features
Interior
Bedrooms & bathrooms
- Bedrooms: 4
- Bathrooms: 3
- Full bathrooms: 2
- 1/2 bathrooms: 1
Primary bedroom
- Features: Walk-In Closet(s), Hardwood Floor
- Level: Upper
- Area: 208 Square Feet
- Dimensions: 16 x 13
Bedroom
- Features: Hardwood Floor
- Level: Upper
- Area: 108 Square Feet
- Dimensions: 12 x 9
Bedroom
- Features: Hardwood Floor
- Level: Upper
- Area: 130 Square Feet
- Dimensions: 13 x 10
Bedroom
- Features: Hardwood Floor
- Level: Main
- Area: 143 Square Feet
- Dimensions: 13 x 11
Dining room
- Features: Hardwood Floor
- Level: Main
- Area: 132 Square Feet
- Dimensions: 12 x 11
Family room
- Features: Hardwood Floor
- Level: Main
- Area: 156 Square Feet
- Dimensions: 13 x 12
Kitchen
- Features: Tile Floor
- Level: Main
- Area: 200 Square Feet
- Dimensions: 20 x 10
Living room
- Features: Fireplace, Hardwood Floor
- Level: Main
- Area: 216 Square Feet
- Dimensions: 18 x 12
Heating
- Baseboard, Hot Water, Oil
Cooling
- Central Air
Appliances
- Included: Oven/Range, Refrigerator, Dishwasher, Washer, Dryer, Water Heater
- Laundry: Lower Level
Features
- Windows: Thermopane Windows
- Basement: Full
- Attic: Pull Down Stairs
- Number of fireplaces: 1
Interior area
- Total structure area: 1,928
- Total interior livable area: 1,928 sqft
- Finished area above ground: 1,928
Property
Parking
- Total spaces: 2
- Parking features: Attached
- Attached garage spaces: 2
Features
- Patio & porch: Deck
Lot
- Size: 1.11 Acres
- Features: Few Trees, Sloped, Cul-De-Sac
Details
- Parcel number: 988055
- Zoning: RU
Construction
Type & style
- Home type: SingleFamily
- Architectural style: Colonial
- Property subtype: Single Family Residence
Materials
- Clapboard
- Foundation: Concrete Perimeter
- Roof: Asphalt
Condition
- New construction: No
- Year built: 1995
Utilities & green energy
- Sewer: Septic Tank
- Water: Well
Green energy
- Energy efficient items: Windows
Community & HOA
Community
- Features: Health Club, Lake, Library, Park, Shopping/Mall
- Subdivision: Ivoryton
HOA
- Has HOA: No
Location
- Region: Ivoryton
Financial & listing details
- Price per square foot: $277/sqft
- Tax assessed value: $308,200
- Annual tax amount: $5,936
- Date on market: 9/5/2026
Estimated market value
Not available
Estimated sales range
Not available
Not available
Price history
| Date | Event | Price |
|---|---|---|
| 9/10/2026 | Listed for sale | $535,000+38.6%$277/sqft |
Source:  Smart MLS #24200944 Report a problem Smart MLS #24200944 Report a problem | ||
| 2/11/2022 | Sold | $386,000+0%$200/sqft |
Source: Smart MLS #170455056 Report a problem | ||
| 12/2/2021 | Listed for sale | $385,900+12%$200/sqft |
Source: Smart MLS #170455056 Report a problem | ||
| 10/31/2003 | Sold | $344,520+40.6%$179/sqft |
Source: Smart MLS #M9076796 Report a problem | ||
| 12/15/1999 | Sold | $245,000+22.4%$127/sqft |
Source: Public Record Report a problem | ||
| 2/24/1995 | Sold | $200,125$104/sqft |
Source: Public Record Report a problem | ||
Public tax history
| Year | Property taxes | Tax assessment |
|---|---|---|
| 2025 | $5,742 +3.2% | $308,200 |
| 2024 | $5,563 +9.2% | $308,200 +36.7% |
| 2023 | $5,092 -0.3% | $225,400 |
| 2022 | $5,105 +1% | $225,400 |
| 2021 | $5,056 +2.8% | $225,400 |
| 2020 | $4,916 +0.7% | $225,400 |
| 2019 | $4,880 -0.7% | $225,400 +0.3% |
| 2018 | $4,912 -0.5% | $224,800 |
| 2017 | $4,937 +1.8% | $224,800 |
| 2016 | $4,851 | $224,800 |
Find assessor info on the county website
Monthly payment
Est. payment
Payment breakdown
Explore the cost of this home by adjusting the details. Changes won't be saved.Climate risks
Neighborhood: 06442
Nearby schools
Schools provided by the listing agent
- Elementary: Essex
- High: Valley
Source: Smart MLS. This data may not be complete. We recommend contacting the local school district to confirm school assignments for this home.
Similar homes
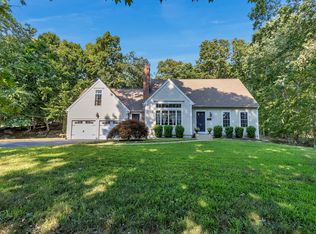
- $675,0003 bd3 ba2.3k sqft5 Northwinds Drive, Essex, CT 06442For Sale

 MLS ID #24201184, Ed McCaffrey, Compass Connecticut, LLC. Smart MLS
 - $549,0003 bd2 ba2.6k sqft18 Orchard Heights Road, Essex, CT 06426For Sale
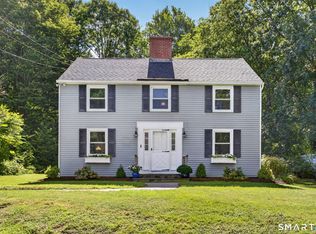 MLS ID #24200706, Erin Borruso, William Pitt Sotheby's Int'l. Smart MLS
 - $499,0004 bd2 ba1.6k sqft11 Janes Lane, Clinton, CT 06413For Sale
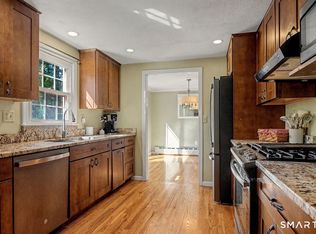 MLS ID #24206254, Sandra Ciarleglio, William Raveis Real Estate. Smart MLS
 - $535,0003 bd2 ba1.4k sqft1010 Boston Post Road, Westbrook, CT 06498For Sale
 MLS ID #24206182, Stephanie S. Debiasi, Berkshire Hathaway NE Prop.. Smart MLS
 - $585,0004 bd2 ba2.5k sqft24 Long Hill Road, Deep River, CT 06417For SaleMLS ID #24205608, Kelly Puorro, Puorro Realty Group. Smart MLS
- $650,0004 bd3 ba2.8k sqft85 McVeagh Road, Westbrook, CT 06498For SaleMLS ID #24206332, Beata Gadomski, Berkshire Hathaway NE Prop.. Smart MLS
- $499,0003 bd3 ba2.2k sqft88 Winthrop Road, Chester, CT 06412For SaleMLS ID #24204497, Carlos Ortiz, RE/MAX Heritage. Smart MLS
- $499,9003 bd2 ba1.7k sqft55 Wig Hill Road, Chester, CT 06412For SaleMLS ID #24202647, Kelly Puorro, Puorro Realty Group. Smart MLS
- $550,0003 bd3 ba1.2k sqft61 Springbrook Road, Old Saybrook, CT 06475For SaleMLS ID #24204068, Tina Rupp, William Pitt Sotheby's Int'l. Smart MLS
- $549,0004 bd4 ba2k sqft428 Hammock Road North, Westbrook, CT 06498For SaleMLS ID #24201730, Laura E. Cariati, William Raveis Real Estate. Smart MLS
- $589,9003 bd2 ba1.9k sqft130 Glenwood Road, Clinton, CT 06413For SaleMLS ID #24206098, Santina Ragonese, Berkshire Hathaway NE Prop.. Smart MLS
- $749,9003 bd3 ba2.4k sqft45 Main Street, Essex, CT 06442For SaleMLS ID #24176043, Susan A. Malan, William Pitt Sotheby's Int'l. Smart MLS
- $599,0005 bd2 ba2k sqft100 North Tower Hill Road, Killingworth, CT 06419For SaleMLS ID #24204501, Jason Saphire, www.HomeZu.com. Smart MLS
- $749,0003 bd3 ba2.2k sqft6 Nutmeg Circle, Old Saybrook, CT 06475For SaleMLS ID #24204473, Sharon Linder, Berkshire Hathaway NE Prop.. Smart MLS
- $465,0003 bd2 ba2k sqft6 Castle View Drive, Chester, CT 06412For SaleMLS ID #24102694, Alan Spotlow, William Raveis Real Estate. Smart MLS
- $535,0004 bd3 ba1.2k sqft48 Jefferson Circle, Clinton, CT 06413For SaleMLS ID #24200879, Heather Fucci, Coldwell Banker Realty. Smart MLS
- $585,0003 bd3 ba1.9k sqft49 Iron Works Road, Killingworth, CT 06419For SaleMLS ID #24200357, Craig Milton, Re/Max Valley Shore. Smart MLS
- $537,4004 bd3 ba2.5k sqft4 Sanfords Bridge, East Haddam, CT 06423For SaleMLS ID #24193304, John Huhn, Coldwell Banker Realty. Smart MLS
- $635,0004 bd3 ba2.1k sqft73 Long Hill Road, Deep River, CT 06417For SaleMLS ID #24200419, Kyle S. Hinding, Coldwell Banker Realty. Smart MLS
