Nestled on a sprawling 2.1-acre lot, this 3-bedroom home offers a solid foundation, peaceful privacy, and exceptional long-term potential. Lovingly maintained and immaculately kept by its long-time owners, the pristine interior boasts strong structural upkeep and efficient mechanics, making it ready for immediate living while leaving room to update at your own pace. The living space features a functional footprint with bright main quarters, comfortable bedrooms, and a full basement for expanded storage. Stepping outside, the level backyard is anchored by an in-ground concrete pool and framed by classic shoreline woodlands, offering an ideal setting for outdoor entertaining, gardening, and summer relaxation. Conveniently located near Route 80 and the Clinton line, this property presents an outstanding opportunity to build equity in desirable Killingworth.
For sale
$415,000
7 Kelseytown Road, Killingworth, CT 06419
3beds
983sqft
Single Family Residence
Built in 1971
2.1 Acres Lot
$-- Zestimate®
$422/sqft
$-- HOA
What's special
Pristine interiorBright main quartersLevel backyardComfortable bedrooms
- 5 days
- 898
- 42
Likely to sell faster than
Zillow last checked:
Listing updated:
Listed by:
Rob McConville (203)848-4513,
RE/MAX Heritage 203-646-2380
Source: Smart MLS,MLS#: 24219529
Facts & features
Interior
Bedrooms & bathrooms
- Bedrooms: 3
- Bathrooms: 1
- Full bathrooms: 1
Primary bedroom
- Level: Main
Bedroom
- Level: Main
Bedroom
- Level: Main
Dining room
- Level: Main
Living room
- Level: Main
Heating
- Hot Water, Oil
Cooling
- Central Air
Appliances
- Included: Oven/Range, Microwave, Refrigerator, Dishwasher, Washer, Dryer, Water Heater
Features
- Basement: Full,Partially Finished
- Attic: None
- Number of fireplaces: 1
Interior area
- Total structure area: 983
- Total interior livable area: 983 sqft
- Finished area above ground: 983
Property
Lot
- Size: 2.1 Acres
- Features: Wooded, Level
Details
- Parcel number: 997598
- Zoning: R-2
Construction
Type & style
- Home type: SingleFamily
- Architectural style: Ranch
- Property subtype: Single Family Residence
Materials
- Vinyl Siding
- Foundation: Concrete Perimeter
- Roof: Asphalt
Condition
- New construction: No
- Year built: 1971
Utilities & green energy
- Sewer: Septic Tank
- Water: Well
Community & HOA
HOA
- Has HOA: No
Location
- Region: Killingworth
Financial & listing details
- Price per square foot: $422/sqft
- Tax assessed value: $180,320
- Annual tax amount: $5,134
- Date on market: 11/6/2026
Estimated market value
Not available
Estimated sales range
Not available
Not available
Price history
| Date | Event | Price |
|---|---|---|
| 11/6/2026 | Listed for sale | $415,000$422/sqft |
Source:  Smart MLS #24219529 Report a problem | ||
Public tax history
| Year | Property taxes | Tax assessment |
|---|---|---|
| 2025 | $4,728 +8.3% | $180,320 |
| 2024 | $4,367 +3.2% | $180,320 |
| 2023 | $4,232 +1.1% | $180,320 |
| 2022 | $4,187 -3.2% | $180,320 +11.4% |
| 2021 | $4,327 | $161,920 |
| 2020 | $4,327 -2.7% | $161,920 |
| 2019 | $4,448 | $161,920 |
| 2018 | $4,448 | $161,920 |
| 2017 | $4,448 -1% | $161,920 -9.1% |
| 2015 | $4,493 +2.8% | $178,100 |
| 2014 | $4,369 | $178,100 |
| 2013 | $4,369 -1% | $178,100 |
| 2012 | $4,413 -4.9% | $178,100 -12.6% |
| 2011 | $4,638 +8.4% | $203,670 |
| 2010 | $4,277 | $203,670 |
| 2009 | $4,277 | $203,670 |
| 2008 | $4,277 -0.9% | $203,670 |
| 2007 | $4,318 +16% | $203,670 +51.2% |
| 2006 | $3,723 +3.8% | $134,730 |
| 2005 | $3,588 +15.3% | $134,730 +0% |
| 2003 | $3,112 +19.7% | $134,700 +51.9% |
| 2001 | $2,599 +12.7% | $88,700 0% |
| 1995 | $2,307 | $88,740 |
Find assessor info on the county website
Monthly payment
Est. payment
Payment breakdown
Explore the cost of this home by adjusting the details. Changes won't be saved.Climate risks
Neighborhood: 06419
Nearby schools
Schools provided by the listing agent
- High: Haddam-Killingworth
Source: Smart MLS. This data may not be complete. We recommend contacting the local school district to confirm school assignments for this home.
Similar homes
- $435,0003 bd2 ba1k sqft107 Tuttle Road, Durham, CT 06422For Sale
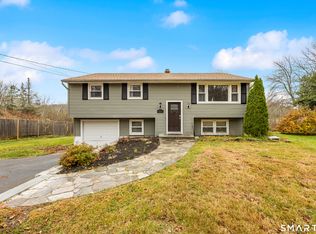
 MLS ID #24219504, Anna Buono, Berkshire Hathaway NE Prop.. Smart MLS
- $435,0003 bd1 ba1.3k sqft102 Long Hill Road, Clinton, CT 06413For Sale
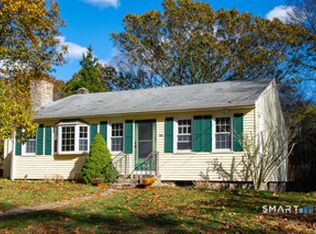 MLS ID #24218727, Bonnie Fillion, Berkshire Hathaway NE Prop.. Smart MLS
- $439,0003 bd1 ba992 sqft32 Bushy Hill Road, Essex, CT 06442For Sale
 MLS ID #24208539, Al Chiarito, Chiarito Real Estate LLC. Smart MLS
- $399,0003 bd2 ba1.4k sqft25 Brickyard Road, Clinton, CT 06413For Sale
 MLS ID #24203375, Alyssa Maikowski, William Raveis Real Estate. Smart MLS
- $399,9001 bd2 ba1.4k sqft159 Wrights Pond Road, Westbrook, CT 06498For SaleMLS ID #24218873, Cheryl Cook, Re/Max Valley Shore. Smart MLS
- $399,9993 bd1 ba1.3k sqft30 Mountain View Terrace, North Branford, CT 06472For SaleMLS ID #24219659, John Calabrese, Better Living Realty, LLC. Smart MLS
- $399,0002 bd1 ba960 sqft28 Bluff Avenue, Clinton, CT 06413For SaleMLS ID #24218544, Derek Greene, Derek Greene. Smart MLS
- $459,9903 bd1 ba1.1k sqft195 Sachem Head Road, Guilford, CT 06437For SaleMLS ID #24220257, Victor L. Santana, Santana Realty Group LLC. Smart MLS
- $375,0002 bd2 ba948 sqft28 Blake Street, Essex, CT 06442For SaleMLS ID #24215911, Kelly Puorro, Puorro Realty Group. Smart MLS
- $379,9004 bd2 ba1.1k sqft3198 Durham Road, Guilford, CT 06437For SaleMLS ID #24208406, Shawna Rohan, eXp Realty. Smart MLS
- $411,9002 bd1 ba944 sqft50 Pond Meadow Road, Essex, CT 06442For SaleMLS ID #24187121, Cheryl Cook, Re/Max Valley Shore. Smart MLS
- $415,0004 bd2 ba1.3k sqft2 Jerz Lane, North Branford, CT 06471For SaleMLS ID #24215921, Diane Beckwith Popolizio, William Raveis Real Estate. Smart MLS
- $424,9003 bd1 ba1.2k sqft550 Forest Road, North Branford, CT 06472For SaleMLS ID #24211680, Michael Criscio, iHeart Homes Real Estate LLC. Smart MLS
- $400,0003 bd3 ba1.3k sqft404 Newfield Street, Middletown, CT 06457For SaleMLS ID #24217472, Christopher F. Grant, Christopher F. Grant Broker. Smart MLS
- $439,0002 bd2 ba1k sqft33 Breezy Lane, Branford, CT 06405For SaleMLS ID #24218331, Camille Ackermann, Berkshire Hathaway NE Prop.. Smart MLS
- $480,0003 bd3 ba1.2k sqft61 Springbrook Road, Old Saybrook, CT 06475For SaleMLS ID #24204068, Tina Rupp, William Pitt Sotheby's Int'l. Smart MLS
- $409,9003 bd1 ba1k sqft61 Clark Avenue, North Haven, CT 06473For SaleMLS ID #24204039, Jaime Lettieri, Coldwell Banker Realty. Smart MLS
- $389,9002 bd2 ba1k sqft7 Edge Hill Road, Guilford, CT 06437For SaleMLS ID #24216916, Andrew Calamita, Coldwell Banker Realty. Smart MLS
- $444,9002 bd1 ba957 sqft57 Grove Street, Clinton, CT 06413For SaleMLS ID #24168649, Marie Griffin, William Raveis Real Estate. Smart MLS
- $525,0003 bd4 ba1.3k sqft18 Surrey Drive, North Haven, CT 06473For SaleMLS ID #24214743, Steven Miller, Coldwell Banker Realty. Smart MLS
